Welcome to 704 32nd Street West in Saskatoon's Caswell Hill neighbourhood! This well-maintained character home offers a fantastic location across from Mayfair Pool and just a couple of blocks from Ashworth Holmes Park. With schools, amenities, and downtown all nearby, you'll appreciate the convenience and easy daily commute. The main floor features a bright living room, dining area, kitchen, two bedrooms, bathroom and convenient main floor laundry. Upstairs, the versatile loft space is currently used as a bedroom but would also make an ideal home office, playroom, studio, or cozy retreat. The fully developed basement provides even more living space with a family room, an additional bedroom, (please note: basement bedroom window does not meet current legal egress requirements) a den, and a second bathroom. Outside, you'll love the home's charming curb appeal, the beautiful deck, and the private backyard—perfect for relaxing or entertaining family and friends all summer long. Whether you're a first-time buyer or someone looking for a character home in a mature neighbourhood, this property is one you'll want to see!
Active
C$339,900
704 32nd STREET W, Saskatoon, SK S7L 0T4
3beds
2baths
1,132sqft
Single Family Residence
Built in 1921
3,123 Square Feet Lot
$-- Zestimate®
C$300/sqft
C$-- HOA
What's special
Well-maintained character homeDining areaTwo bedroomsConvenient main floor laundryVersatile loft spaceFully developed basementFamily room
- 5 hours |
- 29 |
- 1 |
Zillow last checked:
Listing updated:
Listed by:
Sheri Willick Realty P.C. Inc.,
Coldwell Banker Signature
Source: Saskatchewan REALTORS® Association,MLS®#: SK043940Originating MLS®#: Saskatchewan REALTORS® Association
Facts & features
Interior
Bedrooms & bathrooms
- Bedrooms: 3
- Bathrooms: 2
Bedroom
- Features: Room Floor: Hardwood
- Level: Main
- Area: 67.29 Square Feet
- Dimensions: 8'06x7'11
Bedroom
- Features: Room Floor: Hardwood
- Level: Main
- Area: 74.56 Square Feet
- Dimensions: 10'02x7'04
Bedroom
- Features: Room Floor: Laminate
- Level: Basement
- Area: 96.53 Square Feet
- Dimensions: 11'07x8'04
Other
- Features: Room Floor: Tile
- Level: Main
Other
- Features: Room Floor: Laminate
- Level: Basement
Den
- Features: Room Floor: Laminate
- Level: Basement
- Area: 56.25 Square Feet
- Dimensions: 8'04x6'09
Dining room
- Features: Room Floor: Hardwood
- Level: Main
- Area: 65 Square Feet
- Dimensions: 6'06x10
Foyer
- Features: Room Floor: Tile
- Level: Main
- Area: 37.92 Square Feet
- Dimensions: 6'06x5'10
Kitchen
- Features: Room Floor: Tile
- Level: Main
- Area: 78.79 Square Feet
- Dimensions: 7'09x10'02
Other
- Features: Room Floor: Tile
- Level: Main
- Area: 62.77 Square Feet
- Dimensions: 10'11x5'09
Living room
- Features: Room Floor: Hardwood
- Level: Main
- Area: 133.33 Square Feet
- Dimensions: 13'04x10
Other
- Features: Room Floor: Laminate
- Level: Loft
- Area: 286.67 Square Feet
- Dimensions: 28'08x10
Utility room
- Features: Room Floor: Other
- Level: Basement
Heating
- Forced Air, Natural Gas
Appliances
- Included: Water Heater, Dishwasher Built In, Dryer, Refrigerator, Microwave, Stove, Washer
Features
- Basement: Full,Finished,Concrete
- Has fireplace: No
Interior area
- Total structure area: 1,132
- Total interior livable area: 1,132 sqft
Property
Parking
- Total spaces: 2
- Parking features: No Garage
Features
- Levels: One and One Half
- Stories: 1
- Patio & porch: Deck
- Exterior features: Lawn Front
- Fencing: Fenced
- Frontage length: 25.00
Lot
- Size: 3,123 Square Feet
Details
- Additional structures: Shed(s)
Construction
Type & style
- Home type: SingleFamily
- Property subtype: Single Family Residence
Materials
- Siding
- Roof: Asphalt
Condition
- Year built: 1921
Community & HOA
Community
- Subdivision: Caswell Hill
Location
- Region: Saskatoon
Financial & listing details
- Price per square foot: C$300/sqft
- Annual tax amount: C$2,533
- Date on market: 7/29/2026
- Ownership: Freehold
Sheri Willick Realty P.C. Inc.
Sheri Willick Realty P.C. Inc.
(306) 281-7612
By pressing Contact Agent, you agree that the real estate professional identified above may call/text you about your search, which may involve use of automated means and pre-recorded/artificial voices. You don't need to consent as a condition of buying any property, goods, or services. Message/data rates may apply. You also agree to our Terms of Use. Zillow does not endorse any real estate professionals. We may share information about your recent and future site activity with your agent to help them understand what you're looking for in a home.
Price history
| Date | Event | Price |
|---|---|---|
| 7/29/2026 | Listed for sale | C$339,900C$300/sqft |
Source: Saskatchewan REALTORS® Association #SK043940 Report a problem | ||
Public tax history
Tax history is unavailable.
Climate risks
Neighborhood: Caswell Hill
Nearby schools
GreatSchools rating
No schools nearby
We couldn't find any schools near this home.
- C$255,0003 bd3 ba1.2k sqft1313 G Ave N, Saskatoon, SK S7L2A6For Sale

- C$324,9005 bd2 ba975 sqft1309 I Ave N, Saskatoon, SK S7L2J1For Sale

- C$150,0003 bd2 ba651 sqft829 I Ave N, Saskatoon, SK S7L2H2For Sale

- C$217,9002 bd1 ba1.1k sqft807 29th St W, Saskatoon, SK S7L0N2For Sale
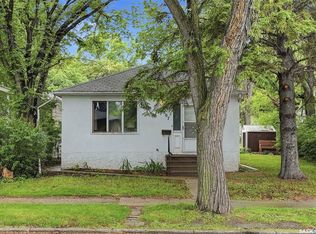
- C$259,9004 bd2 ba630 sqft1223 C Ave N, Saskatoon, SK S7L1K6For Sale
- C$199,9004 bd2 ba720 sqft804 F Ave N, Saskatoon, SK S7L1W5For Sale
- C$479,9004 bd3 ba1.5k sqft1121 B Ave N, Saskatoon, SK S7L1G2For Sale
- C$--4 bd1 ba900 sqft609 29th St W, Saskatoon, SK S7L0M7Off Market
Similar homes
- C$349,9003 bd2 ba950 sqft517 Bedford ROAD, Saskatoon, SK S7L 0E7For Sale
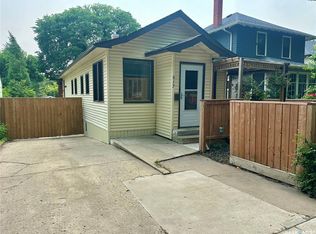 MLS ID #SK043662, Jessica Hamel, RE/MAX Saskatoon. Saskatchewan REALTORS® Association
 - C$329,9004 bd2 ba920 sqft30 Marlborough CRESCENT, Saskatoon, SK S7L 3T7For Sale
 MLS ID #SK043985, Austin J Reimer-McDowell, RE/MAX Saskatoon. Saskatchewan REALTORS® Association
 - C$255,0003 bd3 ba1.2k sqft1313 G AVENUE N, Saskatoon, SK S7L 2A6For SaleMLS ID #SK043807, Kevin Leuschen Realty Prof. Corp., Coldwell Banker Signature. Saskatchewan REALTORS® Association
- C$379,9004 bd3 ba1.4k sqft406 27th STREET W, Saskatoon, SK S7L 0J9For Sale
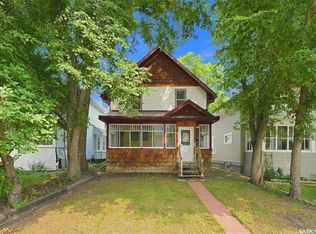 MLS ID #SK043693, Dominic Parent, Royal LePage Varsity. Saskatchewan REALTORS® Association
 - C$324,9004 bd2 ba882 sqft204 25th STREET W, Saskatoon, SK S7L 0C4For SaleMLS ID #SK043652, Aaron Wright, RE/MAX Saskatoon. Saskatchewan REALTORS® Association
- C$299,9003 bd2 ba886 sqft209 T AVENUE N, Saskatoon, SK S7L 3B1For SaleMLS ID #SK043764, Joshua Epp, Realty Executives Saskatoon. Saskatchewan REALTORS® Association
- C$389,9006 bd2 ba1k sqft410 P AVENUE N, Saskatoon, SK S7L 2V9For SaleMLS ID #SK043966, Sudendhu Rai, L&T Realty Ltd.. Saskatchewan REALTORS® Association
- C$329,9004 bd2 ba1.1k sqft1701 C AVENUE N, Saskatoon, SK S7L 1L6For SaleMLS ID #SK043330, Joshua Epp, Realty Executives Saskatoon. Saskatchewan REALTORS® Association
- C$324,9005 bd2 ba975 sqft1309 I AVENUE N, Saskatoon, SK S7L 2J1For SaleMLS ID #SK043263, Dave Price, Century 21 Fusion. Saskatchewan REALTORS® Association
- C$335,9004 bd2 ba760 sqft911 23rd STREET W, Saskatoon, SK S7L 0A5For SaleMLS ID #SK042547, Troy Burke, Coldwell Banker Signature. Saskatchewan REALTORS® Association
- C$309,9003 bd2 ba914 sqft1318 B AVENUE N, Saskatoon, SK S7L 1G5For SaleMLS ID #SK042501, Margaret Burt, Century 21 Fusion. Saskatchewan REALTORS® Association
- C$259,9004 bd2 ba630 sqft1223 C AVENUE N, Saskatoon, SK S7L 1K6For SaleMLS ID #SK043549, Lynn Harmon, Century 21 Fusion. Saskatchewan REALTORS® Association
- C$349,9003 bd2 ba1.4k sqft1721 E AVENUE N, Saskatoon, SK S7L 1V3For SaleMLS ID #SK035107, Napoleon Ebonite, Boyes Group Realty Inc.. Saskatchewan REALTORS® Association
- C$364,9004 bd2 ba880 sqft1709 2nd AVENUE N, Saskatoon, SK S7K 3N2For SaleMLS ID #SK043149, Chris May, RE/MAX Saskatoon. Saskatchewan REALTORS® Association
- C$329,9002 bd1 ba687 sqft840 8th AVENUE N, Saskatoon, SK S7K 2X2For SaleMLS ID #SK042257, Gail Soehn, Century 21 Fusion. Saskatchewan REALTORS® Association
- C$319,9002 bd2 ba1.3k sqftThe Waterford, Saskatoon, SK S7K 2P6For SaleMLS ID #SK043698, Norm Toovey, Boyes Group Realty Inc.. Saskatchewan REALTORS® Association
- C$339,0006 bd3 ba1k sqft302 U AVENUE N, Saskatoon, SK S7L 3C7For SaleMLS ID #SK041570, Shalini Shukla, RE/MAX Saskatoon. Saskatchewan REALTORS® Association
- C$389,9003 bd3 ba1.1k sqft929 9th AVENUE N, Saskatoon, SK S7K 2Z3For SaleMLS ID #SK042698, Jo-Anne Larre, Century 21 Fusion. Saskatchewan REALTORS® Association
- C$274,9002 bd2 ba720 sqft201 P AVENUE N, Saskatoon, SK S7L 2V6For SaleMLS ID #SK043651, Jan Conrad, Realty Executives Saskatoon. Saskatchewan REALTORS® Association
- C$279,9003 bd1 ba951 sqft927 4th AVENUE N, Saskatoon, SK S7K 2N5For SaleMLS ID #SK042559, Jackie Martin, The Agency Saskatoon. Saskatchewan REALTORS® Association
