Fully developed 4 bedrooms, 2 bath raised bungalow in the heart of Caswell Hill. Solid construction with oak hardwood floors in the living & dining rooms & vinyl plank flooring in the majority of the rest of the home. The full height concrete basement with larger windows had a non - conforming suite w/ a separate entrance in the past. The home has some newer windows. & some older ones. This home is situated on a larger lot with the potential for a larger garage & workshop. Generally nice homes in the area. Just 1 block to Ashworth Holmes Park & 2 blocks to Mayfair Swimming Pool. This home currently serves as a rental property and in need of renovating by a handy type of person! Has a brand new water heater installed in July, 2026.
Active
C$199,900
804 F AVENUE N, Saskatoon, SK S7L 1W5
4beds
2baths
720sqft
Single Family Residence
Built in 1946
5,837 Square Feet Lot
$-- Zestimate®
C$278/sqft
C$-- HOA
What's special
Raised bungalowSome newer windowsLarger lot
- 79 days
- 98
- 0
Zillow last checked:
Listing updated:
Listed by:
Helmut Hamp Fri Cmr,
RE/MAX Saskatoon
Source: Saskatchewan REALTORS® Association,MLS®#: SK039658Originating MLS®#: Saskatchewan REALTORS® Association
Facts & features
Interior
Bedrooms & bathrooms
- Bedrooms: 4
- Bathrooms: 2
Bedroom
- Features: Room Floor: Vinyl Plank
- Level: Main
- Area: 100 Square Feet
- Dimensions: 10.0x10.0
Bedroom
- Features: Room Floor: Vinyl Plank
- Level: Main
- Area: 72 Square Feet
- Dimensions: 9.0x8.0
Bedroom
- Features: Room Floor: Vinyl Plank
- Level: Basement
- Area: 80 Square Feet
- Dimensions: 10.0x8.0
Bedroom
- Features: Room Floor: Vinyl Plank
- Level: Basement
- Area: 88 Square Feet
- Dimensions: 11.0x8.0
Other
- Features: Room Floor: Vinyl
- Level: Main
Other
- Features: Room Floor: Vinyl Plank
- Level: Basement
Dining room
- Features: Room Floor: Hardwood
- Level: Main
- Area: 72 Square Feet
- Dimensions: 8.0x9.0
Kitchen
- Features: Room Floor: Vinyl
- Level: Main
- Area: 80 Square Feet
- Dimensions: 10.0x8.0
Laundry
- Features: Room Floor: Vinyl Plank
- Level: Basement
Living room
- Features: Room Floor: Hardwood
- Level: Main
- Area: 121 Square Feet
- Dimensions: 11.0x11.0
Recreation room
- Features: Room Floor: Vinyl Plank
- Level: Basement
- Area: 80 Square Feet
- Dimensions: 10.0x8.0
Utility room
- Features: Room Floor: Other
- Level: Basement
Heating
- Forced Air, Natural Gas
Appliances
- Included: Water Heater, Gas Water Heater, Dryer, Refrigerator, Stove, Washer
Features
- Basement: Full,Concrete
- Has fireplace: No
Interior area
- Total structure area: 720
- Total interior livable area: 720 sqft
Property
Parking
- Parking features: 1 Car Attached
- Attached garage spaces: 1
Features
- Exterior features: Lawn Back, Lawn Front
- Fencing: Partial
- Frontage length: 44.91
Lot
- Size: 5,837 Square Feet
- Dimensions: 129.95
- Features: Rectangular Lot
Construction
Type & style
- Home type: SingleFamily
- Architectural style: Raised Bungalow
- Property subtype: Single Family Residence
Materials
- Stucco
- Roof: Tar/Gravel
Condition
- Year built: 1946
Community & HOA
Community
- Subdivision: Caswell Hill
Location
- Region: Saskatoon
Financial & listing details
- Price per square foot: C$278/sqft
- Annual tax amount: C$2,502
- Date on market: 6/16/2026
- Ownership: Freehold
Price history
| Date | Event | Price |
|---|---|---|
| 6/29/2026 | Price change | C$199,900-9.1%C$278/sqft |
Source: Saskatchewan REALTORS® Association #SK039658 Report a problem | ||
| 6/16/2026 | Listed for sale | C$219,900C$305/sqft |
Source: Saskatchewan REALTORS® Association #SK039658 Report a problem | ||
Public tax history
Tax history is unavailable.
Climate risks
Neighborhood: Caswell Hill
Nearby schools
GreatSchools rating
No schools nearby
We couldn't find any schools near this home.


Similar homes
- C$195,0003 bd2 ba914 sqft1125 Idylwyld DRIVE N, Saskatoon, SK S7L 0Z8For Sale
 MLS ID #SK044422, Shoshannah Andrews, eXp Realty. Saskatchewan REALTORS® Association
 - C$180,0005 bd2 ba904 sqft921 Weldon AVENUE, Saskatoon, SK S7M 2V5For Sale
 MLS ID #SK046867, John Sinclair, Century 21 Fusion. Saskatchewan REALTORS® Association
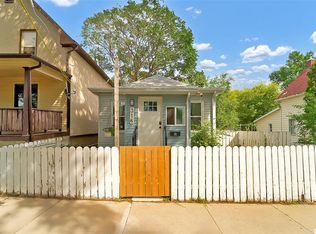
 - C$199,9002 bd1 ba730 sqft316 J AVENUE N, Saskatoon, SK S7L 2K2For Sale
 MLS ID #SK045703, Warren Ens, TRCG The Realty Consultants Group. Saskatchewan REALTORS® Association
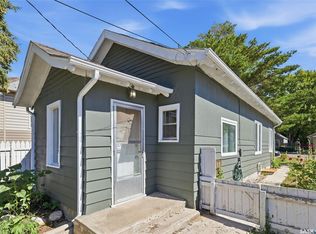
 - C$189,9003 bd1 ba744 sqft325 M AVENUE N, Saskatoon, SK S7L 2S4For Sale
 MLS ID #SK046506, Craig Stelzer, Realty Executives Saskatoon. Saskatchewan REALTORS® Association
