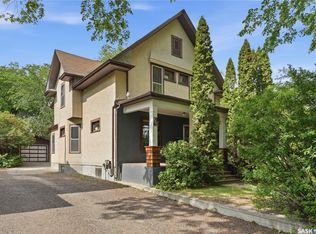
Some houses just have street presence... this is one of them. Towering 1,350 ft2 two-storey home sitting at the top of the hill, on the Westmount/Caswell Hill border, right across from Bedford Road High School. This beautiful 1920-home sits on a large 7,180 ft2 lot, with landscaping that takes you to a garden in the British countryside - full of trees, tons of perennials, two ponds, brick patio and a wood deck that begs for quiet mornings with your tea and a book! Inside, you see the original character with oak and fir flooring, beautiful fir trim and architrave, nice high ceilings and plenty of room for your family to grow. This home boasts 4 bedrooms and a main floor den/office that make it feel larger than it actually is. Nice open main floor, with large windows. Big dining area that will accommodate large family dinners and holiday gatherings. In the last 20 years, we have seen plenty of upgrades, including Interior paint (2026), Water heater (2025), Electrical (as recent as 2019), City lead pipes replaced, Exterior paint (2018), Wood deck and front steps (2016), Bathroom (2012), Furnace (2011), Front cement walkway (2009), Shingles (2006/07-ish). From the interior character to the serene yard setting, there is a certain peace you feel when walking this property. Easy access to downtown, close to 22nd Street amenities, along public transit routes, and across the street from school and park. This centralized location is hard to beat! You will always feel welcome in this home.
Active
C$329,900
503 H Avenue N, Saskatoon, SK S7L 2C1
4beds
1baths
1,344sqft
Single Family Residence
Built in 1920
7,178 Square Feet Lot
$-- Zestimate®
C$245/sqft
C$-- HOA
What's special
Full of treesTons of perennialsTwo pondsBrick patioNice high ceilingsNice open main floorLarge windows
- 2 hours
- 9
- 0
Zillow last checked:
Listing updated:
Listed by:
Christian Didur,
Realty Executives Saskatoon
Source: Saskatchewan REALTORS® Association,MLS®#: SK053381Originating MLS®#: Saskatchewan REALTORS Association
Facts & features
Interior
Bedrooms & bathrooms
- Bedrooms: 4
- Bathrooms: 1
Primary bedroom
- Description: Flooring: Hardwood
- Level: Second
- Dimensions: 9.60 x 11.00
Bedroom
- Description: Flooring: Hardwood
- Level: Second
- Dimensions: 10.00 x 9.70
Bedroom
- Description: Flooring: Hardwood
- Level: Second
- Dimensions: 9.10 x 9.40
Bedroom
- Description: Flooring: Hardwood
- Level: Second
- Dimensions: 10.40 x 9.60
Bathroom
- Description: Flooring: Hardwood
- Features: Four Piece Bathroom
- Level: Second
Dining room
- Description: Flooring: Hardwood
- Level: Main
- Dimensions: 5.10 x 13.80
Foyer
- Description: Flooring: Wood
- Level: Main
- Dimensions: 12.00 x 6.70
Kitchen
- Description: Flooring: Linoleum
- Level: Main
- Dimensions: 12.40 x 8.11
Laundry
- Description: Flooring: Concrete
- Level: Basement
Living room
- Description: Flooring: Hardwood
- Level: Main
- Dimensions: 16.50 x 11.00
Office
- Description: Flooring: Hardwood
- Level: Main
- Dimensions: 8.50 x 11.50
Other
- Description: Flooring: Concrete
- Level: Basement
Heating
- Forced Air, Natural Gas
Appliances
- Included: Gas Water Heater, Dryer, Refrigerator, Stove, Washer
Features
- Window Treatments
- Windows: Window Treatments
- Basement: Full,Unfinished
Interior area
- Total interior livable area: 1,344 sqft
Property
Parking
- Total spaces: 3
- Parking features: Driveway, Gravel, No Garage, Parking Space(s)
- Has uncovered spaces: Yes
- Details: Gravel Drive, Triple Drive,
Features
- Patio & porch: Patio
- Fencing: Fenced
Lot
- Size: 7,178 Square Feet
- Dimensions: 49.90 x 143.9
- Features: Rectangular, Rectangular Lot, Back Yard, Garden, Trees
Construction
Type & style
- Home type: SingleFamily
- Architectural style: Two Story
- Property subtype: Single Family Residence
Materials
- Wood Siding, Wood Frame
- Foundation: Concrete Perimeter
- Roof: Asphalt,Shingle
Condition
- Year built: 1920
Community & HOA
Community
- Subdivision: Westmount
Location
- Region: Saskatoon
Financial & listing details
- Price per square foot: C$245/sqft
- Annual tax amount: C$2,626
- Date on market: 11/16/2026
- Ownership: Freehold
Price history
| Date | Event | Price |
|---|---|---|
| 11/16/2026 | Listed for sale | C$329,900C$245/sqft |
Source: Saskatchewan REALTORS® Association #SK053381 Report a problem | ||
Public tax history
Tax history is unavailable.
Climate risks
Neighborhood: Westmount
Nearby schools
GreatSchools rating
No schools nearby
We couldn't find any schools near this home.
Similar homes
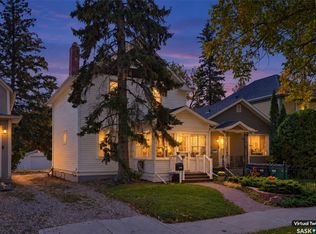
- C$379,9004 bd3 ba1.4k sqft406 27th Street W, Saskatoon, SK S7L 0J9For Sale
 MLS ID #SK053364, Dominic Parent, Royal LePage Varsity. Saskatchewan REALTORS® Association
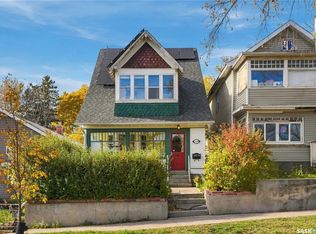
- C$226,0004 bd1 ba850 sqft320 J Avenue N, Saskatoon, SK S7L 2K2For Sale
 MLS ID #SK053247, Jordan Boyes, Boyes Group Realty Inc.. Saskatchewan REALTORS® Association
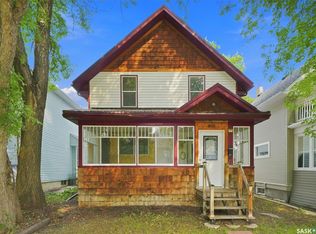
- C$329,9004 bd2 ba960 sqft1125 B Avenue N, Saskatoon, SK S7L 1G2For Sale
 MLS ID #SK052073, Tyler Grand, Century 21 Fusion. Saskatchewan REALTORS® Association
- C$274,9003 bd3 ba1.3k sqft231 I Avenue N, Saskatoon, SK S7L 2G3For Sale
 MLS ID #SK052668, Joel Dyck, Real Broker SK Ltd.. Saskatchewan REALTORS® Association
