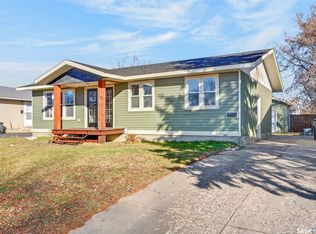
A home for every chapter of life! Lovingly cared for by the same owners for the past 15 years, this wonderful Mount Royal home is ready for its next chapter. Whether you're starting your life together, bringing your babies home, raising a growing family, or looking to slow down and enjoy a simpler lifestyle, this home has so much to offer. Situated on a quiet street, this well-maintained property features 4 bedrooms and 2 bathrooms, with very few stairs and the convenience of a walk-in shower on the main level. Clean, freshly updated, and move-in ready, this is a home where you can simply unpack and start making memories!
Pride of ownership is evident throughout, with numerous improvements including windows and a complete bathroom renovation (2021), shingles and air conditioning (2023), siding (2025) and a fully automatic irrigation system , and updated flooring and fresh paint (2026).
Outside is where this property really shines! The impressive 930 sq. ft. heated garage features 10-foot ceilings, two oversized garage doors measuring 12' wide x 8' high and 10' wide x 8' high, and two 220-volt electrical outlets, offering incredible space for vehicles, hobbies, storage, or projects. The main garage measures 28' x 30', with an additional 10' x 9' nook featuring its own 7' wide x 6' high garage door opening onto the beautiful covered patio. The stamped concrete patio, complete with outdoor lighting and a natural gas BBQ hookup, creates the perfect setting for summer evenings, family gatherings, or simply relaxing while the kids play in the yard. And yes, there's still plenty of yard for them to enjoy! A fully automated irrigation system takes care of the front and back lawns, trees, and garden, making outdoor maintenance a breeze.
This isn't just a house; it's a place to build a life, make memories, and feel at home. After 15 years of love and care, it's ready for someone new to begin their next chapter!
Active
C$399,900
711 X Avenue N, Saskatoon, SK S7L 3K1
4beds
2baths
1,009sqft
Single Family Residence
Built in 1960
6,246 Square Feet Lot
$-- Zestimate®
C$396/sqft
C$-- HOA
What's special
Updated flooringFresh paintFully automatic irrigation systemBeautiful covered patioOutdoor lightingNatural gas bbq hookup
- 11 hours
- 14
- 5
Zillow last checked:
Listing updated:
Listed by:
Lynn Harmon,
Century 21 Fusion
Source: Saskatchewan REALTORS® Association,MLS®#: SK053103Originating MLS®#: Saskatchewan REALTORS Association
Facts & features
Interior
Bedrooms & bathrooms
- Bedrooms: 4
- Bathrooms: 2
Bedroom
- Description: Flooring: Plank,Vinyl
- Level: Main
Bedroom
- Description: Flooring: Plank,Vinyl
- Level: Main
Bedroom
- Description: Flooring: Plank,Vinyl
- Level: Main
Bedroom
- Description: Flooring: Linoleum
- Level: Basement
Bathroom
- Description: Flooring: Tile
- Features: Three Piece Bathroom
- Level: Main
Bathroom
- Description: Flooring: Tile
- Features: Four Piece Bathroom
- Level: Basement
Family room
- Description: Flooring: Carpet
- Level: Basement
Kitchen
- Description: Flooring: Plank,Vinyl
- Features: Kitchen/Dining Combo
- Level: Main
- Dimensions: x 14.00
Living room
- Description: Flooring: Plank,Vinyl
- Level: Main
Storage room
- Description: Flooring: Concrete
- Level: Basement
- Dimensions: 6.00 x
Utility room
- Description: Flooring: Concrete
- Level: Basement
Heating
- Forced Air, Natural Gas
Cooling
- Central Air
Appliances
- Included: Gas Water Heater, Dryer, Dishwasher, Refrigerator, Stove, Washer
Features
- Kitchen Exhaust Fan, Window Treatments
- Windows: Window Treatments
- Basement: Full,Finished,Sump Pump
Interior area
- Total interior livable area: 1,009 sqft
Property
Parking
- Total spaces: 3
- Parking features: Concrete, Driveway, Detached, Two Car Garage, Heated Garage, Garage Door Opener
- Garage spaces: 2
- Has uncovered spaces: Yes
- Details: Concrete Drive, Garage Door Remote Num:1
Features
- Patio & porch: Patio
- Exterior features: Irrigation Sprinklers
- Fencing: Fenced
Lot
- Size: 6,246 Square Feet
- Dimensions: 50.00 x 125
- Features: Back Yard, Front Yard, Sprinklers In Ground
Construction
Type & style
- Home type: SingleFamily
- Architectural style: Bungalow
- Property subtype: Single Family Residence
Materials
- Wood Frame
- Foundation: Concrete Perimeter
- Roof: Asphalt,Shingle
Condition
- Year built: 1960
Utilities & green energy
- Electric: 220 Volts
Community & HOA
Community
- Subdivision: Mount Royal SA
Location
- Region: Saskatoon
Financial & listing details
- Price per square foot: C$396/sqft
- Annual tax amount: C$2,882
- Date on market: 11/12/2026
- Ownership: Freehold
Price history
| Date | Event | Price |
|---|---|---|
| 11/12/2026 | Listed for sale | C$399,900C$396/sqft |
Source: Saskatchewan REALTORS® Association #SK053103 Report a problem | ||
Public tax history
Tax history is unavailable.
Climate risks
Neighborhood: Mount Royal
Nearby schools
GreatSchools rating
No schools nearby
We couldn't find any schools near this home.

Similar homes
- C$399,9003 bd2 ba1k sqft343 Bowman Crescent, Saskatoon, SK S7L 6P7For Sale
 MLS ID #SK053124, Levi Dziadyk, TRCG The Realty Consultants Group. Saskatchewan REALTORS® Association
- C$399,9004 bd2 ba1k sqft310 Vancouver Avenue S, Saskatoon, SK S7M 3N1For Sale
 MLS ID #SK051679, Colin Thomas, Boyes Group Realty Inc.. Saskatchewan REALTORS® Association
- C$399,0003 bd2 ba1k sqft6 PATTERSON Crescent, Saskatoon, SK S7L 4Z9For Sale
 MLS ID #SK052591, Aaron Wright, RE/MAX Saskatoon. Saskatchewan REALTORS® Association
- C$449,9004 bd4 ba1.4k sqft918 G Avenue N, Saskatoon, SK S7L 1Z9For Sale
 MLS ID #SK053165, Sean Wilson, RE/MAX Saskatoon. Saskatchewan REALTORS® Association
