Welcome home to 215 Coad Manor in the highly desirable, family-friendly neighborhood of Hampton Village! This 2-storey, well-kept, move-in-ready home was built in 2010. You will instantly fall in love with the charm of this 3 bedroom and 3 bathroom home. The large and inviting front veranda welcomes you into this gorgeous open-concept living space. The kitchen features a large island, lots of cabinets, pantry and stainless-steel appliances. The living room has an oversized window flooding the area with bright sunlight. The second level has a large primary bedroom, easily holding a king-size bed, and a walk-in closet with ample shelving. You will find two additional bedrooms, a 4pc bath and laundry making this the perfect family home. The basement is completely finished with an generous sized family room, bedroom, bathroom and storage room. The back yard is fully fenced, with a large deck, in-ground garden box and oversized 24x24 double detached garage. This home comes complete with window covering throughout, heat recovery ventilation, sump pump, patio, and much, much more. Its located a short walk from the Hampton Village elementary schools and a number of parks. Don't miss out on this exceptional family home in the neighborhood of Hampton Village.
Active
C$495,900
215 Coad MANOR, Saskatoon, SK S7R 0A7
4beds
3baths
1,193sqft
Single Family Residence
Built in 2010
-- sqft lot
$-- Zestimate®
C$416/sqft
C$-- HOA
What's special
Gorgeous open-concept living spaceLots of cabinetsStainless-steel appliancesLarge deckIn-ground garden boxWindow covering throughout
- 5 days
- 32
- 0
Zillow last checked:
Listing updated:
Listed by:
Daryl A Renneberg,
North Ridge Realty Ltd.
Source: Saskatchewan REALTORS® Association,MLS®#: SK048656Originating MLS®#: Saskatchewan REALTORS® Association
Facts & features
Interior
Bedrooms & bathrooms
- Bedrooms: 4
- Bathrooms: 3
Primary bedroom
- Features: Room Floor: Carpet
- Level: Second
- Area: 133.19 Square Feet
- Dimensions: 11.8x11.5
Bedroom
- Features: Room Floor: Carpet
- Level: Second
- Area: 110.74 Square Feet
- Dimensions: 11.2x9.11
Bedroom
- Features: Room Floor: Carpet
- Level: Second
- Area: 89.07 Square Feet
- Dimensions: 10.1x8.10
Bedroom
- Features: Room Floor: Carpet
- Level: Basement
- Area: 110.92 Square Feet
- Dimensions: 10.1x11.0
Other
- Features: Room Floor: Vinyl
- Level: Main
Other
- Features: Room Floor: Vinyl Plank
- Level: Basement
Other
- Features: Room Floor: Vinyl
- Level: Second
Kitchen
- Features: Room Floor: Laminate
- Level: Main
- Area: 192.5 Square Feet
- Dimensions: 14.0x13.9
Other
- Features: Room Floor: Concrete
- Level: Basement
Living room
- Features: Room Floor: Laminate
- Level: Main
- Area: 243.06 Square Feet
- Dimensions: 14.7x16.8
Other
- Features: Room Floor: Laminate
- Level: Main
- Area: 56.51 Square Feet
- Dimensions: 6.7x8.7
Recreation room
- Features: Room Floor: Laminate
- Level: Basement
- Area: 260.72 Square Feet
- Dimensions: 20.7x12.8
Storage
- Features: Room Floor: Laminate
- Level: Basement
- Area: 36.67 Square Feet
- Dimensions: 5.0x7.4
Heating
- Forced Air, Natural Gas, Heat Recovery Unit
Cooling
- Central Air, Air Conditioner(S) Window/Portable
Appliances
- Included: Gas Water Heater, Dishwasher Built In, Dryer, Refrigerator, Microwave, Microwave Hood Fan, Stove, Washer
Features
- Basement: Full,Finished,Sump Pump,Concrete
- Has fireplace: No
Interior area
- Total structure area: 1,193
- Total interior livable area: 1,193 sqft
Property
Parking
- Total spaces: 2
- Parking features: 2 Car Detached, Garage Door Opnr/Control(S)
- Garage spaces: 2
- Details: Parking Size: 24.0x24.0
Features
- Levels: Two
- Stories: 2
- Patio & porch: Deck
- Exterior features: Garden, Lawn Back, Lawn Front
- Fencing: Fenced
- Frontage length: 32.00
Lot
- Dimensions: 115
- Features: Rectangular Lot, Trees/Shrubs
Details
- Other equipment: Air Exchanger, Air Filter
Construction
Type & style
- Home type: SingleFamily
- Property subtype: Single Family Residence
Materials
- Siding, Stone
- Roof: Asphalt
Condition
- Year built: 2010
Community & HOA
Community
- Subdivision: Hampton Village
Location
- Region: Saskatoon
Financial & listing details
- Price per square foot: C$416/sqft
- Annual tax amount: C$3,937
- Date on market: 9/18/2026
- Exclusions: Water Heater
- Ownership: Freehold
Price history
| Date | Event | Price |
|---|---|---|
| 9/18/2026 | Listed for sale | C$495,900C$416/sqft |
Source: Saskatchewan REALTORS® Association #SK048656 Report a problem | ||
Public tax history
Tax history is unavailable.
Climate risks
Neighborhood: Hampton Village
Nearby schools
GreatSchools rating
No schools nearby
We couldn't find any schools near this home.
Similar homes
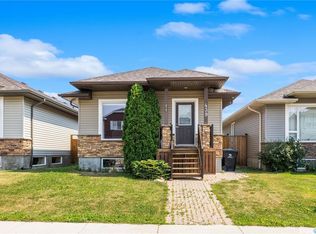
- C$495,0004 bd4 ba1.3k sqft511 Coad CRESCENT, Saskatoon, SK S7R 0A7For Sale
 MLS ID #SK048836, Amritpal Grewal, Boyes Group Realty Inc.. Saskatchewan REALTORS® Association
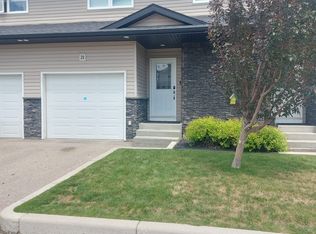
 - C$489,9003 bd2 ba1.2k sqft502 Lehrer CRESCENT, Saskatoon, SK S7R 0L3For Sale
 MLS ID #SK048539, Brian Johnston, Boyes Group Realty Inc.. Saskatchewan REALTORS® Association
 - C$509,5004 bd3 ba1.5k sqft110 Henick CRESCENT, Saskatoon, SK S7R 0A7For Sale
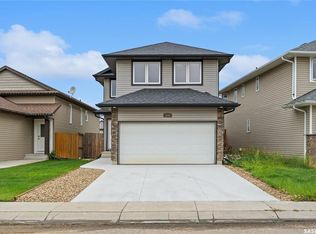 MLS ID #SK048497, Shammi Achal, eXp Realty. Saskatchewan REALTORS® Association
 - C$489,9004 bd4 ba1.2k sqft518 Klassen CRESCENT, Saskatoon, SK S7R 0G2For Sale
 MLS ID #SK047152, Mike Welsh, eXp Realty. Saskatchewan REALTORS® Association
