Discover the perfect blend of style, space, and convenience in this impressive 1612 sq. ft. executive two-storey semi-detached townhouse, ideally located in Saskatoon’s sought-after City Park neighbourhood, directly across from City Hospital. Perfect for people seeking an upscale urban lifestyle, this home offers an exceptional combination of comfort and functionality.
The main floor features beautiful hardwood flooring throughout, 9-foot ceilings, a spacious dining area, and a well-designed kitchen with plenty of workspace and a convenient corner pantry. A main-floor two-piece bathroom adds everyday practicality, while the single attached garage with in-floor heating (roughed in) is a welcome bonus.
Upstairs, vaulted ceilings enhance the sense of space, complementing three generously sized bedrooms with oversized closets and the convenience of second-floor laundry. The primary bedroom offers a private ensuite complete with a relaxing Jacuzzi tub and separate walk-in shower. The second bedroom features a cheater door to the main bathroom, making it ideal for guests or family, while a front-facing balcony provides the perfect spot to enjoy your morning coffee.
Located in the heart of downtown, you’re just minutes from trendy shops, restaurants, schools, parks, and the beautiful South Saskatchewan River. Whether you're commuting to work, enjoying the local dining scene, or taking a stroll along the river, this location makes it easy to embrace the best of city living.
Active
C$499,500
563 5th Avenue N #2, Saskatoon, SK S7K 2R1
4beds
4baths
1,612sqft
Townhouse, Duplex, Multi Family
Built in 2005
2,500 Square Feet Lot
$-- Zestimate®
C$310/sqft
C$-- HOA
What's special
Beautiful hardwood flooring throughoutSpacious dining areaConvenient corner pantrySingle attached garageThree generously sized bedroomsOversized closetsSecond-floor laundry
- 3 days
- 22
- 0
Zillow last checked:
Listing updated:
Listed by:
Paul Maczek,
Realty Executives Saskatoon
Source: Saskatchewan REALTORS® Association,MLS®#: SK051556Originating MLS®#: Saskatchewan REALTORS Association
Facts & features
Interior
Bedrooms & bathrooms
- Bedrooms: 4
- Bathrooms: 4
Primary bedroom
- Description: Flooring: Hardwood
- Level: Second
- Dimensions: 18.00 x 11.10
Bedroom
- Description: Flooring: Hardwood
- Level: Second
- Dimensions: 12.50 x 11.50
Bedroom
- Description: Flooring: Hardwood
- Level: Second
- Dimensions: 14.90 x 11.10
Bedroom
- Description: Flooring: Laminate
- Level: Basement
- Dimensions: 12.90 x 10.00
Bathroom
- Description: Flooring: Tile
- Features: Two Piece Bathroom
- Level: Main
- Dimensions: 6.40 x 2.00
Other
- Description: Flooring: Tile
- Features: Four Piece Bathroom
- Level: Second
- Dimensions: 8.20 x 7.10
Bathroom
- Description: Flooring: Tile
- Features: Four Piece Bathroom
- Level: Second
- Dimensions: 8.30 x 4.10
Bathroom
- Description: Flooring: Tile
- Features: Three Piece Bathroom
- Level: Basement
- Dimensions: 9.70 x 4.11
Dining room
- Description: Flooring: Hardwood
- Level: Main
- Dimensions: 12.00 x 10.00
Family room
- Description: Flooring: Laminate
- Level: Basement
- Dimensions: 26.00 x 10.90
Kitchen
- Description: Flooring: Hardwood
- Level: Main
- Dimensions: 12.60 x 11.00
Laundry
- Description: Flooring: Hardwood
- Level: Second
Living room
- Description: Flooring: Hardwood
- Level: Main
- Dimensions: 14.00 x 11.00
Storage room
- Description: Flooring: Laminate
- Level: Basement
Utility room
- Description: Flooring: Concrete
- Level: Basement
Heating
- Forced Air, Natural Gas
Cooling
- Central Air
Appliances
- Included: Gas Water Heater, Dryer, Dishwasher, Microwave, Refrigerator, Stove, Washer
Features
- Central Vacuum Rough-In, Window Treatments
- Windows: Window Treatments
- Basement: Full,Finished,Sump Pump
Interior area
- Total interior livable area: 1,612 sqft
Property
Parking
- Total spaces: 3
- Parking features: Attached, Driveway, One Car Garage, Interlock, Parking Space(s)
- Attached garage spaces: 1
- Has uncovered spaces: Yes
- Details: Interlocking Block, Single Drive,
Features
- Patio & porch: Balcony, Deck
- Fencing: Partial
Lot
- Size: 2,500 Square Feet
- Dimensions: 36.80 x 68
- Features: Corner Lot
Construction
Type & style
- Home type: Townhouse
- Architectural style: Two Story
- Property subtype: Townhouse, Duplex, Multi Family
- Attached to another structure: Yes
Materials
- Brick, Stucco, Wood Frame
- Foundation: Concrete Perimeter
- Roof: Asphalt,Shingle
Condition
- Year built: 2005
Community & HOA
Community
- Subdivision: City Park
Location
- Region: Saskatoon
Financial & listing details
- Price per square foot: C$310/sqft
- Annual tax amount: C$4,743
- Date on market: 10/20/2026
- Ownership: Freehold
Price history
| Date | Event | Price |
|---|---|---|
| 10/20/2026 | Listed for sale | C$499,500C$310/sqft |
Source: Saskatchewan REALTORS® Association #SK051556 Report a problem | ||
Public tax history
Tax history is unavailable.
Climate risks
Neighborhood: City Park
Nearby schools
GreatSchools rating
No schools nearby
We couldn't find any schools near this home.
Similar homes
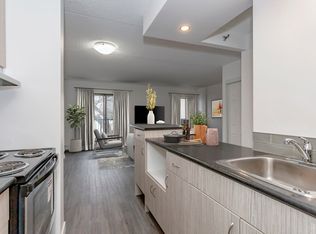
- C$484,9004 bd4 ba1.3k sqft661 Feheregyhazi Boulevard, Saskatoon, SK S7W 0Z4For Sale
 MLS ID #SK051482, Gerry Scott, Boyes Group Realty Inc.. Saskatchewan REALTORS® Association
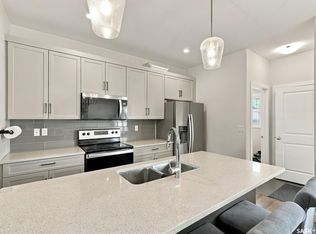
- C$544,9004 bd3 ba1.2k sqft323 Garvie Road, Saskatoon, SK S7S 1A3For Sale
 MLS ID #SK051505, Joshua Epp, Realty Executives Saskatoon. Saskatchewan REALTORS® Association
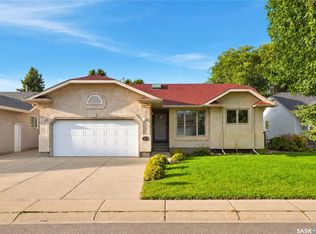
- C$574,9004 bd4 ba1.6k sqft342 Lynd Lane, Saskatoon, SK S7T 0B1For Sale
 MLS ID #SK051097, Mitchell Stretch, Derrick Stretch Realty Inc.. Saskatchewan REALTORS® Association
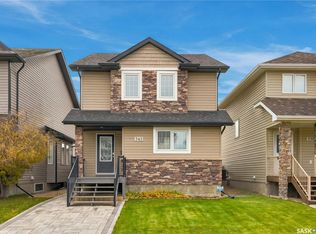
- C$449,9004 bd2 ba1k sqft517 O Avenue N, Saskatoon, SK S7L 2V4For Sale
 MLS ID #SK051762, Dominic Montpetit, RE/MAX Saskatoon. Saskatchewan REALTORS® Association
