Welcome to 342 Lynd Lane, a beautifully reimagined 2 storey home in Stonebridge, where thoughtful design, elevated finishes & carefully curated updates create a refined yet inviting space. Ideally located near schools, parks & everyday amenities, this home blends style & convenience. The open-concept main floor was thoughtfully remodelled in 2020, showcasing a stunning kitchen with marble countertops with waterfall island, custom-milled cabinetry, marble tile backsplash, upgraded lighting, pull-out pantry, custom vented hood fan & stainless-steel appliances. Flowing seamlessly into the dining area & living room, the space features a newer gas fireplace, recessed lighting & south-facing backyard views. A modern 2pc bath & laundry area with stacking LG washer/dryer & custom built-in cabinetry complete the main floor. Upstairs, the king accommodating primary retreat features a walk-in closet with custom organizers & a beautifully remodelled 3pc ensuite. Enjoy a spa-inspired 10 mm tempered glass shower with rainfall showerhead & handheld wand, tile flooring & marble vanity. Two additional bedrooms and 4pc bath with an oversized vanity complete the level. The fully finished basement offers a family room, additional bedroom, separate storage room, 3pc bath & utility area. Outside, the thoughtfully designed backyard extends the living space with a spacious deck, modern glass railings, double gas BBQ hookup, Bromine hot tub & fully fenced yard with surrounding gardens, dog run & shed. The double detached garage features 10-ft ceilings, an 8-ft door & a 7-ft bypass door. Additional highlights include newer shingles (2024), updated stonework (2022), a newer irrigation system (2022), U/G sprinklers & A/C. From the custom finishes to the spa-inspired ensuite & inviting outdoor retreat, the care invested in this home is evident throughout. A beautifully considered property offering elevated design, quality upgrades & exceptional everyday living in sought-after Stonebridge.
Active
C$574,900
342 Lynd Lane, Saskatoon, SK S7T 0B1
4beds
4baths
1,634sqft
Single Family Residence
Built in 2007
3,420 Square Feet Lot
$-- Zestimate®
C$352/sqft
C$-- HOA
What's special
Elevated finishesCarefully curated updatesOpen-concept main floorCustom-milled cabinetryMarble tile backsplashUpgraded lightingPull-out pantry
- 5 days
- 28
- 1
Zillow last checked:
Listing updated:
Listed by:
Mitchell Stretch,
Derrick Stretch Realty Inc.,
Derrick Stretch,
Derrick Stretch Realty Inc.
Source: Saskatchewan REALTORS® Association,MLS®#: SK051097Originating MLS®#: Saskatchewan REALTORS Association
Facts & features
Interior
Bedrooms & bathrooms
- Bedrooms: 4
- Bathrooms: 4
Primary bedroom
- Description: Flooring: Carpet
- Level: Second
- Dimensions: 13.00 x 13.00
Bedroom
- Description: Flooring: Carpet
- Level: Second
- Dimensions: 10.20 x 12.20
Bedroom
- Description: Flooring: Carpet
- Level: Second
- Dimensions: 10.30 x 10.30
Bedroom
- Description: Flooring: Carpet
- Level: Basement
- Dimensions: 13.90 x 11.20
Bathroom
- Description: Flooring: Tile
- Features: Two Piece Bathroom
- Level: Main
Other
- Description: Flooring: Tile
- Features: Three Piece Bathroom
- Level: Second
Bathroom
- Description: Flooring: Linoleum
- Features: Four Piece Bathroom
- Level: Second
Bathroom
- Description: Flooring: Linoleum
- Features: Three Piece Bathroom
- Level: Basement
Dining room
- Description: Flooring: Hardwood
- Level: Main
- Dimensions: 7.90 x 12.00
Family room
- Description: Flooring: Carpet
- Level: Basement
- Dimensions: 25.10 x 12.60
Foyer
- Description: Flooring: Tile
- Level: Main
- Dimensions: 9.80 x 6.70
Kitchen
- Description: Flooring: Hardwood
- Level: Main
- Dimensions: 12.40 x 13.90
Living room
- Description: Flooring: Hardwood
- Level: Main
- Dimensions: 14.00 x 16.00
Storage room
- Description: Flooring: Linoleum
- Level: Basement
Utility room
- Description: Flooring: Concrete
- Level: Basement
Heating
- Forced Air, Natural Gas
Cooling
- Central Air
Appliances
- Included: Gas Water Heater, Dryer, Dishwasher, Microwave, Refrigerator, Stove, Washer
Features
- Central Vacuum Rough-In, Hot Tub/Spa, Kitchen Exhaust Fan, Window Treatments
- Windows: Window Treatments
- Basement: Full,Finished,Sump Pump
- Number of fireplaces: 1
- Fireplace features: Gas
Interior area
- Total interior livable area: 1,634 sqft
Property
Parking
- Total spaces: 2
- Parking features: Detached, Two Car Garage, Garage Door Opener
- Garage spaces: 2
- Details: ,
Features
- Patio & porch: Deck
- Exterior features: Irrigation Sprinklers
- Has spa: Yes
- Spa features: Hot Tub
- Fencing: Fenced
Lot
- Size: 3,420 Square Feet
- Dimensions: 30.00 x 114
- Features: Rectangular, Rectangular Lot, Back Yard, Front Yard, Garden, Sprinklers In Ground
Details
- Additional structures: Shed(s)
Construction
Type & style
- Home type: SingleFamily
- Architectural style: Two Story
- Property subtype: Single Family Residence
Materials
- Stone, Vinyl Siding, Wood Frame
- Foundation: Concrete Perimeter
- Roof: Asphalt,Shingle
Condition
- Year built: 2007
Community & HOA
Community
- Subdivision: Stonebridge
Location
- Region: Saskatoon
Financial & listing details
- Price per square foot: C$352/sqft
- Annual tax amount: C$4,999
- Date on market: 10/20/2026
- Ownership: Freehold
Price history
| Date | Event | Price |
|---|---|---|
| 10/20/2026 | Listed for sale | C$574,900C$352/sqft |
Source: Saskatchewan REALTORS® Association #SK051097 Report a problem | ||
Public tax history
Tax history is unavailable.
Climate risks
Neighborhood: Stonebridge
Nearby schools
GreatSchools rating
No schools nearby
We couldn't find any schools near this home.
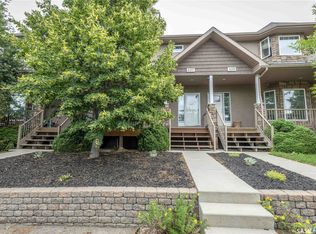


Similar homes
- C$599,9004 bd3 ba1.3k sqft139 Brainerd Crescent, Saskatoon, SK S7T 0A9For Sale
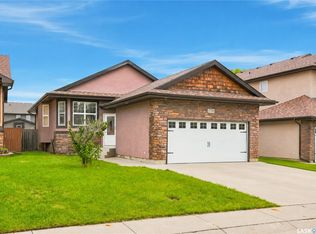 MLS ID #SK051279, Derrick Stretch, Derrick Stretch Realty Inc.. Saskatchewan REALTORS® Association
- C$609,9005 bd3 ba1.2k sqft562 Rempel Manor, Saskatoon, SK S7T 0J4For Sale
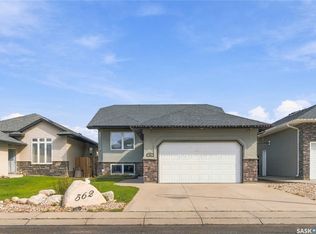 MLS ID #SK051544, Kad (Khadijeh) Ahmed, RE/MAX Saskatoon. Saskatchewan REALTORS® Association
- C$649,9004 bd4 ba1.6k sqft1415 Pringle Crescent, Saskatoon, SK S7T 0S6For Sale
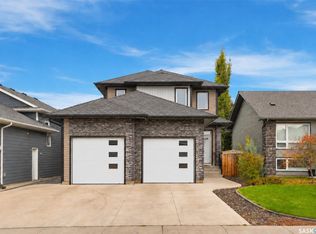 MLS ID #SK051424, Mitchell Stretch, Derrick Stretch Realty Inc.. Saskatchewan REALTORS® Association
- C$574,9004 bd3 ba1.3k sqft323 1st Street E, Saskatoon, SK S7H 1S1For Sale
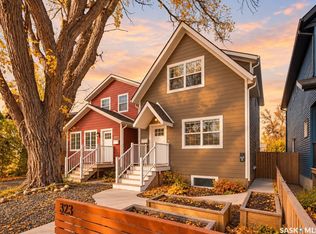 MLS ID #SK051350, Eryn Kaye, Coldwell Banker Signature. Saskatchewan REALTORS® Association
