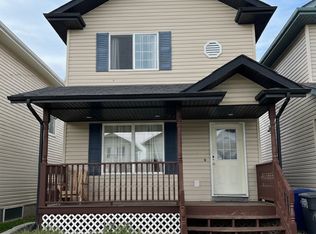
Welcome to this beautifully maintained 1,260 sq. ft. two-storey home in the desirable Kensington neighborhood, offering the perfect blend of comfort, functionality, and income potential! Featuring 3 spacious bedrooms and 3 bathrooms in the main living area, plus a fully legal 1-bedroom, 1-bathroom basement suite, this home is ideal for families, investors, or those looking for a mortgage helper.
Step inside to discover soaring ceilings, gorgeous engineered hardwood flooring, and beautiful wood-style cabinetry that brings warmth and character to the main floor. Thoughtfully designed with everyday convenience in mind, the home also features main-floor laundry and even a built-in dog door for your four-legged family members! Upstairs, you'll find generously sized bedrooms offering plenty of room to unwind. The spacious primary bedroom serves as a comfortable retreat, complete with its own private 3-piece ensuite and a large closet offering plenty of storage.
Outside, the impressive backyard is made for entertaining! Enjoy summer evenings on the spacious deck with a convenient natural gas BBQ hookup, or gather around the dedicated fire pit area. The front lawn features underground sprinklers for easy maintenance, while the oversized 21' x 24' garage is fully insulated and heated, complete with 10' ceilings—perfect for vehicles, storage, or a workshop.
Meticulously cared for and showing beautifully throughout, this Kensington gem offers exceptional versatility, thoughtful features, and a fantastic opportunity to call one of Saskatoon's growing neighborhoods home. A little more space. A little more opportunity. A whole lot to love.
Active
C$544,900
4023 33rd Street W, Saskatoon, SK S7R 0M4
4beds
4baths
1,260sqft
Single Family Residence
Built in 2014
3,998 Square Feet Lot
$-- Zestimate®
C$432/sqft
C$-- HOA
What's special
Soaring ceilingsGorgeous engineered hardwood flooringBeautiful wood-style cabinetryMain-floor laundryBuilt-in dog doorGenerously sized bedroomsSpacious primary bedroom
- 2 days
- 8
- 0
Zillow last checked:
Listing updated:
Listed by:
Brittany Chan,
Boyes Group Realty Inc.,
Lionel Chan,
Boyes Group Realty Inc.
Source: Saskatchewan REALTORS® Association,MLS®#: SK052675Originating MLS®#: Saskatchewan REALTORS Association
Facts & features
Interior
Bedrooms & bathrooms
- Bedrooms: 4
- Bathrooms: 4
Primary bedroom
- Description: Flooring: Carpet
- Level: Second
- Dimensions: 13.60 x 11.60
Bedroom
- Description: Flooring: Carpet
- Level: Second
- Dimensions: 10.20 x 9.30
Bedroom
- Description: Flooring: Carpet
- Level: Second
- Dimensions: 9.20 x 10.10
Bedroom
- Description: Flooring: Carpet
- Level: Basement
- Dimensions: 8.50 x 11.30
Bathroom
- Description: Flooring: Linoleum
- Features: Two Piece Bathroom
- Level: Main
Other
- Description: Flooring: Linoleum
- Features: Three Piece Bathroom
- Level: Second
Bathroom
- Description: Flooring: Linoleum
- Features: Four Piece Bathroom
- Level: Second
Bathroom
- Description: Flooring: Plank,Vinyl
- Features: Four Piece Bathroom
- Level: Basement
Dining room
- Description: Flooring: Engineered Hardwood
- Level: Main
- Dimensions: 5.50 x 6.60
Kitchen
- Description: Flooring: Engineered Hardwood
- Level: Main
- Dimensions: 9.90 x 9.20
Kitchen
- Description: Flooring: Plank,Vinyl
- Level: Basement
- Dimensions: 10.70 x 5.50
Laundry
- Description: Flooring: Plank,Vinyl
- Level: Basement
Living room
- Description: Flooring: Engineered Hardwood
- Level: Main
- Dimensions: 10.80 x 10.90
Living room
- Description: Flooring: Plank,Vinyl
- Level: Basement
- Dimensions: 11.30 x 8.90
Heating
- Electric, Forced Air, Natural Gas
Cooling
- Central Air
Appliances
- Included: Gas Water Heater, Dryer, Dishwasher, Humidifier, Microwave Hood Fan, Refrigerator, Stove, Tankless Water Heater, Washer
Features
- Window Treatments
- Windows: Window Treatments
- Basement: Full,Finished,Sump Pump
Interior area
- Total interior livable area: 1,260 sqft
Property
Parking
- Total spaces: 2
- Parking features: Detached, Two Car Garage, Heated Garage, Garage Door Opener
- Garage spaces: 2
- Details: , Garage Door Remote Num:1
Features
- Patio & porch: Deck
- Exterior features: Fire Pit, Irrigation Sprinklers
- Fencing: Fenced
Lot
- Size: 3,998 Square Feet
- Dimensions: 32.00 x 125
- Features: Rectangular, Rectangular Lot, Back Yard, Front Yard, Sprinklers In Ground
Construction
Type & style
- Home type: SingleFamily
- Architectural style: Two Story
- Property subtype: Single Family Residence
Materials
- Wood Frame
- Roof: Asphalt,Shingle
Condition
- Year built: 2014
Community & HOA
Community
- Subdivision: Kensington
Location
- Region: Saskatoon
Financial & listing details
- Price per square foot: C$432/sqft
- Annual tax amount: C$4,052
- Date on market: 11/5/2026
- Ownership: Freehold
Price history
| Date | Event | Price |
|---|---|---|
| 11/5/2026 | Listed for sale | C$544,900C$432/sqft |
Source: Saskatchewan REALTORS® Association #SK052675 Report a problem | ||
Public tax history
Tax history is unavailable.
Climate risks
Neighborhood: Kensington
Nearby schools
GreatSchools rating
No schools nearby
We couldn't find any schools near this home.

Similar homes
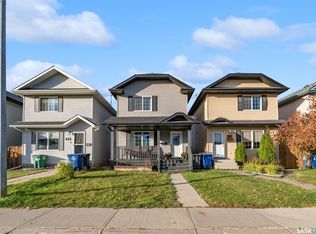
- C$579,9004 bd3 ba1.2k sqft239 Bentley Court, Saskatoon, SK S7L 6L4For Sale
 MLS ID #SK048023, Mike Boychuk, LPT Realty. Saskatchewan REALTORS® Association
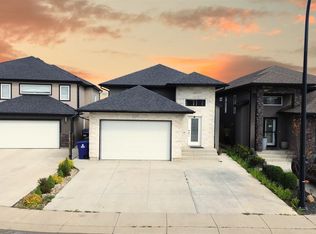
- C$439,0004 bd3 ba1.3k sqft139 Denham Crescent, Saskatoon, SK S7R 1E9For Sale
 MLS ID #SK052769, Bradley Dao, Boyes Group Realty Inc.. Saskatchewan REALTORS® Association
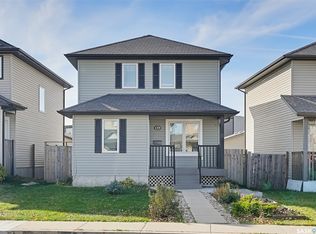
- C$569,9004 bd3 ba1.3k sqft323 1st Street E, Saskatoon, SK S7H 1S1For Sale
 MLS ID #SK052474, Eryn Kaye, TRCG The Realty Consultants Group. Saskatchewan REALTORS® Association
- C$499,9994 bd4 ba1.5k sqft3010 37th Street W, Saskatoon, SK S7L 7H9For Sale
 MLS ID #SK052144, Jarlath Currie, Realty ONE Group Dynamic. Saskatchewan REALTORS® Association
