Welcome to this beautifully updated 1,220 sq. ft. modified bi-level in the desirable Erindale neighbourhood! Offering 3+1 bedrooms and 3 bathrooms, this bright and inviting home features a south-facing living room with an electric fireplace, and numerous updates throughout. The refreshed kitchen showcases new appliances, refinished cabinetry, quartz countertops, a beautiful stone backsplash, and a direct-vented hood fan for the gas stove. Upgraded windows, four new exterior doors, fresh paint, new light fixtures, and new carpet add to the home's appeal. The bathrooms feature new vinyl plank, an updated shower, and a spacious soaker tub in the ensuite. The dining room opens onto a raised deck overlooking a mature, fully fenced yard with established gardens, planted fruit trees, and underground sprinklers. The oversized yard also features a large shed and extra storage under the enclosed deck. The impressive 22' x 24' attached garage features direct entry, electric heat, and is insulated and drywalled. Adding to the appeal of the front is a triple wide, interlocking brick driveway and landscaping featuring trellises, shrubs, perennials, and a beautiful new gate. Enjoy the convenience of central air conditioning and roughed in for central vacuum. Ideally located close to schools, parks, and everyday amenities, this move-in-ready home offers an excellent combination of comfort, thoughtful updates, and a fantastic location!
Active
C$569,900
134 Staigh Crescent, Saskatoon, SK S7N 3T3
4beds
3baths
1,220sqft
Single Family Residence
Built in 1987
6,581 Square Feet Lot
$-- Zestimate®
C$467/sqft
C$-- HOA
What's special
Bright and inviting homeElectric fireplaceRefreshed kitchenNew appliancesRefinished cabinetryQuartz countertopsBeautiful stone backsplash
- 5 days
- 57
- 0
Zillow last checked:
Listing updated:
Listed by:
Linda Pittner,
Royal LePage Saskatoon Real Estate,
Kimberly Stinson,
Royal LePage Saskatoon Real Estate
Source: Saskatchewan REALTORS® Association,MLS®#: SK052433Originating MLS®#: Saskatchewan REALTORS Association
Facts & features
Interior
Bedrooms & bathrooms
- Bedrooms: 4
- Bathrooms: 3
Primary bedroom
- Description: Flooring: Laminate
- Level: Second
- Dimensions: 11.70 x 12.70
Bedroom
- Description: Flooring: Laminate
- Level: Main
- Dimensions: 11.60 x 8.90
Bedroom
- Description: Flooring: Laminate
- Level: Main
- Dimensions: 11.60 x 9.50
Bedroom
- Description: Flooring: Carpet
- Level: Basement
- Dimensions: 12.50 x 9.10
Bathroom
- Description: Flooring: Plank,Vinyl
- Features: Four Piece Bathroom
- Level: Main
Other
- Description: Flooring: Plank,Vinyl
- Features: Four Piece Bathroom
- Level: Second
Bathroom
- Description: Flooring: Plank,Vinyl
- Features: Three Piece Bathroom
- Level: Basement
Dining room
- Description: Flooring: Laminate
- Level: Main
- Dimensions: 11.90 x 11.90
Family room
- Description: Flooring: Carpet
- Level: Basement
- Dimensions: 15.70 x 20.10
Foyer
- Description: Flooring: Laminate
- Level: Main
- Dimensions: 5.00 x 8.11
Kitchen
- Description: Flooring: Laminate
- Level: Main
- Dimensions: 10.40 x 11.10
Living room
- Description: Flooring: Carpet
- Level: Main
- Dimensions: 15.20 x 12.60
Storage room
- Description: Flooring: Carpet
- Level: Basement
- Dimensions: 9.80 x 9.00
Storage room
- Description: Flooring: Linoleum
- Level: Basement
Utility room
- Description: Flooring: Linoleum
- Level: Basement
- Dimensions: 10.11 x 6.50
Heating
- Forced Air, Natural Gas
Cooling
- Central Air
Appliances
- Included: Gas Water Heater, Dryer, Dishwasher, Microwave, Refrigerator, Stove, Washer
Features
- Kitchen Exhaust Fan, Window Treatments
- Windows: Window Treatments
- Basement: Full,Finished
- Number of fireplaces: 1
- Fireplace features: Electric
Interior area
- Total interior livable area: 1,220 sqft
Video & virtual tour
Property
Parking
- Total spaces: 5
- Parking features: Attached, Driveway, Two Car Garage, Heated Garage, Interlock, Garage Door Opener
- Attached garage spaces: 2
- Has uncovered spaces: Yes
- Details: Interlocking Block, Triple Drive,
Features
- Patio & porch: Deck
- Exterior features: Fire Pit, Irrigation Sprinklers
- Fencing: Fenced
Lot
- Size: 6,581 Square Feet
- Dimensions: 59.00 x 111.5
- Features: Rectangular, Rectangular Lot, Back Yard, Front Yard, Garden, Sprinklers In Ground, Trees
Details
- Additional structures: Shed(s)
Construction
Type & style
- Home type: SingleFamily
- Architectural style: Bi-Level
- Property subtype: Single Family Residence
Materials
- Brick, Vinyl Siding, Wood Frame
- Foundation: Concrete Perimeter
- Roof: Asphalt,Shingle
Condition
- Year built: 1987
Community & HOA
Community
- Subdivision: Erindale
Location
- Region: Saskatoon
Financial & listing details
- Price per square foot: C$467/sqft
- Annual tax amount: C$4,526
- Date on market: 11/2/2026
- Ownership: Freehold
Price history
| Date | Event | Price |
|---|---|---|
| 11/2/2026 | Listed for sale | C$569,900C$467/sqft |
Source: Saskatchewan REALTORS® Association #SK052433 Report a problem | ||
Public tax history
Tax history is unavailable.
Climate risks
Neighborhood: Erindale
Nearby schools
GreatSchools rating
No schools nearby
We couldn't find any schools near this home.
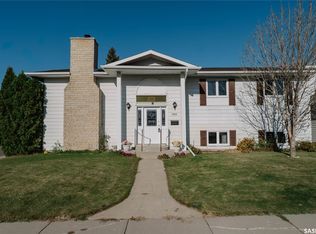
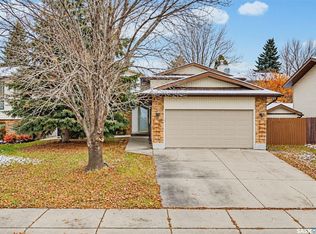
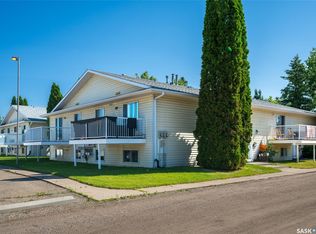
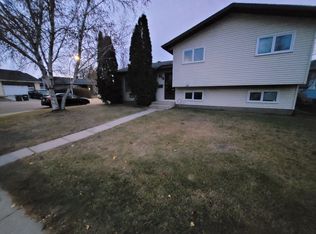
Similar homes
- C$499,9004 bd2 ba1k sqft235 Keeley Crescent, Saskatoon, SK S7J 4B9For Sale
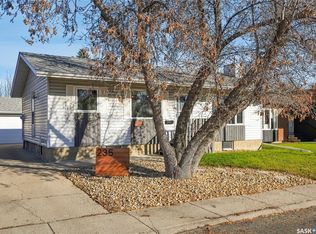 MLS ID #SK052735, Jessica Betteridge, Coldwell Banker Signature. Saskatchewan REALTORS® Association
- C$559,0004 bd3 ba1k sqft926 Hunter Road, Saskatoon, SK S7T 0P8For Sale
 MLS ID #SK052696, Devdut Mozumder, eXp Realty. Saskatchewan REALTORS® Association
- C$569,9004 bd3 ba1.3k sqft323 1st Street E, Saskatoon, SK S7H 1S1For Sale
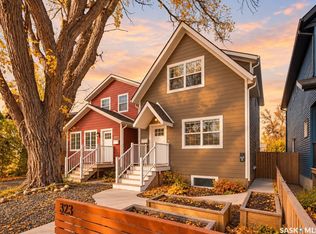 MLS ID #SK052474, Eryn Kaye, TRCG The Realty Consultants Group. Saskatchewan REALTORS® Association
- C$534,9003 bd3 ba1k sqft159 Cypress Court, Saskatoon, SK S7K 5C3For Sale
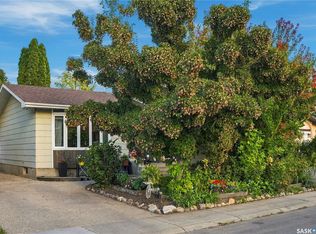 MLS ID #SK052663, Kyle Christensen, TRCG The Realty Consultants Group. Saskatchewan REALTORS® Association
