Unique opportunity - Erindale 1493 sq ft 3 bedroom custom built bi-level with 2 bedroom non conforming suite.. Upper level features a living room with wood burning fireplace, formal dining and country kitchen with eating nook, all with vaulted ceilings. 3 bedrooms up , 2 baths and main floor laundry. The lower level features a spacious family room with a 2 piece bath. There is an additional bright 2 bedroom non conforming suite a 4 piece bath. Double attached garage and a corner lot completes this property. This property could include all furnishings . Contact your realtor today for a personal tour.
Active
C$589,900
303 Staigh Crescent, Saskatoon, SK S7N 3T5
5beds
4baths
1,493sqft
Single Family Residence
Built in 1987
6,690 Square Feet Lot
$-- Zestimate®
C$395/sqft
C$-- HOA
What's special
Formal diningVaulted ceilingsMain floor laundryDouble attached garageCorner lot
- 7 days
- 66
- 1
Zillow last checked:
Listing updated:
Listed by:
Barry M Chilliak,
Barry Chilliak Realty Inc.,
Jordan Chilliak,
Barry Chilliak Realty Inc.
Source: Saskatchewan REALTORS® Association,MLS®#: SK052013Originating MLS®#: Saskatchewan REALTORS Association
Facts & features
Interior
Bedrooms & bathrooms
- Bedrooms: 5
- Bathrooms: 4
Bedroom
- Description: Flooring: Carpet
- Level: Main
- Dimensions: 10.30 x 11.50
Bedroom
- Description: Flooring: Carpet
- Level: Main
- Dimensions: 9.00 x 11.60
Bedroom
- Description: Flooring: Carpet
- Level: Main
- Dimensions: 11.80 x 10.10
Bedroom
- Description: Flooring: Carpet
- Level: Basement
- Dimensions: 10.10 x 10.70
Bedroom
- Description: Flooring: Carpet
- Level: Basement
- Dimensions: 8.30 x 8.50
Bathroom
- Description: Flooring: Laminate
- Features: Two Piece Bathroom
- Level: Main
Bathroom
- Description: Flooring: Linoleum
- Features: Four Piece Bathroom
- Level: Main
Bathroom
- Description: Flooring: Linoleum
- Features: Two Piece Bathroom
- Level: Basement
Bathroom
- Description: Flooring: Linoleum
- Features: Four Piece Bathroom
- Level: Basement
Dining room
- Description: Flooring: Carpet
- Level: Main
- Dimensions: 14.30 x 13.00
Family room
- Description: Flooring: Carpet
- Level: Basement
- Dimensions: 13.50 x 27.11
Kitchen
- Description: Flooring: Laminate
- Level: Main
- Dimensions: 10.11 x 13.00
Kitchen
- Description: Flooring: Linoleum
- Level: Basement
- Dimensions: 8.00 x 11.30
Laundry
- Description: Flooring: Laminate
- Level: Main
Living room
- Description: Flooring: Carpet
- Level: Main
- Dimensions: 13.10 x 14.10
Living room
- Description: Flooring: Carpet
- Level: Basement
- Dimensions: 11.70 x 18.10
Heating
- Forced Air, Natural Gas
Appliances
- Included: Gas Water Heater, Dryer, Dishwasher, Refrigerator, Stove, Washer
Features
- Central Vacuum, Window Treatments
- Windows: Window Treatments
- Basement: Full,Finished
- Number of fireplaces: 1
- Fireplace features: Wood Burning
Interior area
- Total interior livable area: 1,493 sqft
Property
Parking
- Total spaces: 4
- Parking features: Attached, Driveway, Two Car Garage, Interlock, Garage Door Opener
- Attached garage spaces: 2
- Has uncovered spaces: Yes
- Details: Double Drive, Interlocking Block,
Features
- Patio & porch: Deck
Lot
- Size: 6,690 Square Feet
- Features: Corner Lot, Rectangular, Rectangular Lot, Back Yard, Front Yard, Trees
Construction
Type & style
- Home type: SingleFamily
- Architectural style: Bi-Level
- Property subtype: Single Family Residence
Materials
- Wood Frame
- Foundation: Concrete Perimeter
- Roof: Asphalt,Shingle
Condition
- Year built: 1987
Community & HOA
Community
- Subdivision: Erindale
Location
- Region: Saskatoon
Financial & listing details
- Price per square foot: C$395/sqft
- Annual tax amount: C$5,356
- Date on market: 10/27/2026
- Ownership: Freehold
Price history
| Date | Event | Price |
|---|---|---|
| 10/28/2026 | Listed for sale | C$589,900C$395/sqft |
Source: Saskatchewan REALTORS® Association #SK052013 Report a problem | ||
Public tax history
Tax history is unavailable.
Climate risks
Neighborhood: Erindale
Nearby schools
GreatSchools rating
No schools nearby
We couldn't find any schools near this home.

Similar homes
- C$569,9004 bd3 ba1.2k sqft134 Staigh Crescent, Saskatoon, SK S7N 3T3For Sale
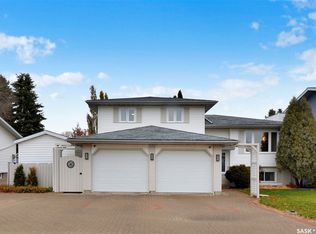 MLS ID #SK052433, Linda Pittner, Royal LePage Saskatoon Real Estate. Saskatchewan REALTORS® Association
- C$584,9005 bd3 ba1.1k sqft107 Sears Cove, Saskatoon, SK S7N 4V5For Sale
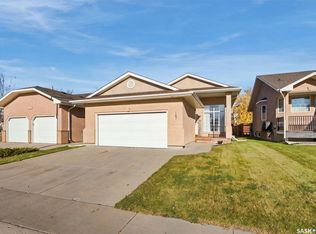 MLS ID #SK051862, Danielle Siemens, Century 21 Fusion. Saskatchewan REALTORS® Association
- C$574,9004 bd3 ba1.9k sqft230 Auld Crescent, Saskatoon, SK S7H 4W9For Sale
 MLS ID #SK051803, Bob Wamsley, Realty Executives Saskatoon. Saskatchewan REALTORS® Association
- C$644,9004 bd3 ba1.8k sqft174 Hinitt Place, Saskatoon, SK S7N 4M6For Sale
 MLS ID #SK052063, Cole Tofin, RE/MAX Saskatoon. Saskatchewan REALTORS® Association
