Welcome to this beautifully designed 1,520 sq. ft. two-storey home, built in 2024 on an impressive 29 x 140 ft. lot in Sutherland with SEPERATE ENTRANCE. Ideally located minutes from the University of Saskatchewan, this home is perfect for families, students, and investors. A direct bus route reaches the University in 5–7 minutes, with a bus stop just 20 meters away! The main floor features a bright, open-concept layout with a spacious living area, designer kitchen with an oversized island, generous dining area, and a two-piece bathroom. The kitchen and family room overlook the deck and backyard, creating an inviting space for everyday living and entertaining. Upstairs offers three spacious bedrooms, two bathrooms, and convenient second-floor laundry with ample storage. The primary bedroom features a walk-in closet, an additional double closet, and a private three-piece ensuite with double sinks and a custom shower. The other bedrooms also feature double closets with organizers. The basement is designed for a potential legal suite, featuring a separate side entrance, in-floor hot-water heating, a separate electrical panel, and suite-development rough-ins. An SSI grant may be available for eligible owner-occupied homes. Outside, enjoy the fully fenced backyard with a deck and lawn space. The two-car detached garage features drive-through access, ideal for parking, storage, or additional workspace. Conveniently located near the University of Saskatchewan and the future SaskPolytech campus at Innovation Place, with easy access to Circle Drive, this home is close to schools, parks, churches, salons, banks, restaurants, grocery stores, and other everyday amenities. Whether you're looking for a beautiful family home or future rental income potential, this property offers space, functionality, and excellent value in a sought-after Saskatoon location. Don't miss this fantastic opportunity!
Active
C$586,900
129A 107th Street W, Saskatoon, SK S7N 1P2
3beds
3baths
1,520sqft
Single Family Residence
Built in 2024
4,059 Square Feet Lot
$-- Zestimate®
C$386/sqft
C$-- HOA
What's special
Bright open-concept layoutGenerous dining areaThree spacious bedroomsSeparate side entranceIn-floor hot-water heating
- 7 days
- 15
- 0
Zillow last checked:
Listing updated:
Listed by:
Kapil Soni,
Boyes Group Realty Inc.
Source: Saskatchewan REALTORS® Association,MLS®#: SK052066Originating MLS®#: Saskatchewan REALTORS Association
Facts & features
Interior
Bedrooms & bathrooms
- Bedrooms: 3
- Bathrooms: 3
Primary bedroom
- Description: Flooring: Carpet
- Level: Second
- Dimensions: 11.80 x 11.00
Bedroom
- Description: Flooring: Carpet
- Level: Second
- Dimensions: 11.20 x 9.00
Bedroom
- Description: Flooring: Carpet
- Level: Second
- Dimensions: 9.50 x 9.70
Bathroom
- Description: Flooring: Laminate
- Features: Two Piece Bathroom
- Level: Main
- Dimensions: 5.00 x 6.00
Other
- Description: Flooring: Linoleum
- Features: Four Piece Bathroom
- Level: Second
- Dimensions: 7.00 x 7.00
Bathroom
- Description: Flooring: Linoleum
- Features: Four Piece Bathroom
- Level: Second
- Dimensions: 9.00 x 5.70
Dining room
- Description: Flooring: Laminate
- Level: Main
- Dimensions: 10.00 x 12.00
Family room
- Description: Flooring: Laminate
- Level: Main
- Dimensions: 11.00 x 10.00
Great room
- Description: Flooring: Laminate
- Level: Main
- Dimensions: 11.60 x 12.00
Kitchen
- Description: Flooring: Laminate
- Level: Main
- Dimensions: 14.00 x 9.00
Laundry
- Description: Flooring: Laminate
- Level: Second
- Dimensions: 7.00 x 6.00
Heating
- Forced Air, Hot Water, Natural Gas, Radiant Floor
Cooling
- Central Air
Appliances
- Included: Gas Water Heater, Dryer, Dishwasher, Microwave Hood Fan, Microwave, Refrigerator, Stove, Tankless Water Heater, Washer
Features
- Window Treatments
- Windows: Window Treatments
- Basement: Full,Unfinished,Sump Pump
Interior area
- Total interior livable area: 1,520 sqft
Property
Parking
- Total spaces: 4
- Parking features: Concrete, Driveway, Detached, Two Car Garage, Garage Door Opener
- Garage spaces: 2
- Has uncovered spaces: Yes
- Details: Concrete Drive, Double Drive, Garage Door Remote Num:2
Features
- Patio & porch: Deck
- Exterior features: Irrigation Sprinklers
- Fencing: Fenced
Lot
- Size: 4,059 Square Feet
- Dimensions: 29.00 x 140
- Features: Rectangular, Rectangular Lot, Back Yard, Front Yard, Garden, Sprinklers In Ground
Construction
Type & style
- Home type: SingleFamily
- Architectural style: Two Story
- Property subtype: Single Family Residence
Materials
- Vinyl Siding, Wood Frame
- Foundation: Concrete Perimeter
- Roof: Asphalt,Fiberglass,Shingle,Tar/Gravel
Condition
- Year built: 2024
Community & HOA
Community
- Security: Security System Leased
- Subdivision: Sutherland
Location
- Region: Saskatoon
Financial & listing details
- Price per square foot: C$386/sqft
- Annual tax amount: C$5,076
- Date on market: 10/22/2026
- Ownership: Freehold
Price history
| Date | Event | Price |
|---|---|---|
| 10/27/2026 | Listed for sale | C$586,900C$386/sqft |
Source: Saskatchewan REALTORS® Association #SK052066 Report a problem | ||
Public tax history
Tax history is unavailable.
Climate risks
Neighborhood: Sutherland
Nearby schools
GreatSchools rating
No schools nearby
We couldn't find any schools near this home.


Similar homes
- C$589,9004 bd3 ba1.3k sqft511 Peters Cove, Saskatoon, SK S7N 4T5For Sale
 MLS ID #SK052392, Jacqueline Dolynny, Boyes Group Realty Inc.. Saskatchewan REALTORS® Association
- C$569,9004 bd3 ba1.2k sqft134 Staigh Crescent, Saskatoon, SK S7N 3T3For Sale
 MLS ID #SK052433, Linda Pittner, Royal LePage Saskatoon Real Estate. Saskatchewan REALTORS® Association
- C$589,9005 bd4 ba1.4k sqft303 Staigh Crescent, Saskatoon, SK S7N 3T5For Sale
 MLS ID #SK052013, Barry M Chilliak, Barry Chilliak Realty Inc.. Saskatchewan REALTORS® Association
- C$549,0004 bd3 ba1.1k sqft330 Acadia Drive, Saskatoon, SK S7H 3V6For Sale
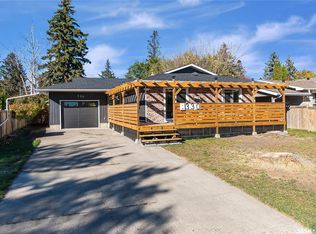 MLS ID #SK052158, Priyanka Nandi, RE/MAX Saskatoon. Saskatchewan REALTORS® Association
