Welcome to this well-maintained 1,316 sq ft bungalow in the sought-after neighbourhood of Arbor Creek, built in 2002 and offering comfortable main-floor living with a fully developed basement. The stucco exterior and attached double garage (24’ x 23’, fully insulated with direct entry) make a great first impression. Step inside to a large foyer with a walk-in closet, and enjoy the bright, open feel created by large windows throughout. The honey oak kitchen is well-appointed with all appliances included, a corner pantry for excellent storage, a stylish backsplash, and a breakfast bar on the island — perfect for casual dining and entertaining. The fridge and over-the-range microwave were updated in 2019. Garden doors open to a wood deck and patio with canopy, overlooking a beautifully landscaped yard with shed included. The main floor offers three bedrooms, including a primary with a 3-piece ensuite, plus a 4-piece common bath. The fully developed basement features a spacious family/games room with cork flooring, a 4th bedroom, a 4-piece bath with large soaker tub, and a utility/laundry room with great storage. Washer/Dryer included. Additional highlights include High efficiency furnace replace 2022 as well as Hot water heater 2022, & newer central air conditioning, Living room, Kitchen/Dining newer Laminate flooring, enjoys a HRV unit, and a fully insulated garage — everything you need for comfortable Saskatchewan living. Listed at $ 589900mls.
Active
C$589,900
511 Peters Cove, Saskatoon, SK S7N 4T5
4beds
3baths
1,316sqft
Single Family Residence
Built in 2002
5,736 Square Feet Lot
$-- Zestimate®
C$448/sqft
C$-- HOA
What's special
Stucco exteriorHoney oak kitchenAll appliances includedStylish backsplashFully insulated garage
- 1 day
- 22
- 2
Zillow last checked:
Listing updated:
Listed by:
Jacqueline Dolynny,
Boyes Group Realty Inc.
Source: Saskatchewan REALTORS® Association,MLS®#: SK052392Originating MLS®#: Saskatchewan REALTORS Association
Facts & features
Interior
Bedrooms & bathrooms
- Bedrooms: 4
- Bathrooms: 3
Primary bedroom
- Description: Flooring: Carpet
- Level: Main
- Dimensions: 12.00 x 13.11
Bedroom
- Description: Flooring: Carpet
- Level: Main
- Dimensions: 11.00 x 9.10
Bedroom
- Description: Flooring: Carpet
- Level: Main
- Dimensions: 11.20 x 10.50
Bedroom
- Description: Flooring: Carpet
- Level: Basement
- Dimensions: 13.30 x 8.10
Other
- Description: Flooring: Linoleum
- Features: Three Piece Bathroom
- Level: Main
Bathroom
- Description: Flooring: Linoleum
- Features: Four Piece Bathroom
- Level: Main
Bathroom
- Description: Flooring: Tile
- Features: Four Piece Bathroom
- Level: Basement
- Dimensions: 7.80 x 9.30
Dining room
- Description: Flooring: Laminate
- Level: Main
- Dimensions: 14.10 x 6.60
Family room
- Description: Flooring: Cork
- Level: Basement
- Dimensions: 15.10 x 11.40
Foyer
- Description: Flooring: Laminate
- Level: Main
- Dimensions: 5.80 x 10.50
Game room
- Description: Flooring: Cork
- Level: Basement
- Dimensions: 25.50 x 14.80
Kitchen
- Description: Flooring: Laminate
- Level: Main
- Dimensions: 8.30 x 14.10
Living room
- Description: Flooring: Laminate
- Level: Main
- Dimensions: 12.00 x 13.40
Storage room
- Description: Flooring: Cork
- Level: Basement
- Dimensions: 7.00 x 9.00
Utility room
- Description: Flooring: Concrete
- Level: Basement
- Dimensions: 14.90 x 9.10
Heating
- Forced Air, Natural Gas
Cooling
- Central Air
Features
- Basement: Full
Interior area
- Total interior livable area: 1,316 sqft
Property
Parking
- Total spaces: 4
- Parking features: Attached, Concrete, Driveway, Two Car Garage
- Attached garage spaces: 2
- Has uncovered spaces: Yes
- Details: Concrete Drive,
Features
- Patio & porch: Deck, Patio
- Exterior features: Irrigation Sprinklers
- Fencing: Fenced
Lot
- Size: 5,736 Square Feet
- Features: Rectangular, Rectangular Lot, Back Yard, Front Yard, Sprinklers In Ground, Trees
Construction
Type & style
- Home type: SingleFamily
- Architectural style: Bungalow
- Property subtype: Single Family Residence
Materials
- Stucco, Wood Frame
- Foundation: Concrete Perimeter
- Roof: Asphalt,Shingle
Condition
- Year built: 2002
Community & HOA
Community
- Subdivision: Arbor Creek
Location
- Region: Saskatoon
Financial & listing details
- Price per square foot: C$448/sqft
- Annual tax amount: C$5,640
- Date on market: 11/2/2026
- Ownership: Freehold
Price history
| Date | Event | Price |
|---|---|---|
| 11/2/2026 | Listed for sale | C$589,900C$448/sqft |
Source: Saskatchewan REALTORS® Association #SK052392 Report a problem | ||
Public tax history
Tax history is unavailable.
Climate risks
Neighborhood: Arbor Creek
Nearby schools
GreatSchools rating
No schools nearby
We couldn't find any schools near this home.
Similar homes
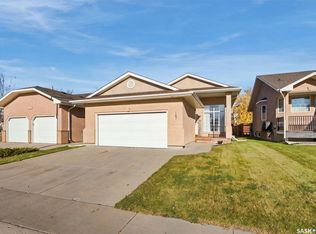
- C$569,9004 bd3 ba1.2k sqft134 Staigh Crescent, Saskatoon, SK S7N 3T3For Sale
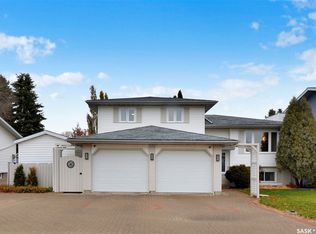 MLS ID #SK052433, Linda Pittner, Royal LePage Saskatoon Real Estate. Saskatchewan REALTORS® Association
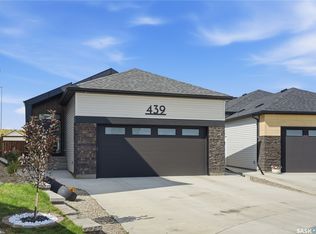
- C$644,9004 bd3 ba1.8k sqft174 Hinitt Place, Saskatoon, SK S7N 4M6For Sale
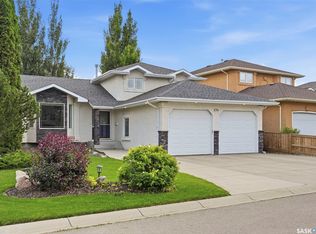 MLS ID #SK052063, Cole Tofin, RE/MAX Saskatoon. Saskatchewan REALTORS® Association
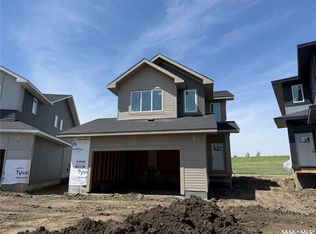
- C$589,0005 bd4 ba1.1k sqft171 Thakur Street, Saskatoon, SK S7W 1C4For Sale
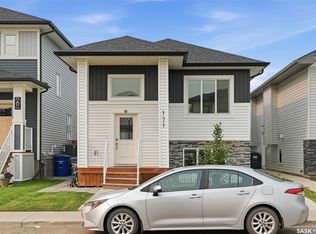 MLS ID #SK052452, Shalini Shukla, RE/MAX Saskatoon. Saskatchewan REALTORS® Association
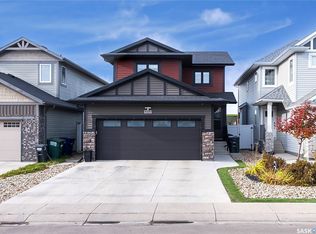
- C$565,0005 bd3 ba1k sqft130 Wyant Lane, Saskatoon, SK S7W 0N8For Sale
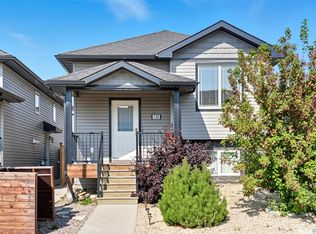 MLS ID #SK051992, Shalini Shukla, RE/MAX Saskatoon. Saskatchewan REALTORS® Association
