Discover serene living in this immaculate, move-in-ready 1,407 sq. ft. bungalow on a quiet crescent in Brighton. Ideally located with convenient access to College Drive, this home sits on a large pie-shaped lot with no rear neighbours, just blocks from parks and a vibrant retail hub. The thoughtfully designed main floor features two bedrooms plus a den, two beautifully finished bathrooms, convenient main-floor laundry and ample storage, including three walk-in closets. The living room is beaming with natural light accentuated by the vaulted ceilings. Downstairs, the fully finished basement offers exceptional additional living space, with a spacious bonus room, a full family room, a large bedroom, full bathroom and an oversized utility room with nearly the footprint of an extra bedroom. Enjoy your own backyard oasis, complete with a deck, garden, mature trees and inviting walkways. The oversized 24’ x 24’ heated garage adds comfort and functionality year-round. A rare opportunity to own a newer-built bungalow finished from top to bottom with premium quality, simply move in and enjoy
Active under contract
C$768,500
439 Doran Crescent, Saskatoon, SK S7V 1W2
3beds
3baths
1,407sqft
Single Family Residence
Built in 2025
-- sqft lot
$-- Zestimate®
C$546/sqft
C$-- HOA
What's special
Quiet crescent in brightonThoughtfully designed main floorTwo beautifully finished bathroomsConvenient main-floor laundryVaulted ceilingsSpacious bonus roomFull family room
- 8 days
- 31
- 1
Zillow last checked:
Listing updated:
Listed by:
Megan Shpyth,
Coldwell Banker Signature,
Philippe Chagnon Real Estate P.C. Inc.,
Coldwell Banker Signature
Source: Saskatchewan REALTORS® Association,MLS®#: SK051931Originating MLS®#: Saskatchewan REALTORS Association
Facts & features
Interior
Bedrooms & bathrooms
- Bedrooms: 3
- Bathrooms: 3
Primary bedroom
- Description: Flooring: Carpet
- Level: Main
- Dimensions: 12.00 x 13.11
Bedroom
- Description: Flooring: Carpet
- Level: Main
- Dimensions: 10.07 x 11.03
Bedroom
- Description: Flooring: Plank,Vinyl
- Level: Basement
- Dimensions: 11.02 x 11.04
Bathroom
- Description: Flooring: Tile
- Features: Four Piece Bathroom
- Level: Main
- Dimensions: 4.11 x 9.03
Other
- Description: Flooring: Tile
- Features: Five Piece Bathroom
- Level: Main
- Dimensions: 12.11 x 5.05
Bathroom
- Description: Flooring: Tile
- Features: Four Piece Bathroom
- Level: Basement
- Dimensions: 12.02 x 5.05
Bonus room
- Description: Flooring: Plank,Vinyl
- Level: Basement
- Dimensions: 8.06 x 11.60
Den
- Description: Flooring: Carpet
- Level: Main
- Dimensions: 9.03 x 8.11
Dining room
- Description: Flooring: Laminate
- Level: Main
- Dimensions: 11.60 x 10.00
Family room
- Description: Flooring: Plank,Vinyl
- Level: Basement
- Dimensions: 12.01 x 37.11
Kitchen
- Description: Flooring: Laminate
- Level: Main
- Dimensions: 11.40 x 12.10
Living room
- Description: Flooring: Laminate
- Level: Main
- Dimensions: 12.11 x 13.00
Storage room
- Description: Flooring: Concrete
- Level: Basement
- Dimensions: 14.09 x 16.00
Heating
- Forced Air, Natural Gas
Cooling
- Central Air
Appliances
- Included: Gas Water Heater, Dryer, Dishwasher, Freezer, Microwave, Refrigerator, Stove, Washer
Features
- Central Vacuum Rough-In, Kitchen Exhaust Fan, Window Treatments
- Windows: Window Treatments
- Basement: Full,Finished,Sump Pump
- Number of fireplaces: 1
- Fireplace features: Gas
Interior area
- Total interior livable area: 1,407 sqft
Property
Parking
- Total spaces: 4
- Parking features: Attached, Concrete, Driveway, Two Car Garage, Heated Garage, Parking Space(s), Garage Door Opener
- Attached garage spaces: 2
- Has uncovered spaces: Yes
- Details: Concrete Drive, Double Drive,
Features
- Patio & porch: Deck, Patio
- Exterior features: Irrigation Sprinklers
- Fencing: Fenced
Lot
- Features: Adjacent To Open Space, Back Yard, Garden, Sprinklers In Ground, Trees
Details
- Additional structures: Shed(s)
Construction
Type & style
- Home type: SingleFamily
- Architectural style: Bungalow
- Property subtype: Single Family Residence
Materials
- Composite Siding, Stone, Wood Frame
- Foundation: Concrete Perimeter
- Roof: Asphalt,Shingle
Condition
- Year built: 2025
Community & HOA
Community
- Security: Security System Leased
- Subdivision: Brighton
Location
- Region: Saskatoon
Financial & listing details
- Price per square foot: C$546/sqft
- Annual tax amount: C$5,699
- Date on market: 10/26/2026
- Ownership: Freehold
Price history
| Date | Event | Price |
|---|---|---|
| 10/30/2026 | Contingent | C$768,500C$546/sqft |
Source: Saskatchewan REALTORS® Association #SK051931 Report a problem | ||
| 10/26/2026 | Listed for sale | C$768,500C$546/sqft |
Source: Saskatchewan REALTORS® Association #SK051931 Report a problem | ||
Public tax history
Tax history is unavailable.
Climate risks
Neighborhood: Brighton
Nearby schools
GreatSchools rating
No schools nearby
We couldn't find any schools near this home.

Similar homes
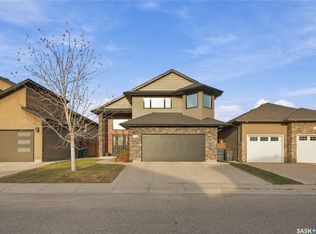
- C$769,9004 bd3 ba1.6k sqft114 Stefaniuk Crescent, Saskatoon, SK S7W 0H6For Sale
 MLS ID #SK052287, Shawn Johnson, RE/MAX Saskatoon. Saskatchewan REALTORS® Association
- C$739,9003 bd3 ba2k sqft246 Prasad Manor, Saskatoon, SK S7V 1L4For Sale
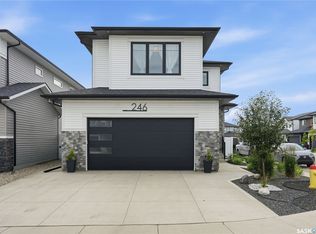 MLS ID #SK052010, Eric Wilkinson, Century 21 Fusion. Saskatchewan REALTORS® Association
- C$689,0004 bd4 ba1.4k sqft433 Germain Manor, Saskatoon, SK S7V 0V1For Sale
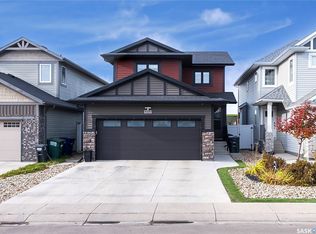 MLS ID #SK051442, Priyanka Nandi, RE/MAX Saskatoon. Saskatchewan REALTORS® Association
- C$639,9003 bd3 ba1.7k sqft247 Doran Way, Saskatoon, SK S7V 1Z3For Sale
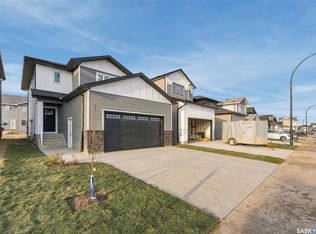 MLS ID #SK051540, Jordan Boyes, Boyes Group Realty Inc.. Saskatchewan REALTORS® Association
