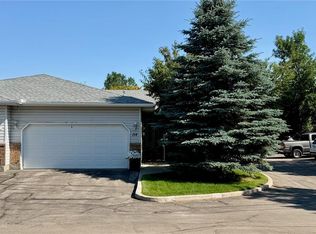
Welcome to Regal Terrace, a gated community in the highly desirable Wildwood neighbourhood, ideally located close to walking paths, parks, Wildwood Golf Course, shopping, and the Lakewood Civic Centre, with convenient access to Circle Drive. This spacious corner-unit bungalow townhouse offers 1,334 square feet of well-designed living space, featuring 3 bedrooms, 3 bathrooms, and a double attached garage.The bright and inviting main floor includes a living room with a gas fireplace and skylight that fills the space with natural light. The dining room adjoins the living room, while the kitchen offers a breakfast nook, making the layout ideal for everyday living and entertaining.The primary bedroom features a 3-piece ensuite with a newer walk-in shower, and the convenience of main floor laundry adds to the home’s functional layout. The fully developed basement provides additional living space with a spacious family room, an extra bedroom, cork flooring in the lower living area and bedroom, plus a large storage room. Complete with a large deck for outdoor enjoyment, this well-located home offers comfort, space, and low-maintenance living in a sought-after community of Regal Terrace.
Active
C$559,900
UNIT 117-420 Heritage CRESCENT, Saskatoon, SK S7H 5P3
3beds
3baths
1,334sqft
Townhouse
Built in 1990
-- sqft lot
$-- Zestimate®
C$420/sqft
C$562/mo HOA
What's special
Spacious corner-unit bungalow townhouseDouble attached garageNewer walk-in showerMain floor laundryLarge storage room
- 50 days |
- 63 |
- 0 |
Zillow last checked:
Listing updated:
Listed by:
Shelly Pobran-Janostin,
Great Plains Realty Inc.
Source: Saskatchewan REALTORS® Association,MLS®#: SK040370Originating MLS®#: Saskatchewan REALTORS® Association
Facts & features
Interior
Bedrooms & bathrooms
- Bedrooms: 3
- Bathrooms: 3
Primary bedroom
- Features: Room Floor: Carpet
- Level: Main
- Area: 130.24 Square Feet
- Dimensions: 12.11x10.1
Bedroom
- Features: Room Floor: Carpet
- Level: Main
- Area: 100.67 Square Feet
- Dimensions: 11.1x9.1
Bedroom
- Features: Room Floor: Cork
- Level: Basement
- Area: 227.33 Square Feet
- Dimensions: 20.8x11.0
Other
- Features: Room Floor: Linoleum
- Level: Basement
Other
- Features: Room Floor: Linoleum
- Level: Main
Other
- Features: Room Floor: Linoleum
- Level: Main
Dining room
- Features: Room Floor: Carpet
- Level: Main
- Area: 146.67 Square Feet
- Dimensions: 10.0x14.8
Family room
- Features: Room Floor: Cork
- Level: Basement
- Area: 459.72 Square Feet
- Dimensions: 28.7x16.1
Foyer
- Features: Room Floor: Linoleum
- Level: Main
- Area: 42.63 Square Feet
- Dimensions: 7.9x5.6
Kitchen
- Features: Room Floor: Linoleum
- Level: Main
- Area: 229.4 Square Feet
- Dimensions: 19.3x11.11
Other
- Features: Room Floor: Linoleum
- Level: Main
- Area: 49.85 Square Feet
- Dimensions: 8.1x6.2
Living room
- Features: Room Floor: Carpet
- Level: Main
- Area: 194.21 Square Feet
- Dimensions: 13.2x14.9
Other
- Features: Room Floor: Carpet
- Level: Main
- Area: 40 Square Feet
- Dimensions: 8.0x5.0
Other
- Features: Room Floor: Linoleum
- Level: Basement
- Area: 141.9 Square Feet
- Dimensions: 12.3x11.7
Storage
- Features: Room Floor: Linoleum
- Level: Basement
- Area: 138.96 Square Feet
- Dimensions: 12.1x11.6
Heating
- Forced Air
Cooling
- Central Air
Appliances
- Included: Water Heater, Gas Water Heater, Dishwasher Built In, Dryer, Refrigerator, Microwave, Stove
- Laundry: In Unit
Features
- Windows: Window Treatments
- Basement: Full,Finished,Concrete
- Number of fireplaces: 1
- Fireplace features: Gas
Interior area
- Total structure area: 1,334
- Total interior livable area: 1,334 sqft
Property
Parking
- Total spaces: 2
- Parking features: Guest, 2 Car Attached, Garage Door Opnr/Control(S), Asphalt
- Attached garage spaces: 2
- Details: Parking Size: 22.0x20.0
Accessibility
- Accessibility features: Wheelchair Access, Accessible by Wheel Chair
Features
- Patio & porch: Deck
- Exterior features: Lawn Back, Lawn Front
- Fencing: Fenced
Lot
- Features: Corner Lot, Trees/Shrubs, Underground Sprinkler
Construction
Type & style
- Home type: Townhouse
- Architectural style: Bungalow
- Property subtype: Townhouse
- Attached to another structure: Yes
Materials
- Siding
- Roof: Asphalt
Condition
- Year built: 1990
Community & HOA
Community
- Subdivision: Wildwood
HOA
- Has HOA: Yes
- Services included: Common Area Maintenance, Maintenance Structure, Trash, Insurance (Common), Maintenance Grounds, Reserve Fund, Sewer, Snow Removal, Water
- HOA fee: C$562 monthly
Location
- Region: Saskatoon
Financial & listing details
- Price per square foot: C$420/sqft
- Annual tax amount: C$4,185
- Date on market: 6/23/2026
- Exclusions: Water Softener
- Ownership: Condominium
Price history
| Date | Event | Price |
|---|---|---|
| 8/11/2026 | Price change | C$559,900-1.8%C$420/sqft |
Source: Saskatchewan REALTORS® Association #SK040370 Report a problem | ||
| 6/23/2026 | Listed for sale | C$569,900C$427/sqft |
Source: Saskatchewan REALTORS® Association #SK040370 Report a problem | ||
Public tax history
Tax history is unavailable.
Climate risks
Neighborhood: Wildwood
Nearby schools
GreatSchools rating
No schools nearby
We couldn't find any schools near this home.
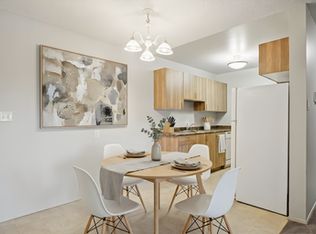
- C$575,0004 bd3 ba1.2k sqft619 Heritage Ln #114, Saskatoon, SK S7H5P6For Sale
- C$189,9002 bd1 ba850 sqft730A Heritage Ln #310, Saskatoon, SK S7H5M6For Sale

- C$589,0004 bd3 ba2.1k sqft211 Keeley Cres, Saskatoon, SK S7J4B9For Sale

- C$--2 bd1 ba850 sqft1505 McKercher Dr #4, Saskatoon, SK S7H5J9Off Market
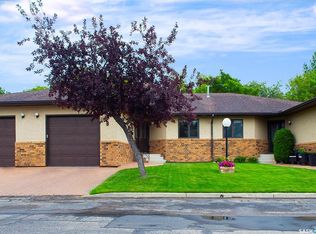
- C$319,0004 bd2 ba918 sqft1718 McKercher Dr, Saskatoon, SK S7H5E2For Sale
- C$439,9003 bd3 ba1k sqft815 Heritage Grn #241, Saskatoon, SK S7H5R6For Sale
- C$499,9004 bd3 ba1k sqft1614 McKercher Dr, Saskatoon, SK S7H5E1For Sale
- C$172,9002 bd1 ba850 sqft423 Tait Ct #312, Saskatoon, SK S7H5L3For Sale
Similar homes
- C$549,9004 bd4 ba1.1k sqft110 Meglund PLACE, Saskatoon, SK S7H 4Z7For Sale
 MLS ID #SK044889, Sunny Li, L&T Realty Ltd.. Saskatchewan REALTORS® Association
 - C$529,9003 bd2 ba1.1k sqftBriar Ridge, Saskatoon, SK S7V 0A1For Sale
 MLS ID #SK042042, Alysa Mathies, Coldwell Banker Signature. Saskatchewan REALTORS® Association
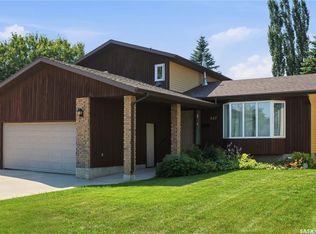
 - C$549,9003 bd3 ba1.4k sqftOasis Manor, Saskatoon, SK S7J 4Z9For Sale
 MLS ID #SK037842, Lloyd McLean, Coldwell Banker Signature. Saskatchewan REALTORS® Association
 - C$589,9004 bd3 ba1.8k sqft522 Delaronde ROAD, Saskatoon, SK S7J 4A8For Sale
 MLS ID #SK044440, Danielle Siemens, Century 21 Fusion. Saskatchewan REALTORS® Association
 - C$519,9003 bd3 ba1.1k sqft57 Potter CRESCENT, Saskatoon, SK S7H 3L2For SaleMLS ID #SK044359, AJ Morrison, Coldwell Banker Signature. Saskatchewan REALTORS® Association
- C$---- bd-- ba-- sqft655 Kenderdine Rd #111, Saskatoon, SK S7N 4W9Off Market
- C$569,9003 bd4 ba1.7k sqft3445 Caen STREET, Saskatoon, SK S7M 3P5For SaleMLS ID #SK043510, Cameron E Bird Realty Prof. Corp., RE/MAX Saskatoon. Saskatchewan REALTORS® Association
- C$559,9004 bd3 ba1k sqft439 Fairbrother COURT, Saskatoon, SK S7S 1H9For SaleMLS ID #SK043142, Lisa Prange, Boyes Group Realty Inc.. Saskatchewan REALTORS® Association
- C$549,9005 bd3 ba1.2k sqft725 7th STREET E, Saskatoon, SK S7H 0Y1For SaleMLS ID #SK044165, Colin Thomas, Boyes Group Realty Inc.. Saskatchewan REALTORS® Association
- C$614,9004 bd3 ba1.2k sqft238 Beechmont CRESCENT, Saskatoon, SK S7V 1C8For SaleMLS ID #SK044435, Courtney Tait, Realty Executives Saskatoon. Saskatchewan REALTORS® Association
- C$509,9003 bd2 ba1.4k sqft502 Scissons CRESCENT, Saskatoon, SK S7S 1C2For SaleMLS ID #SK044498, Derrick Stretch, Derrick Stretch Realty Inc.. Saskatchewan REALTORS® Association
- C$316,9003 bd2 ba1.1k sqftUNIT 2-110 Keevil CRESCENT, Saskatoon, SK S7N 4N8For SaleMLS ID #SK045136, Haoyu Lin, eXp Realty. Saskatchewan REALTORS® Association
- C$549,9005 bd3 ba1.4k sqft835-837 Rutherford WAY, Saskatoon, SK S7N 0H1For SaleMLS ID #SK041213, Ginny Bradford, Realty Executives Saskatoon. Saskatchewan REALTORS® Association
- C$329,9003 bd2 ba1.1k sqftSandalwood Village, Saskatoon, SK S7N 4M7For SaleMLS ID #SK045017, Jillian Bird, RE/MAX Saskatoon. Saskatchewan REALTORS® Association
- C$514,9004 bd3 ba1.2k sqft246 Perreault CRESCENT, Saskatoon, SK S7K 6B3For SaleMLS ID #SK044456, Ryan Tomyn, RE/MAX North Country. Saskatchewan REALTORS® Association
- C$499,0004 bd2 ba1k sqft2309 Easthill, Saskatoon, SK S7J 3E4For SaleMLS ID #SK043375, Edward B Wojcichowsky, Royal LePage Saskatoon Real Estate. Saskatchewan REALTORS® Association
- C$524,9005 bd2 ba1.1k sqft2002 Park AVENUE, Saskatoon, SK S7J 2B9For SaleMLS ID #SK044126, Andrew Slater, Century 21 Fusion. Saskatchewan REALTORS® Association
- C$539,9003 bd3 ba1.7k sqft704 Mcpherson AVENUE, Saskatoon, SK S7N 0X8For SaleMLS ID #SK042898, Shaelene Gudmundson, Realty Executives Saskatoon. Saskatchewan REALTORS® Association
- C$420,0004 bd2 ba1k sqft2715 Arlington AVENUE, Saskatoon, SK S7J 2J5For SaleMLS ID #SK044710, Haoyu Lin, eXp Realty. Saskatchewan REALTORS® Association
- C$629,9004 bd3 ba1.2k sqft1710 Cameron AVENUE, Saskatoon, SK S7H 3N3For SaleMLS ID #SK043498, Derrick Stretch, Derrick Stretch Realty Inc.. Saskatchewan REALTORS® Association
