Original owner bungalow nestled on a quiet crescent in the desirable community of Silverwood Heights, just minutes from the river and walking trails. Built in 1981, this well-maintained family home offers a functional layout, plenty of natural light, and exceptional pride of ownership throughout. Step inside to a welcoming living room featuring a cozy natural gas fireplace that flows seamlessly into the dining area. The bright kitchen is finished with newer granite countertops, crisp white cabinetry, and an abundance of storage. Newer windows throughout the main floor fill the home with natural light. The main level offers three bedrooms and two bathrooms, including a spacious primary bedroom with its own 3-piece ensuite. Downstairs, the fully finished basement provides even more living space with a large family room featuring an electric fireplace, a wet bar, and a versatile den that could easily serve as a fourth bedroom. You'll also find a workshop and a separate multi-purpose room with laundry that would make an ideal office, hobby room, or additional storage space. Enjoy the private, west-facing backyard complete with a deck off the kitchen, underground sprinklers in both the front and back yards, two apple trees, and mature landscaping that creates a peaceful outdoor retreat. The partially insulated double attached garage offers direct entry, while the attractive curb appeal adds to this property's charm. Furnace & water heater replaced in 2015. Lovingly cared for by its original owner, this is a fantastic opportunity to own a solid family home in one of Saskatoon's most sought-after neighbourhoods. Contact your REALTOR® today to book your private showing!
Active
C$514,900
246 Perreault CRESCENT, Saskatoon, SK S7K 6B3
4beds
3baths
1,261sqft
Single Family Residence
Built in 1981
6,098 Square Feet Lot
$-- Zestimate®
C$408/sqft
C$-- HOA
What's special
Quiet crescentFunctional layoutPlenty of natural lightCozy natural gas fireplaceBright kitchenNewer granite countertopsCrisp white cabinetry
- 1 day |
- 58 |
- 3 |
Zillow last checked:
Listing updated:
Listed by:
Ryan Tomyn,
RE/MAX North Country
Source: Saskatchewan REALTORS® Association,MLS®#: SK044456Originating MLS®#: Saskatchewan REALTORS® Association
Facts & features
Interior
Bedrooms & bathrooms
- Bedrooms: 4
- Bathrooms: 3
Primary bedroom
- Features: Room Floor: Carpet
- Level: Main
- Area: 160.33 Square Feet
- Dimensions: 12.4x13
Bedroom
- Features: Room Floor: Carpet
- Level: Main
- Area: 90.42 Square Feet
- Dimensions: 11.8x7.9
Bedroom
- Features: Room Floor: Carpet
- Level: Main
- Area: 97.22 Square Feet
- Dimensions: 11.8x8.4
Bedroom
- Features: Room Floor: Carpet
- Level: Basement
- Area: 127.78 Square Feet
- Dimensions: 9.7x13.4
Other
- Features: Room Floor: Linoleum
- Level: Main
Other
- Features: Room Floor: Linoleum
- Level: Basement
Other
- Features: Room Floor: Linoleum
- Level: Main
Dining room
- Features: Room Floor: Hardwood
- Level: Main
- Area: 142.5 Square Feet
- Dimensions: 9x15.10
Foyer
- Features: Room Floor: Carpet
- Level: Main
- Area: 56.68 Square Feet
- Dimensions: 8.10x6.5
Kitchen
- Features: Room Floor: Vinyl tile
- Level: Main
- Area: 168.19 Square Feet
- Dimensions: 11.8x14.5
Living room
- Features: Room Floor: Hardwood
- Level: Main
- Area: 315.68 Square Feet
- Dimensions: 15.11x19.10
Other
- Features: Room Floor: Carpet
- Level: Basement
- Area: 48.38 Square Feet
- Dimensions: 6.9x7.2
Recreation room
- Features: Room Floor: Carpet
- Level: Basement
- Area: 416.88 Square Feet
- Dimensions: 21.9x19.2
Utility room
- Features: Room Floor: Linoleum
- Level: Basement
- Area: 265.28 Square Feet
- Dimensions: 16.8x15.11
Workshop
- Features: Room Floor: Concrete
- Level: Basement
- Area: 129.19 Square Feet
- Dimensions: 9.9x13.3
Heating
- Forced Air, Natural Gas
Cooling
- Central Air
Appliances
- Included: Water Heater, Gas Water Heater, Dishwasher Built In, Dryer, Refrigerator, Stove, Washer
Features
- Windows: Window Treatments
- Basement: Full,Finished,Concrete
- Number of fireplaces: 2
- Fireplace features: Electric, Gas
Interior area
- Total structure area: 1,261
- Total interior livable area: 1,261 sqft
Property
Parking
- Total spaces: 4
- Parking features: 2 Car Attached, Parking Spaces, Garage Door Opnr/Control(S), Concrete Driveway, Double Driveway
- Attached garage spaces: 2
- Has uncovered spaces: Yes
Features
- Patio & porch: Deck
- Exterior features: Lawn Back, Lawn Front
- Fencing: Fenced
- Frontage length: 56.00
Lot
- Size: 6,098 Square Feet
- Dimensions: 110
- Features: Rectangular Lot, Trees/Shrubs, Underground Sprinkler
Construction
Type & style
- Home type: SingleFamily
- Architectural style: Bungalow
- Property subtype: Single Family Residence
Materials
- Wood Siding
- Roof: Asphalt
Condition
- Year built: 1981
Community & HOA
Community
- Subdivision: Silverwood Heights
Location
- Region: Saskatoon
Financial & listing details
- Price per square foot: C$408/sqft
- Annual tax amount: C$4,482
- Date on market: 8/7/2026
- Exclusions: Water Softener
- Ownership: Freehold
R
Ryan Tomyn
(306) 222-1073
By pressing Contact Agent, you agree that the real estate professional identified above may call/text you about your search, which may involve use of automated means and pre-recorded/artificial voices. You don't need to consent as a condition of buying any property, goods, or services. Message/data rates may apply. You also agree to our Terms of Use. Zillow does not endorse any real estate professionals. We may share information about your recent and future site activity with your agent to help them understand what you're looking for in a home.
Price history
| Date | Event | Price |
|---|---|---|
| 8/7/2026 | Listed for sale | C$514,900C$408/sqft |
Source: Saskatchewan REALTORS® Association #SK044456 Report a problem | ||
Public tax history
Tax history is unavailable.
Climate risks
Neighborhood: Silverwood Heights
Nearby schools
GreatSchools rating
No schools nearby
We couldn't find any schools near this home.
- C$2,499,9005 bd4 ba3.1k sqft323 Mallin Cres, Saskatoon, SK S7K7X2For Sale

- C$564,9005 bd4 ba1.2k sqft111 Gustin Cres, Saskatoon, SK S7K6H7For Sale
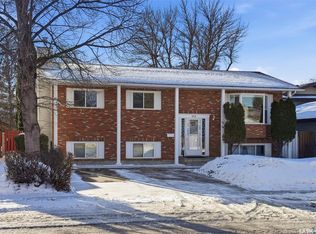
- C$459,9004 bd3 ba1k sqft50 Manitou Ct, Saskatoon, SK S7K5G3For Sale
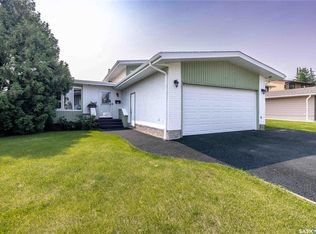
- C$--6 bd4 ba2.2k sqft337 Russell Rd #335, Saskatoon, SK S7K7C4Off Market
- C$579,9003 bd2 ba1.6k sqft523 Spencer Cres, Saskatoon, SK S7K7T5For Sale
- C$549,9006 bd4 ba2.2k sqft105 Davies Rd #103, Saskatoon, SK S7K7L4For Sale
- C$574,9004 bd4 ba1.5k sqft818 Spencer Ln, Saskatoon, SK S7K7T5For Sale
- C$619,9004 bd3 ba1.4k sqft515 Frobisher Cres, Saskatoon, SK S7K4Y8For Sale
Similar homes
- C$499,9004 bd3 ba1.2k sqft122 Assiniboine DRIVE, Saskatoon, SK S7K 1H7For Sale
 MLS ID #SK044675, Timothy Koehn, RE/MAX Saskatoon. Saskatchewan REALTORS® Association
 - C$514,9005 bd3 ba1.3k sqft210 Beerling CRESCENT, Saskatoon, SK S7S 1K4For Sale
 MLS ID #SK044454, Gregg Bamford, Coldwell Banker Signature. Saskatchewan REALTORS® Association
 - C$509,9003 bd2 ba1.4k sqft502 Scissons CRESCENT, Saskatoon, SK S7S 1C2For Sale
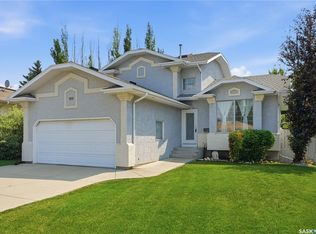 MLS ID #SK044498, Derrick Stretch, Derrick Stretch Realty Inc.. Saskatchewan REALTORS® Association
 - C$519,9003 bd3 ba1.1k sqft57 Potter CRESCENT, Saskatoon, SK S7H 3L2For Sale
 MLS ID #SK044359, AJ Morrison, Coldwell Banker Signature. Saskatchewan REALTORS® Association
 - C$485,0004 bd2 ba1.3k sqft816 Empress STREET, Saskatoon, SK S7K 0Y4For SaleMLS ID #SK044427, Elwood Heroux, Realty Executives Saskatoon. Saskatchewan REALTORS® Association
- C$449,9004 bd2 ba1k sqft939 Haslam CRESCENT, Saskatoon, SK S7S 1C8For SaleMLS ID #SK043828, Gerry Scott, Boyes Group Realty Inc.. Saskatchewan REALTORS® Association
- C$449,9004 bd4 ba1.2k sqft426 Rutherford CRESCENT, Saskatoon, SK S7N 4X7For SaleMLS ID #SK044667, Michelle Butler, Royal LePage Saskatoon Real Estate. Saskatchewan REALTORS® Association
- C$564,9005 bd4 ba1.2k sqft111 Gustin CRESCENT, Saskatoon, SK S7H 6H7For SaleMLS ID #SK033880, Shalini Shukla, RE/MAX Saskatoon. Saskatchewan REALTORS® Association
- C$499,9005 bd2 ba1.3k sqft903 10th STREET E, Saskatoon, SK S7H 0H6For SaleMLS ID #SK044706, Jordan Chilliak, Barry Chilliak Realty Inc.. Saskatchewan REALTORS® Association
- C$469,9004 bd3 ba1k sqft506 Fisher CRESCENT, Saskatoon, SK S7L 5E5For SaleMLS ID #SK044773, Jared Boyes Realty Prof. Corp., Boyes Group Realty Inc.. Saskatchewan REALTORS® Association
- C$539,9005 bd3 ba1.2k sqft335 Thain CRESCENT, Saskatoon, SK S7K 6N1For SaleMLS ID #SK038597, Jordan Chilliak, Barry Chilliak Realty Inc.. Saskatchewan REALTORS® Association
- C$449,9004 bd2 ba1k sqft43 Columbia DRIVE, Saskatoon, SK S7K 1E6For SaleMLS ID #SK044460, Mary Ann Walker, Century 21 Fusion. Saskatchewan REALTORS® Association
- C$699,9004 bd3 ba1.4k sqft418 Bourgonje COURT, Saskatoon, SK S7S 1L7For SaleMLS ID #SK044700, Philippe Chagnon Real Estate P.C. Inc., Coldwell Banker Signature. Saskatchewan REALTORS® Association
- C$421,0004 bd3 ba1k sqft639 Redberry ROAD, Saskatoon, SK S7K 4S4For SaleMLS ID #SK043100, Mihir Sisodiya, RE/MAX Saskatoon. Saskatchewan REALTORS® Association
- C$399,9004 bd2 ba1.3k sqft3008 Eastview, Saskatoon, SK S7J 3J2For SaleMLS ID #SK044614, Jillian Bird, RE/MAX Saskatoon. Saskatchewan REALTORS® Association
- C$499,9004 bd3 ba1.4k sqft123 TRENT CRESCENT, Saskatoon, SK S7H 4V1For SaleMLS ID #SK043921, Sheri Willick Realty P.C. Inc., Coldwell Banker Signature. Saskatchewan REALTORS® Association
- C$489,9003 bd2 ba972 sqft1706 Ewart AVENUE, Saskatoon, SK S7H 2L2For SaleMLS ID #SK044689, Joshua Epp, Realty Executives Saskatoon. Saskatchewan REALTORS® Association
- C$559,9004 bd3 ba1k sqft439 Fairbrother COURT, Saskatoon, SK S7S 1H9For SaleMLS ID #SK043142, Lisa Prange, Boyes Group Realty Inc.. Saskatchewan REALTORS® Association
- C$549,9005 bd3 ba1.2k sqft725 7th STREET E, Saskatoon, SK S7H 0Y1For SaleMLS ID #SK044165, Colin Thomas, Boyes Group Realty Inc.. Saskatchewan REALTORS® Association
- C$569,9005 bd3 ba1.3k sqft133 113th STREET W, Saskatoon, SK S7N 1V9For SaleMLS ID #SK043482, Heather Fritz, Boyes Group Realty Inc.. Saskatchewan REALTORS® Association
