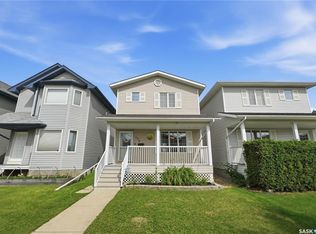
Welcome to 210 Beerling Crescent, located in the desirable neighbourhood of Silverspring, just a block from Silverspring Park. This spacious bungalow offers 5 bedrooms, 3 bathrooms, and a double attached garage, making it a great opportunity for buyers looking for space, location, and potential. The home has been tenant occupied for the past 12 years and is ready for its next owner to refresh, personalize, and make it their own. Situated close to École St. Mother Teresa School and École Silverspring School, this property is also near many popular amenities, including the Forestry Farm, Preston Crossing, parks, walking paths, shopping, and services. With a strong location in a well-established area, 210 Beerling Crescent is a fantastic opportunity to create a comfortable new home in one of Saskatoon’s sought-after neighbourhoods.
Active
C$514,900
210 Beerling CRESCENT, Saskatoon, SK S7S 1K4
5beds
3baths
1,320sqft
Single Family Residence
Built in 1999
6,921 Square Feet Lot
$-- Zestimate®
C$390/sqft
C$-- HOA
What's special
Spacious bungalowDouble attached garage
- 13 hours |
- 33 |
- 1 |
Zillow last checked:
Listing updated:
Listed by:
Gregg Bamford,
Coldwell Banker Signature
Source: Saskatchewan REALTORS® Association,MLS®#: SK044454Originating MLS®#: Saskatchewan REALTORS® Association
Facts & features
Interior
Bedrooms & bathrooms
- Bedrooms: 5
- Bathrooms: 3
Primary bedroom
- Features: Room Floor: Carpet
- Level: Main
- Area: 161.96 Square Feet
- Dimensions: 14.1x11.6
Bedroom
- Features: Room Floor: Carpet
- Level: Main
- Area: 122.92 Square Feet
- Dimensions: 12.6x9.10
Bedroom
- Features: Room Floor: Carpet
- Level: Main
- Area: 126.04 Square Feet
- Dimensions: 12.6x10.1
Bedroom
- Features: Room Floor: Laminate
- Level: Basement
- Area: 140.33 Square Feet
- Dimensions: 13.11x10.1
Bedroom
- Features: Room Floor: Laminate
- Level: Basement
- Area: 222.99 Square Feet
- Dimensions: 16.5x13.7
Other
- Features: Room Floor: Linoleum
- Level: Basement
- Area: 50.68 Square Feet
- Dimensions: 7.5x6.10
Other
- Features: Room Floor: Linoleum
- Level: Main
- Area: 44.17 Square Feet
- Dimensions: 8.10x5
Other
- Features: Room Floor: Linoleum
- Level: Main
- Area: 43.43 Square Feet
- Dimensions: 4.11x8.10
Dining room
- Features: Room Floor: Linoleum
- Level: Main
- Area: 114.04 Square Feet
- Dimensions: 13.5x8.6
Family room
- Features: Room Floor: Laminate
- Level: Basement
- Area: 501.67 Square Feet
- Dimensions: 20x25.1
Foyer
- Features: Room Floor: Carpet
- Level: Main
- Area: 70.9 Square Feet
- Dimensions: 6.11x10.3
Kitchen
- Features: Room Floor: Linoleum
- Level: Main
- Area: 127.56 Square Feet
- Dimensions: 13.1x9.9
Living room
- Features: Room Floor: Carpet
- Level: Main
- Area: 272.71 Square Feet
- Dimensions: 19.3x14.2
Storage
- Features: Room Floor: Concrete
- Level: Basement
- Area: 106.08 Square Feet
- Dimensions: 9.6x11.2
Utility room
- Features: Room Floor: Concrete
- Level: Basement
- Area: 170.04 Square Feet
- Dimensions: 12.10x13.3
Heating
- Forced Air, Natural Gas
Cooling
- Central Air
Appliances
- Included: Water Heater, Gas Water Heater, Dryer, Washer
Features
- Basement: Full,Finished,Concrete
- Has fireplace: No
Interior area
- Total structure area: 1,320
- Total interior livable area: 1,320 sqft
Property
Parking
- Total spaces: 4
- Parking features: 2 Car Attached, Concrete Driveway, Double Driveway
- Attached garage spaces: 2
- Has uncovered spaces: Yes
Features
- Patio & porch: Deck
- Fencing: Fenced
- Frontage length: 59.00
Lot
- Size: 6,921 Square Feet
- Dimensions: 124
- Features: Irregular Lot
Construction
Type & style
- Home type: SingleFamily
- Architectural style: Bungalow
- Property subtype: Single Family Residence
Materials
- Stucco
- Roof: Asphalt
Condition
- Year built: 1999
Community & HOA
Community
- Subdivision: Silverspring
Location
- Region: Saskatoon
Financial & listing details
- Price per square foot: C$390/sqft
- Annual tax amount: C$5,317
- Date on market: 8/5/2026
- Exclusions: Water Softener
- Ownership: Freehold
G
Gregg Bamford
(306) 280-9361
By pressing Contact Agent, you agree that the real estate professional identified above may call/text you about your search, which may involve use of automated means and pre-recorded/artificial voices. You don't need to consent as a condition of buying any property, goods, or services. Message/data rates may apply. You also agree to our Terms of Use. Zillow does not endorse any real estate professionals. We may share information about your recent and future site activity with your agent to help them understand what you're looking for in a home.
Price history
| Date | Event | Price |
|---|---|---|
| 8/5/2026 | Listed for sale | C$514,900C$390/sqft |
Source: Saskatchewan REALTORS® Association #SK044454 Report a problem | ||
Public tax history
Tax history is unavailable.
Climate risks
Neighborhood: Silverspring
Nearby schools
GreatSchools rating
No schools nearby
We couldn't find any schools near this home.
- C$--4 bd3 ba1.9k sqft131 Pezer Cres, Saskatoon, SK S7S1J6Off Market
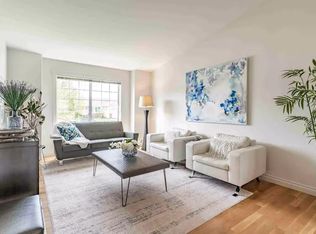
- C$--3 bd2 ba-- sqft535 McWillie Ave #121, Saskatoon, SK S7S1J1Off Market
- C$--3 bd3 ba1.3k sqft515 McWillie Ave #129, Saskatoon, SK S7S1K8Off Market
- C$509,9003 bd2 ba1.4k sqft502 Scissons Cres, Saskatoon, SK S7S1C2For Sale
- C$--4 bd3 ba1.1k sqft1307 Haslam Way, Saskatoon, SK S7S1E2Off Market
- C$449,9004 bd2 ba1k sqft939 Haslam Cres, Saskatoon, SK S7S1C8For Sale
- C$674,9004 bd4 ba1.5k sqft210 Fairbrother Ter, Saskatoon, SK S7S1H9For Sale
- C$449,9003 bd3 ba1.5k sqft455 Pinehouse Dr #13, Saskatoon, SK S7K5X1For Sale
Similar homes
- C$509,9003 bd2 ba1.4k sqft502 Scissons CRESCENT, Saskatoon, SK S7S 1C2For SaleMLS ID #SK044498, Derrick Stretch, Derrick Stretch Realty Inc.. Saskatchewan REALTORS® Association
- C$449,9004 bd4 ba1.2k sqft426 Rutherford CRESCENT, Saskatoon, SK S7N 4X7For Sale
 MLS ID #SK044667, Michelle Butler, Royal LePage Saskatoon Real Estate. Saskatchewan REALTORS® Association
 - C$519,9003 bd3 ba1.1k sqft57 Potter CRESCENT, Saskatoon, SK S7H 3L2For Sale
 MLS ID #SK044359, AJ Morrison, Coldwell Banker Signature. Saskatchewan REALTORS® Association
 - C$549,9004 bd3 ba1k sqft439 Fairbrother COURT, Saskatoon, SK S7S 1H9For Sale
 MLS ID #SK043142, Lisa Prange, Boyes Group Realty Inc.. Saskatchewan REALTORS® Association
 - C$569,9005 bd3 ba1.3k sqft133 113th STREET W, Saskatoon, SK S7N 1V9For SaleMLS ID #SK043482, Heather Fritz, Boyes Group Realty Inc.. Saskatchewan REALTORS® Association
- C$499,9003 bd3 ba1k sqft116 McMaster CRESCENT, Saskatoon, SK S7H 4E2For SaleMLS ID #SK043682, Troy Walkington, Realty Executives Saskatoon. Saskatchewan REALTORS® Association
- C$549,9005 bd3 ba1.4k sqft835-837 Rutherford WAY, Saskatoon, SK S7N 0H1For SaleMLS ID #SK041213, Ginny Bradford, Realty Executives Saskatoon. Saskatchewan REALTORS® Association
- C$449,9004 bd2 ba1k sqft43 Columbia DRIVE, Saskatoon, SK S7K 1E6For SaleMLS ID #SK044460, Mary Ann Walker, Century 21 Fusion. Saskatchewan REALTORS® Association
- C$549,9005 bd3 ba1.2k sqft725 7th STREET E, Saskatoon, SK S7H 0Y1For SaleMLS ID #SK044165, Colin Thomas, Boyes Group Realty Inc.. Saskatchewan REALTORS® Association
- C$499,9004 bd3 ba1.4k sqft123 TRENT CRESCENT, Saskatoon, SK S7H 4V1For SaleMLS ID #SK043921, Sheri Willick Realty P.C. Inc., Coldwell Banker Signature. Saskatchewan REALTORS® Association
- C$495,0004 bd3 ba1.3k sqft326 Denham COURT, Saskatoon, SK S7R 1E5For SaleMLS ID #SK043586, Raylene Dyck, Boyes Group Realty Inc.. Saskatchewan REALTORS® Association
- C$459,9004 bd3 ba1.9k sqft78 Harvard CRESCENT, Saskatoon, SK S7H 3R1For SaleMLS ID #SK043867, Andy Goddard Realty P.C. Ltd., Realty ONE Group Dynamic. Saskatchewan REALTORS® Association
- C$489,9005 bd4 ba1.5k sqft22 BLUE PLACE, Saskatoon, SK S7M 4R9For SaleMLS ID #SK043673, Richard Reimer Realty Pc Ltd., Boyes Group Realty Inc.. Saskatchewan REALTORS® Association
- C$474,9003 bd3 ba1k sqft239 Manning CRESCENT, Saskatoon, SK S7L 6J3For SaleMLS ID #SK043302, Randy Singler, Coldwell Banker Signature. Saskatchewan REALTORS® Association
- C$577,9004 bd3 ba1.1k sqft418 Greaves CRESCENT, Saskatoon, SK S7W 1A9For SaleMLS ID #SK043814, Jeff Will, RE/MAX Saskatoon. Saskatchewan REALTORS® Association
- C$470,0005 bd2 ba1.1k sqft1308 Preston AVENUE S, Saskatoon, SK S7H 2V4For SaleMLS ID #SK042924, Haoyu Lin, eXp Realty. Saskatchewan REALTORS® Association
- C$375,0005 bd2 ba1.1k sqft910 T AVENUE N, Saskatoon, SK S7L 3C1For SaleMLS ID #SK044634, Tarren Newhouse, TRCG The Realty Consultants Group. Saskatchewan REALTORS® Association
- C$421,0004 bd3 ba1k sqft639 Redberry ROAD, Saskatoon, SK S7K 4S4For SaleMLS ID #SK043100, Mihir Sisodiya, RE/MAX Saskatoon. Saskatchewan REALTORS® Association
- C$619,9004 bd3 ba1.6k sqft110 Stepney CRESCENT, Saskatoon, SK S7T 0A5For SaleMLS ID #SK044416, Mitchell Stretch, Derrick Stretch Realty Inc.. Saskatchewan REALTORS® Association
- C$584,9005 bd3 ba1.2k sqft231 Maguire COURT, Saskatoon, SK S7H 4E1For SaleMLS ID #SK043163, Gary Busch, Century 21 Fusion. Saskatchewan REALTORS® Association
