Welcome to 133 113th Street W in the heart of sought-after Sutherland, a spacious bungalow ideally located just minutes from the University of Saskatchewan, across from the park, schools, shopping and all the amenities this vibrant neighbourhood has to offer. Offering 1,336 sq. ft. of well-planned living space, this home is perfect for families, investors or anyone looking for the flexibility of additional income potential. One of its rare highlights is the incredible garage space, featuring both a double attached garage and a double detached garage with convenient back alley access—ideal for vehicle enthusiasts, hobbyists, extra storage or workshop space. The bright and inviting main floor features a generous living room that flows seamlessly into the spacious dining area, creating an ideal setting for both everyday living and entertaining. The well-appointed kitchen offers an abundance of cabinetry, a large island for meal preparation and gathering, and a wall of windows overlooking the beautifully maintained backyard, filling the space with natural light. Three spacious bedrooms are located on the main floor, including a large primary retreat complete with its own private three-piece ensuite. Convenient main floor laundry adds to the home’s practical layout. A separate entrance through the front attached garage leads to the recently renovated two-bedroom non-conforming basement suite. Fresh paint, updated flooring and modern finishes create a bright, welcoming space that’s ideal for extended family, university students or as a mortgage helper. Outside, you’ll appreciate the fully fenced backyard. Enjoy summer evenings on the deck, tend to the garden, or take advantage of the additional rear parking with convenient alley access. This is a fantastic opportunity to own a spacious home with exceptional garage space, income potential and an unbeatable Sutherland location close to the University of Saskatchewan.
Active
C$569,900
133 113th STREET W, Saskatoon, SK S7N 1V9
5beds
3baths
1,336sqft
Single Family Residence
Built in 1984
7,274 Square Feet Lot
$-- Zestimate®
C$427/sqft
C$-- HOA
What's special
Spacious bungalowIncredible garage spaceDouble attached garageSpacious dining areaWell-appointed kitchenAbundance of cabinetryNatural light
- 7 hours |
- 36 |
- 2 |
Zillow last checked:
Listing updated:
Listed by:
Heather Fritz,
Boyes Group Realty Inc.
Source: Saskatchewan REALTORS® Association,MLS®#: SK043482Originating MLS®#: Saskatchewan REALTORS® Association
Facts & features
Interior
Bedrooms & bathrooms
- Bedrooms: 5
- Bathrooms: 3
Primary bedroom
- Features: Room Floor: Hardwood
- Level: Main
- Area: 131.25 Square Feet
- Dimensions: 10'6x12'6
Bedroom
- Features: Room Floor: Hardwood
- Level: Main
- Area: 96.44 Square Feet
- Dimensions: 9'4x10'4
Bedroom
- Features: Room Floor: Hardwood
- Level: Main
- Area: 84.67 Square Feet
- Dimensions: 10'7x8'
Bedroom
- Features: Room Floor: Vinyl Plank
- Level: Basement
- Area: 74.38 Square Feet
- Dimensions: 9'11x7'6
Bedroom
- Features: Room Floor: Vinyl Plank
- Level: Basement
- Area: 187.92 Square Feet
- Dimensions: 13'8x13'9
Other
- Features: Room Floor: Tile
- Level: Basement
- Dimensions: -x-
Other
- Features: Room Floor: Tile
- Level: Main
- Dimensions: -x-
Other
- Features: Room Floor: Tile
- Level: Main
- Dimensions: -x-
Den
- Features: Room Floor: Vinyl Plank
- Level: Basement
- Area: 103.82 Square Feet
- Dimensions: 9'7x10'10
Dining room
- Features: Room Floor: Hardwood
- Level: Main
- Area: 92.96 Square Feet
- Dimensions: 8'1x11'6
Kitchen
- Features: Room Floor: Hardwood
- Level: Main
- Area: 194.07 Square Feet
- Dimensions: 14'10x13'1
Kitchen
- Features: Room Floor: Vinyl Plank
- Level: Basement
- Area: 143.33 Square Feet
- Dimensions: 10'x14'4
Laundry
- Features: Room Floor: Hardwood
- Level: Main
- Dimensions: -x-
Other
- Features: Room Floor: Concrete
- Level: Basement
- Dimensions: -x-
Living room
- Features: Room Floor: Carpet
- Level: Main
- Area: 251.1 Square Feet
- Dimensions: 16'10x14'11
Living room
- Features: Room Floor: Vinyl Plank
- Level: Basement
- Area: 213.85 Square Feet
- Dimensions: 14'10x14'5
Heating
- Baseboard, Electric, Forced Air, Natural Gas
Cooling
- Central Air
Appliances
- Included: Water Heater, Gas Water Heater, Dishwasher Built In, Dryer, Refrigerator, Exhaust Fan, Microwave, Stove, Washer
Features
- Central Vac Attached, Central Vac Attachments
- Windows: Window Treatments
- Basement: Full,Finished,Concrete,Separate Entry
- Has fireplace: No
Interior area
- Total structure area: 1,336
- Total interior livable area: 1,336 sqft
Property
Parking
- Total spaces: 8
- Parking features: 2 Car Attached, 2 Car Detached, RV Access/Parking, Parking Spaces, Garage Door Opnr/Control(S), Heated Garage, Concrete Driveway, Double Driveway
- Attached garage spaces: 4
- Has uncovered spaces: Yes
- Details: Parking Size: 23.0x22.0
Features
- Exterior features: Lawn Back, Lawn Front
- Fencing: Fenced
- Frontage length: 50.00
Lot
- Size: 7,274 Square Feet
- Dimensions: 144
- Features: Rectangular Lot
Details
- Additional structures: Shed(s)
Construction
Type & style
- Home type: SingleFamily
- Architectural style: Bungalow
- Property subtype: Single Family Residence
Materials
- Stucco, Wood Siding
- Roof: Asphalt
Condition
- Year built: 1984
Community & HOA
Community
- Subdivision: Sutherland
Location
- Region: Saskatoon
Financial & listing details
- Price per square foot: C$427/sqft
- Annual tax amount: C$4,297
- Date on market: 7/23/2026
- Ownership: Freehold
Heather Fritz
Heather Fritz
(306) 292-2323
By pressing Contact Agent, you agree that the real estate professional identified above may call/text you about your search, which may involve use of automated means and pre-recorded/artificial voices. You don't need to consent as a condition of buying any property, goods, or services. Message/data rates may apply. You also agree to our Terms of Use. Zillow does not endorse any real estate professionals. We may share information about your recent and future site activity with your agent to help them understand what you're looking for in a home.
Price history
| Date | Event | Price |
|---|---|---|
| 7/23/2026 | Listed for sale | C$569,900C$427/sqft |
Source: Saskatchewan REALTORS® Association #SK043482 Report a problem | ||
Public tax history
Tax history is unavailable.
Climate risks
Neighborhood: Sutherland
Nearby schools
GreatSchools rating
No schools nearby
We couldn't find any schools near this home.
- C$--1 bd1 ba543 sqft111 111th St W #1-BEDROOM, Saskatoon, SK S7N1S8Off Market

- C$--2 bd1 ba732 sqft111 111th St W #2-BEDROOM, Saskatoon, SK S7N1S8Off Market
- C$--2 bd1 ba732 sqft111 111th St W #599638, Saskatoon, SK S7N1S8Off Market
- C$--1 bd1 ba543 sqft111 111th St W #599636, Saskatoon, SK S7N1S8Off Market
- C$1,4502 bd1 ba732 sqft111 111th St W, Saskatoon, SK S7N1S8For Rent
- C$1,1501 bd1 ba500 sqft106 111th St W, Saskatoon, SK S7N1S7For Rent
- C$--4 bd3 ba-- sqft100 111th St W, Saskatoon, SK S7N1S7Off Market
- C$--2 bd1 ba749 sqft101 111th St W, Saskatoon, SK S7N1S8Off Market
Similar homes
- C$549,9004 bd3 ba1k sqft439 Fairbrother COURT, Saskatoon, SK S7S 1H9For Sale
 MLS ID #SK043142, Lisa Prange, Boyes Group Realty Inc.. Saskatchewan REALTORS® Association
 - C$555,0006 bd3 ba1.4k sqft510 REDBERRY ROAD, Saskatoon, SK S7K 4S3For Sale
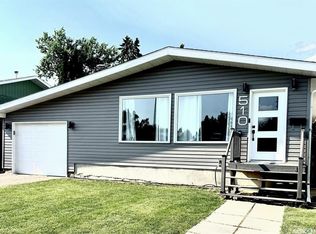 MLS ID #SK043407, Edward Ramsey, Choice Realty Systems. Saskatchewan REALTORS® Association
 - C$589,9005 bd3 ba1.2k sqftUNIT Cove-323 Peters COVE, Saskatoon, SK S7N 4T5For Sale
 MLS ID #SK043537, Dorothy Osmachenko, RE/MAX Saskatoon. Saskatchewan REALTORS® Association
 - C$575,0005 bd3 ba1.4k sqft835-837 Rutherford WAY, Saskatoon, SK S7N 0H1For Sale
 MLS ID #SK041213, Ginny Bradford, Realty Executives Saskatoon. Saskatchewan REALTORS® Association
 - C$584,9005 bd3 ba1.2k sqft231 Maguire COURT, Saskatoon, SK S7H 4E1For SaleMLS ID #SK043163, Gary Busch, Century 21 Fusion. Saskatchewan REALTORS® Association
- C$499,9003 bd2 ba1.5k sqft746 Wilkinson WAY, Saskatoon, SK S7N 3L5For SaleMLS ID #SK043298, Charity Newnham, Coldwell Banker Signature. Saskatchewan REALTORS® Association
- C$549,9006 bd2 ba1.1k sqft302 Dunlop STREET, Saskatoon, SK S7N 2P7For SaleMLS ID #SK038417, Dale Clark, Realty Executives Saskatoon. Saskatchewan REALTORS® Association
- C$499,0003 bd2 ba1k sqft342 Haslam CRESCENT, Saskatoon, SK S7S 1E5For SaleMLS ID #SK042939, Candace Epp Realty Prof. Corp., Boyes Group Realty Inc.. Saskatchewan REALTORS® Association
- C$599,9004 bd3 ba1.5k sqft331 Steiger WAY, Saskatoon, SK S7N 4K2For SaleMLS ID #SK042751, Masoud Golshenas, Boyes Group Realty Inc.. Saskatchewan REALTORS® Association
- C$549,9004 bd3 ba1.4k sqft743 Pezer COURT, Saskatoon, SK S7S 1J8For SaleMLS ID #SK041975, Leo Morrison, Coldwell Banker Signature. Saskatchewan REALTORS® Association
- C$650,0004 bd2 ba1.3k sqft630 8th AVENUE N, Saskatoon, SK S7K 2W8For SaleMLS ID #SK043343, Leslie Wotherspoon, RE/MAX Saskatoon. Saskatchewan REALTORS® Association
- C$699,9004 bd3 ba1.3k sqft710 Wright CRESCENT, Saskatoon, SK S7N 4T7For SaleMLS ID #SK043304, Jevin Barton, Realty Executives Saskatoon. Saskatchewan REALTORS® Association
- C$449,9004 bd4 ba1.2k sqft426 Rutherford CRESCENT, Saskatoon, SK S7N 4X7For SaleMLS ID #SK042954, Michelle Butler, Royal LePage Saskatoon Real Estate. Saskatchewan REALTORS® Association
- C$599,0005 bd3 ba1.5k sqft314 Anderson CRESCENT, Saskatoon, SK S7H 4A3For SaleMLS ID #SK040833, Saeed Bahrololoumi Mofrad, Realty ONE Group Dynamic. Saskatchewan REALTORS® Association
- C$349,0004 bd2 ba833 sqft100 105th STREET W, Saskatoon, SK S7N 1N1For SaleMLS ID #SK043210, Grant LaMarsh, 2 Percent Realty Platinum Inc.. Saskatchewan REALTORS® Association
- C$589,0004 bd4 ba1.5k sqft338 Stensrud ROAD, Saskatoon, SK S7W 1B4For SaleMLS ID #SK042782, Sunny Li, L&T Realty Ltd.. Saskatchewan REALTORS® Association
- C$559,9003 bd3 ba1.5k sqft1054 Brighton GATE, Saskatoon, SK S7V 1S6For SaleMLS ID #SK042905, Derrick Stretch, Derrick Stretch Realty Inc.. Saskatchewan REALTORS® Association
- C$579,9004 bd3 ba1.8k sqft86 Duncan CRESCENT, Saskatoon, SK S7H 4K4For SaleMLS ID #SK042449, Randy Sabo, Coldwell Banker Signature. Saskatchewan REALTORS® Association
- C$559,0004 bd3 ba1.1k sqft414 Adaskin COVE, Saskatoon, SK S7N 4P4For SaleMLS ID #SK034558, Madison Murtland, Boyes Group Realty Inc.. Saskatchewan REALTORS® Association
- C$639,9005 bd3 ba1.5k sqft607 Addie CRESCENT, Saskatoon, SK S7N 3K7For SaleMLS ID #SK041301, Chris Molenaar Realty Prof. Corp., eXp Realty. Saskatchewan REALTORS® Association
