If you’ve been searching for an impeccable character home - look no further! Nestled in the heart of historical City Park, this property is in the hands of only its second owner. Carefully restored & thoughtfully updated while keeping true to its original character including light fixtures & wood casing. You’re welcomed into the sunlit porch leading to the main area featuring oak floors finished in tung oil. The living room boasts large windows, transom above the included Mason & Risch piano, built-in bookcase, & gas fireplace encased in brick providing a warm atmosphere to create lasting memories. The porch also offers access to an office/den w/electric fireplace, wood built-ins, & hidden safe for your treasures. French doors lead to the spacious dining room - ready to host family occasions & daily life. Kitchen has original & newer integrated cabinetry & shelving, tile backsplash, s/s gas stove, fridge, built-in dishwasher. Upstairs are impressive maple urethane floors. 3 bedrooms: generous primary w/walk-in closet, spacious secondary w/step-in closet, & third w/built-in wardrobe. The bathroom offers a clawfoot tub/shower, tile flooring & walls, built-in storage. Professionally developed basement hosts a 4th bedroom w/built-ins, cozy family room, front-load laundry, 3pc bathroom w/large shower, den w/built-ins, mechanical & cold storage rooms. The attached garage has 4 accesses (backyard, kitchen, basement, o/h door). Dreamy backyard is fully fenced w/patio, hot tub, timber-frame shed, pergola, fire pit, raised garden beds, dog run, u/g sprinklers (lawns & flower beds). Many producing trees & shrubs (Nankin cherries, currants, haskaps, valiant grapes). Additional updates: most windows (Loewen metal clad/wood), electrical, plumbing, water heater(~6yrs), furnace(~10yrs), shingles, & alarm system. Stately situated on a corner with stone retaining wall & just a short walk to the river, this gorgeous home is awaiting its next loving owner. A truly rare opportunity!
Active
C$650,000
630 8th AVENUE N, Saskatoon, SK S7K 2W8
4beds
2baths
1,327sqft
Single Family Residence
Built in 1922
6,320 Square Feet Lot
$-- Zestimate®
C$490/sqft
C$-- HOA
What's special
Sunlit porchLarge windowsBuilt-in bookcaseWood built-insHidden safeTile backsplash
- 16 hours |
- 35 |
- 1 |
Zillow last checked:
Listing updated:
Listed by:
Leslie Wotherspoon,
RE/MAX Saskatoon
Source: Saskatchewan REALTORS® Association,MLS®#: SK043343Originating MLS®#: Saskatchewan REALTORS® Association
Facts & features
Interior
Bedrooms & bathrooms
- Bedrooms: 4
- Bathrooms: 2
Bedroom
- Features: Room Floor: Wood
- Level: Second
- Area: 18306 Square Feet
- Dimensions: 11-3x16-2
Bedroom
- Features: Room Floor: Wood
- Level: Second
- Area: 15113 Square Feet
- Dimensions: 11-9x12-7
Bedroom
- Features: Room Floor: Wood
- Level: Second
- Area: 11628 Square Feet
- Dimensions: 10-2x11-4
Bedroom
- Features: Room Floor: Wood
- Level: Basement
- Area: 82820 Square Feet
- Dimensions: 8-2x10⁻¹⁰
Other
- Features: Room Floor: Tile
- Level: Basement
Other
- Features: Room Floor: Tile
- Level: Second
- Dimensions: -x-
Den
- Features: Room Floor: Wood
- Level: Main
- Area: 10120 Square Feet
- Dimensions: 8-8x11-5
Den
- Features: Room Floor: Carpet
- Level: Basement
- Area: 12390 Square Feet
- Dimensions: 11-8x10⁻⁵
Dining room
- Features: Room Floor: Wood
- Level: Main
- Area: 15276 Square Feet
- Dimensions: 11-4x13-4
Family room
- Features: Room Floor: Vinyl
- Level: Basement
- Area: 163620 Square Feet
- Dimensions: 10-10x16-2
Kitchen
- Features: Room Floor: Wood
- Level: Main
- Area: 12276 Square Feet
- Dimensions: 9-3x13-2
Laundry
- Features: Room Floor: Vinyl
- Level: Basement
Living room
- Features: Room Floor: Wood
- Level: Main
- Area: 31647 Square Feet
- Dimensions: 13-7x23-1
Porch
- Features: Room Floor: Wood
- Level: Main
- Area: 13640 Square Feet
- Dimensions: 8+8x15-5
Storage
- Features: Room Floor: Concrete
- Level: Basement
Utility room
- Features: Room Floor: Concrete
- Level: Basement
Heating
- Forced Air, Natural Gas
Appliances
- Included: Water Heater, Gas Water Heater, Dishwasher Built In, Dryer, Refrigerator, Microwave, Stove, Washer
Features
- T.V. Mounts
- Basement: Full,Finished,Concrete
- Number of fireplaces: 2
- Fireplace features: Electric, Gas
Interior area
- Total structure area: 1,327
- Total interior livable area: 1,327 sqft
Property
Parking
- Total spaces: 1
- Parking features: 1 Car Attached, Parking Spaces, Concrete Driveway, Single Driveway
- Attached garage spaces: 1
- Has uncovered spaces: Yes
- Details: Parking Size: 17.5x12.5
Features
- Levels: Two
- Stories: 2
- Patio & porch: Patio
- Exterior features: Garden, Lawn Back, Lawn Front, Other
- Has spa: Yes
- Spa features: Hot Tub
- Fencing: Fenced
- Frontage length: 46.82
Lot
- Size: 6,320 Square Feet
- Dimensions: 134.91
- Features: Corner Lot, Rectangular Lot, Trees/Shrubs, Underground Sprinkler
Details
- Additional structures: Shed(s)
Construction
Type & style
- Home type: SingleFamily
- Property subtype: Single Family Residence
Materials
- Stucco, Wood Siding
- Roof: Asphalt
Condition
- Year built: 1922
Community & HOA
Community
- Security: Alarm Sys Owned
- Subdivision: City Park
Location
- Region: Saskatoon
Financial & listing details
- Price per square foot: C$490/sqft
- Annual tax amount: C$4,219
- Date on market: 7/23/2026
- Ownership: Freehold
Leslie Wotherspoon
Leslie Wotherspoon
(306) 262-3938
By pressing Contact Agent, you agree that the real estate professional identified above may call/text you about your search, which may involve use of automated means and pre-recorded/artificial voices. You don't need to consent as a condition of buying any property, goods, or services. Message/data rates may apply. You also agree to our Terms of Use. Zillow does not endorse any real estate professionals. We may share information about your recent and future site activity with your agent to help them understand what you're looking for in a home.
Price history
| Date | Event | Price |
|---|---|---|
| 7/23/2026 | Listed for sale | C$650,000C$490/sqft |
Source: Saskatchewan REALTORS® Association #SK043343 Report a problem | ||
Public tax history
Tax history is unavailable.
Climate risks
Neighborhood: City Park
Nearby schools
GreatSchools rating
No schools nearby
We couldn't find any schools near this home.
- C$--1 bd1 ba-- sqft736 7th Ave N #3, Saskatoon, SK S7K2V4Off Market

- C$485,0003 bd3 ba1.6k sqft811 9th Ave N, Saskatoon, SK S7K2Z1For Sale
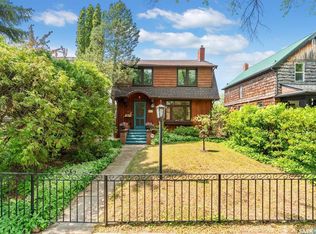
- C$--2 bd1 ba-- sqft817 8th Ave N #B, Saskatoon, SK S7K2X3Off Market
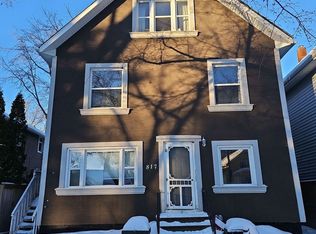
- C$539,9007 bd4 ba2.4k sqft817 8th Ave N, Saskatoon, SK S7K2X3For Sale
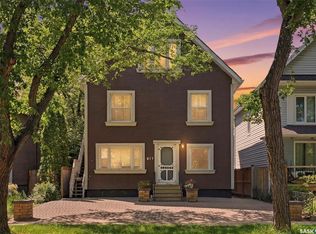
- C$549,9003 bd3 ba1.8k sqft727 6th Ave N, Saskatoon, SK S7K2S8For Sale
- C$329,9002 bd1 ba687 sqft840 8th Ave N, Saskatoon, SK S7K2X2For Sale
- C$--2 bd1 ba-- sqft727 5th Ave N #6, Saskatoon, SK S7K2R6Off Market
- C$--2 bd1 ba-- sqft727 5th Ave N #1, Saskatoon, SK S7K2R6Off Market
Similar homes
- C$609,9004 bd3 ba1.3k sqft627 12th STREET E, Saskatoon, SK S7N 0H3For Sale
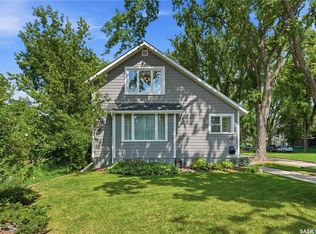 MLS ID #SK043393, Brody Reimer, Coldwell Banker Signature. Saskatchewan REALTORS® Association
 - C$599,9004 bd2 ba1.7k sqft616 Rusholme ROAD, Saskatoon, SK S7L 0G7For Sale
 MLS ID #SK042814, Gregg Bamford, Coldwell Banker Signature. Saskatchewan REALTORS® Association
 - C$599,9004 bd2 ba1.2k sqft720 Temperance STREET, Saskatoon, SK S7N 0M7For Sale
 MLS ID #SK042955, Cristin Wald, Century 21 Fusion. Saskatchewan REALTORS® Association
 - C$749,9005 bd4 ba1.4k sqft1513 Prince Of Wales AVENUE, Saskatoon, SK S7K 3E1For Sale
 MLS ID #SK043003, Nino Oliva, Boyes Group Realty Inc.. Saskatchewan REALTORS® Association
 - C$899,0004 bd3 ba1.4k sqft2113 Spadina CRESCENT E, Saskatoon, SK S7K 0C9For SaleMLS ID #SK043362, Linda Pittner, Royal LePage Saskatoon Real Estate. Saskatchewan REALTORS® Association
- C$459,9003 bd3 ba1.2k sqft1607 Alexandra AVENUE, Saskatoon, SK S7K 3C4For SaleMLS ID #SK043522, Brody Reimer, Coldwell Banker Signature. Saskatchewan REALTORS® Association
- C$649,9003 bd2 ba1.8k sqft713 Melrose AVENUE, Saskatoon, SK S7N 0Y6For SaleMLS ID #SK041122, Brian Johnston, Boyes Group Realty Inc.. Saskatchewan REALTORS® Association
- C$559,9003 bd3 ba1.7k sqft704 Mcpherson AVENUE, Saskatoon, SK S7N 0X8For SaleMLS ID #SK042898, Shaelene Gudmundson, Realty Executives Saskatoon. Saskatchewan REALTORS® Association
- C$364,9004 bd2 ba880 sqft1709 2nd AVENUE N, Saskatoon, SK S7K 3N2For SaleMLS ID #SK043149, Chris May, RE/MAX Saskatoon. Saskatchewan REALTORS® Association
- C$649,9004 bd2 ba1.9k sqft710 McPherson AVENUE, Saskatoon, SK S7N 0X8For SaleMLS ID #SK041894, Sandy Chilliak, Barry Chilliak Realty Inc.. Saskatchewan REALTORS® Association
- C$439,9005 bd2 ba1.2k sqft916 6th AVENUE N, Saskatoon, SK S7K 2T4For SaleMLS ID #SK042637, Darrel Boldt, RE/MAX Saskatoon. Saskatchewan REALTORS® Association
- C$329,9004 bd2 ba1.1k sqft1701 C AVENUE N, Saskatoon, SK S7L 1L6For SaleMLS ID #SK043330, Joshua Epp, Realty Executives Saskatoon. Saskatchewan REALTORS® Association
- C$389,9003 bd3 ba1.1k sqft929 9th AVENUE N, Saskatoon, SK S7K 2Z3For SaleMLS ID #SK042698, Jo-Anne Larre, Century 21 Fusion. Saskatchewan REALTORS® Association
- C$729,9005 bd4 ba1.4k sqft1118 9th STREET E, Saskatoon, SK S7H 0N4For SaleMLS ID #SK043431, Colby Hepburn, North Ridge Realty Ltd.. Saskatchewan REALTORS® Association
- C$520,0003 bd3 ba1.5k sqft736 7th AVENUE N, Saskatoon, SK S7K 2V4For SaleMLS ID #SK042453, Meaghan Craig, Century 21 Fusion. Saskatchewan REALTORS® Association
- C$549,9003 bd3 ba1.8k sqft727 6th AVENUE N, Saskatoon, SK S7K 2S8For SaleMLS ID #SK037130, Brad Hyde Realty Prof. Corp., Boyes Group Realty Inc.. Saskatchewan REALTORS® Association
- C$499,9004 bd2 ba1.3k sqft816 Empress STREET, Saskatoon, SK S7K 0Y4For SaleMLS ID #SK039434, Elwood Heroux, Realty Executives Saskatoon. Saskatchewan REALTORS® Association
- C$619,9005 bd5 ba1.9k sqft610 Albert AVENUE, Saskatoon, SK S7N 1G7For SaleMLS ID #SK039775, Mitchell Stretch, Derrick Stretch Realty Inc.. Saskatchewan REALTORS® Association
- C$519,9003 bd2 ba1.2k sqft322 29th STREET W, Saskatoon, SK S7L 0M1For SaleMLS ID #SK042395, Jessica Nakrayko, Coldwell Banker Signature. Saskatchewan REALTORS® Association
- C$479,9004 bd3 ba1.5k sqft1121 B AVENUE N, Saskatoon, SK S7L 1G2For SaleMLS ID #SK038998, Sean Wilson, RE/MAX Saskatoon. Saskatchewan REALTORS® Association
