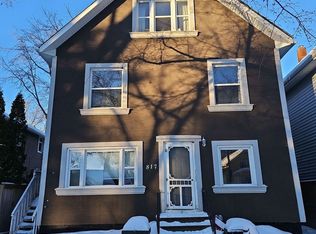
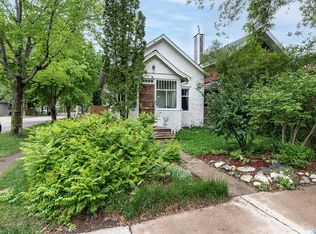
Nestled in the heart of City Park, this character-filled two-storey home offers the perfect blend of timeless charm and everyday comfort. Rich in original details and flooded with natural light, this 1,670 sq. ft. home features hardwood flooring, beautiful stained-glass windows, built-in shelving, and warm architectural touches throughout. The main floor offers spacious living and dining areas, a bright office, and a stunning four-season sunroom that quickly becomes the favourite spot in the home. Surrounded by windows and overlooking the private backyard, it's the perfect place to enjoy your morning coffee or unwind at the end of the day. Two gas fireplaces add warmth and character, while the functional layout provides plenty of room for family living and entertaining. Upstairs you'll find three bedrooms and a full bath, while the partially finished basement includes a den, additional bathroom, laundry, storage, and separate entry access offering future flexibility. Outside, the maturely landscaped yard feels like a private urban retreat, complete with a large deck, established trees, garden areas, and two storage sheds. Rear lane access provides room for future garage development if desired. Located just steps from downtown, the river valley, City Hospital, parks, restaurants, coffee shops, and all the amenities that make City Park one of Saskatoon's most sought-after neighbourhoods, this home offers a rare opportunity to enjoy character, space, and location all in one package.
Active
C$485,000
811 9th AVENUE N, Saskatoon, SK S7K 2Z1
3beds
3baths
1,670sqft
Single Family Residence
Built in 1935
-- sqft lot
$-- Zestimate®
C$290/sqft
C$-- HOA
What's special
Rich in original detailsFlooded with natural lightHardwood flooringBeautiful stained-glass windowsBuilt-in shelvingWarm architectural touches throughoutBright office
- 75 days
- 149
- 6
Zillow last checked:
Listing updated:
Listed by:
Brodie Zuk,
Realty Executives Saskatoon,
Mike Gingerich,
Realty Executives Saskatoon
Source: Saskatchewan REALTORS® Association,MLS®#: SK039463Originating MLS®#: Saskatchewan REALTORS® Association
Facts & features
Interior
Bedrooms & bathrooms
- Bedrooms: 3
- Bathrooms: 3
Primary bedroom
- Features: Room Floor: Hardwood
- Level: Second
- Dimensions: 14'2"x11'4"
Bedroom
- Features: Room Floor: Hardwood
- Level: Second
- Dimensions: 9'1"x12'0"
Bedroom
- Features: Room Floor: Hardwood
- Level: Second
- Dimensions: 9'1"x12'0"
Other
- Features: Room Floor: Hardwood
- Level: Main
- Dimensions: 6'9"x2'8"
Other
- Features: Room Floor: Tile
- Level: Basement
- Dimensions: 7'10"x7'1"
Other
- Features: Room Floor: Wood
- Level: Second
- Dimensions: 9'1"x7'1"
Den
- Features: Room Floor: Tile
- Level: Basement
- Dimensions: 11'1"x12'6"
Dining room
- Features: Room Floor: Hardwood
- Level: Main
- Dimensions: 11'2"x11'2"
Foyer
- Features: Room Floor: Hardwood
- Level: Main
- Dimensions: 6'9"x12'1"
Kitchen
- Features: Room Floor: Hardwood
- Level: Main
- Dimensions: 11'11"x15'7"
Laundry
- Features: Room Floor: Tile
- Level: Basement
- Dimensions: 16'3"x13'7"
Living room
- Features: Room Floor: Hardwood
- Level: Main
- Dimensions: 12'1"x15'9"
Office
- Features: Room Floor: Hardwood
- Level: Main
- Dimensions: 15'1"x11'2"
Storage
- Features: Room Floor: Tile
- Level: Basement
- Dimensions: 9'8"x17'11"
Sun room
- Features: Room Floor: Tile
- Level: Main
- Dimensions: 12'0"x11'2"
Utility room
- Features: Room Floor: Tile
- Level: Basement
- Dimensions: 14'0"x4'7"
Heating
- Forced Air, Natural Gas
Cooling
- Central Air
Appliances
- Included: Water Heater, Gas Water Heater, Dishwasher Built In, Dryer, Refrigerator, Microwave, Oven Built In, Stove, Washer
Features
- Central Vac (R.I.), Central Vac Attached, Central Vac Attachments
- Windows: Window Treatments
- Basement: Full,Partially Finished,Sump Pump,Concrete,Separate Entry
- Number of fireplaces: 2
- Fireplace features: Gas
Interior area
- Total structure area: 1,670
- Total interior livable area: 1,670 sqft
Property
Parking
- Parking features: No Garage
Features
- Levels: Two
- Stories: 2
- Patio & porch: Deck, Patio
- Exterior features: Balcony, Lawn Back, Lawn Front
- Fencing: Fenced
- Frontage length: 33.00
Lot
- Dimensions: 135
- Features: Rectangular Lot, Trees/Shrubs
Construction
Type & style
- Home type: SingleFamily
- Property subtype: Single Family Residence
Materials
- Cedar, Wood Siding
- Roof: Asphalt
Condition
- Year built: 1935
Community & HOA
Community
- Subdivision: City Park
Location
- Region: Saskatoon
Financial & listing details
- Price per square foot: C$290/sqft
- Annual tax amount: C$4,072
- Date on market: 6/15/2026
- Exclusions: Water Softener
- Ownership: Freehold
Price history
| Date | Event | Price |
|---|---|---|
| 6/15/2026 | Listed for sale | C$485,000C$290/sqft |
Source: Saskatchewan REALTORS® Association #SK039463 Report a problem | ||
Public tax history
Tax history is unavailable.
Climate risks
Neighborhood: City Park
Nearby schools
GreatSchools rating
No schools nearby
We couldn't find any schools near this home.


Similar homes
- C$459,9004 bd3 ba1.5k sqft1121 B AVENUE N, Saskatoon, SK S7L 1G2For Sale
 MLS ID #SK038998, Sean Wilson, RE/MAX Saskatoon. Saskatchewan REALTORS® Association
 - C$489,0004 bd2 ba1.2k sqft314 Cascade STREET, Saskatoon, SK S7J 0M5For Sale
 MLS ID #SK046645, Candace Epp Realty Prof. Corp., Boyes Group Realty Inc.. Saskatchewan REALTORS® Association
 - C$489,9002 bd2 ba1.2k sqft2417 YORK AVENUE, Saskatoon, SK S7J 1J4For Sale
 MLS ID #SK046658, Gerry Lagimodiere, Boyes Group Realty Inc.. Saskatchewan REALTORS® Association
 - C$479,9005 bd3 ba1.2k sqft154 Delayen CRESCENT, Saskatoon, SK S7N 2V6For Sale
 MLS ID #SK046504, Victor Jacobucci, RE/MAX Saskatoon. Saskatchewan REALTORS® Association
