The front door clicks shut, sealing out the noise of the day, & instantly, the warmth of the home takes over. Gleaming hardwood floors stretch out across the main level, catching the soft glow of natural light that filters in. At the heart, the fireplace stands as an open invitation to kick off your shoes & unwind. Moving through the center of the home, the dining room acts as the natural gathering point, bridging classic charm with crisp, modern sophistication. Step into the newly transformed kitchen, where smooth quartz countertops, clean shaker-style cabinetry, & bright subway tile make everything from morning coffee to weekend entertaining feel effortlessly stylish. Then comes the real surprise--the sun-drenched family room. With its dramatic 10-ft ceiling & broad windows, the room feels grand yet intimate. On chilly winter mornings, radiant in-floor heating warms your toes, while central air keeps the sanctuary cool in summer. Just off to the side, a quiet study offers the perfect nook for focus, reading, or creative projects. Two cozy main-floor bedrooms & a beautifully refreshed bath complete this level, providing comfort for small families or empty nesters alike. The basement opens endless possibilities. A side entrance leads down to a spacious rec room, an extra den, a 3-piece bath, & generous storage, backed by reliable, updated mechanicals. Step through the back door into your own private haven. Tucked away from the breeze, a private deck overlooks a fully fenced yard framed by mature trees & vibrant perennials, all kept lush with an u/g sprinkler system. At the rear sits every hobbyist’s dream: A new in '22 custom 24x26 garage. Fully insulated, boarded, heated, & fitted with an 8-ft door, it easily accommodates larger vehicles or serves as the ultimate year-round workshop. Tucked away in sought-after Avalon, just moments from parks and desirable schools, with easy access to Stonebridge shops & cafes, this isn’t just a home- It’s your next chapter!
Conditional sale
C$489,900
2417 YORK AVENUE, Saskatoon, SK S7J 1J4
2beds
2baths
1,259sqft
Single Family Residence
Built in 1963
7,261 Square Feet Lot
$-- Zestimate®
C$389/sqft
C$-- HOA
What's special
Gleaming hardwood floorsNatural lightNewly transformed kitchenSmooth quartz countertopsClean shaker-style cabinetryBright subway tileSun-drenched family room
- 1 day |
- 32 |
- 2 |
Zillow last checked:
Listing updated:
Listed by:
Gerry Lagimodiere,
Boyes Group Realty Inc.
Source: Saskatchewan REALTORS® Association,MLS®#: SK046658Originating MLS®#: Saskatchewan REALTORS® Association
Facts & features
Interior
Bedrooms & bathrooms
- Bedrooms: 2
- Bathrooms: 2
Primary bedroom
- Features: Room Floor: Hardwood
- Level: Main
- Area: 1222 Square Feet
- Dimensions: 13x9-4
Bedroom
- Features: Room Floor: Hardwood
- Level: Main
- Area: 7810 Square Feet
- Dimensions: 11x7-10
Other
- Features: Room Floor: Linoleum
- Level: Basement
Other
- Features: Room Floor: Tile
- Level: Main
Den
- Features: Room Floor: Laminate
- Level: Basement
- Area: 80 Square Feet
- Dimensions: 10x8
Dining room
- Features: Room Floor: Hardwood
- Level: Main
- Area: 940 Square Feet
- Dimensions: 10x9-4
Family room
- Features: Room Floor: Tile
- Level: Main
- Area: 368 Square Feet
- Dimensions: 23x16
Kitchen
- Features: Room Floor: Hardwood
- Level: Main
- Area: 15352 Square Feet
- Dimensions: 15-2x10⁻¹
Laundry
- Features: Room Floor: Linoleum
- Level: Basement
Living room
- Features: Room Floor: Hardwood
- Level: Main
- Area: 217560 Square Feet
- Dimensions: 19-6x11-10
Office
- Features: Room Floor: Hardwood
- Level: Main
- Area: 1050 Square Feet
- Dimensions: 7-5x14
Recreation room
- Features: Room Floor: Laminate
- Level: Basement
- Area: 2156 Square Feet
- Dimensions: 19-6x11
Utility room
- Features: Room Floor: Concrete
- Level: Basement
Heating
- Forced Air, Natural Gas
Cooling
- Central Air
Appliances
- Included: Water Heater, Gas Water Heater, Dishwasher Built In, Dryer, Refrigerator, Microwave, Microwave Hood Fan, Stove, Washer
Features
- T.V. Mounts
- Windows: Window Treatments
- Basement: Partial,Partially Finished,Sump Pump,Concrete
- Number of fireplaces: 1
- Fireplace features: Wood Burning
Interior area
- Total structure area: 1,259
- Total interior livable area: 1,259 sqft
Property
Parking
- Total spaces: 3
- Parking features: 2 Car Detached, Garage Door Opnr/Control(S), Heated Garage, Concrete Driveway, Single Driveway
- Garage spaces: 2
- Has uncovered spaces: Yes
- Details: Parking Size: 26.0x24.0
Features
- Patio & porch: Patio
- Exterior features: Lawn Back, Lawn Front
- Fencing: Fenced
- Frontage length: 55.00
Lot
- Size: 7,261 Square Feet
- Dimensions: 131.9
- Features: Rectangular Lot, Trees/Shrubs, Underground Sprinkler
Details
- Additional structures: Shed(s)
Construction
Type & style
- Home type: SingleFamily
- Architectural style: Bungalow
- Property subtype: Single Family Residence
Materials
- Siding, Vinyl Siding
- Roof: Asphalt
Condition
- Year built: 1963
Community & HOA
Community
- Subdivision: Avalon
Location
- Region: Saskatoon
Financial & listing details
- Price per square foot: C$389/sqft
- Annual tax amount: C$4,253
- Date on market: 8/26/2026
- Exclusions: Water Softener
- Ownership: Freehold
Price history
| Date | Event | Price |
|---|---|---|
| 8/26/2026 | Listed for sale | C$489,900C$389/sqft |
Source: Saskatchewan REALTORS® Association #SK046658 Report a problem | ||
Public tax history
Tax history is unavailable.
Climate risks
Neighborhood: Avalon
Nearby schools
GreatSchools rating
No schools nearby
We couldn't find any schools near this home.
- C$459,9005 bd2 ba1.1k sqft2401 Dufferin Ave, Saskatoon, SK S7J1C3For Sale

- C$465,0005 bd2 ba960 sqft2325 Dufferin Ave, Saskatoon, SK S7J1C1For Sale

- C$489,9005 bd2 ba960 sqft2302 Hanover Ave, Saskatoon, SK S7J1E6For Sale

- C$--2 bd1 ba864 sqft100 Gladmer Park #2B-1BA-864SQFT, Saskatoon, SK S7J2X3Off Market
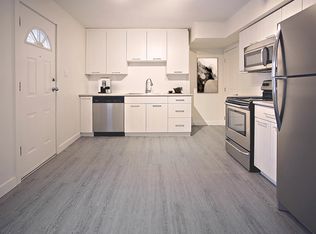
- C$--2 bd1 ba864 sqft100 Gladmer Park #87DDFBE5F, Saskatoon, SK S7J2X3Off Market
- C$--3 bd1 ba1k sqft100 Gladmer Park #31FDF2E34, Saskatoon, SK S7J2X3Off Market
- C$--3 bd1 ba1k sqft100 Gladmer Park #1C3E76935, Saskatoon, SK S7J2X3Off Market
- C$--3 bd1 ba1k sqft100 Gladmer Park #772302, Saskatoon, SK S7J2X3Off Market
Similar homes
- C$489,0004 bd2 ba1.2k sqft314 Cascade STREET, Saskatoon, SK S7J 0M5For Sale
 MLS ID #SK046645, Candace Epp Realty Prof. Corp., Boyes Group Realty Inc.. Saskatchewan REALTORS® Association
 - C$499,0003 bd2 ba1.2k sqft1305 Cairns AVENUE, Saskatoon, SK S7H 2H3For Sale
 MLS ID #SK046822, Valerie Hertz, RE/MAX Saskatoon. Saskatchewan REALTORS® Association
 - C$459,9004 bd2 ba1.1k sqft1810 Cairns AVENUE, Saskatoon, SK S7H 2J1For Sale
 MLS ID #SK046800, Brent Herman, Realty Executives Saskatoon. Saskatchewan REALTORS® Association
 - C$465,0005 bd2 ba960 sqft2325 Dufferin AVENUE, Saskatoon, SK S7J 1C1For SaleMLS ID #SK045927, Levi Dziadyk, TRCG The Realty Consultants Group. Saskatchewan REALTORS® Association
- C$459,9005 bd2 ba1.1k sqft2401 Dufferin AVENUE, Saskatoon, SK S7J 1C3For SaleMLS ID #SK045627, Tracy Rosner, Coldwell Banker Signature. Saskatchewan REALTORS® Association
- C$450,0005 bd2 ba1.1k sqft2202 Albert AVENUE, Saskatoon, SK S7J 1K2For SaleMLS ID #SK045510, Angela Porrelli, LPT Realty. Saskatchewan REALTORS® Association
- C$489,9005 bd2 ba960 sqft2302 Hanover AVENUE, Saskatoon, SK S7J 1E6For SaleMLS ID #SK045449, Jennifer Kardynal, Coldwell Banker Signature. Saskatchewan REALTORS® Association
- C$439,9003 bd1 ba890 sqft1909 William AVENUE, Saskatoon, SK S7J 1A1For SaleMLS ID #SK046836, Don Jagoe, Realty Executives Saskatoon. Saskatchewan REALTORS® Association
- C$459,9004 bd2 ba1k sqft2006 Louise AVENUE, Saskatoon, SK S7J 2C2For SaleMLS ID #SK046385, Cindy Baliski, Coldwell Banker Signature. Saskatchewan REALTORS® Association
- C$409,9003 bd2 ba912 sqft816 4th STREET E, Saskatoon, SK S7H 1K4For SaleMLS ID #SK046706, Linda Pittner, Royal LePage Saskatoon Real Estate. Saskatchewan REALTORS® Association
- C$509,9004 bd3 ba1k sqft39 Brown CRESCENT, Saskatoon, SK S7J 2R9For SaleMLS ID #SK046241, Tim Kingdon, Coldwell Banker Signature. Saskatchewan REALTORS® Association
- C$429,9004 bd2 ba1k sqft1915 Dufferin AVENUE, Saskatoon, SK S7J 1B6For SaleMLS ID #SK046215, Mitchell Stretch, Derrick Stretch Realty Inc.. Saskatchewan REALTORS® Association
- C$464,9002 bd2 ba1.3k sqftUNIT 401-505 12TH STREET E, Saskatoon, SK S7N 4H3For SaleMLS ID #SK046375, Kevin Isbister, eXp Realty. Saskatchewan REALTORS® Association
- C$429,9005 bd2 ba1k sqft2213 Coy AVENUE, Saskatoon, SK S7M 0J4For SaleMLS ID #SK046275, Sheri Willick Realty P.C. Inc., Coldwell Banker Signature. Saskatchewan REALTORS® Association
- C$499,9005 bd2 ba1.1k sqft1617 Ruth STREET E, Saskatoon, SK S7J 0L7For SaleMLS ID #SK039685, Shona Scappaticci, Realty Executives Saskatoon. Saskatchewan REALTORS® Association
- C$429,9005 bd2 ba1k sqft1810 Morgan AVENUE, Saskatoon, SK S7H 2S3For SaleMLS ID #SK046234, Lacey Cossette, Realty Executives Saskatoon. Saskatchewan REALTORS® Association
- C$499,9005 bd2 ba988 sqft1012 2nd STREET E, Saskatoon, SK S7H 1R3For SaleMLS ID #SK045474, Sandy Chilliak, Barry Chilliak Realty Inc.. Saskatchewan REALTORS® Association
- C$459,9002 bd2 ba1.1k sqftThe 105, Saskatoon, SK S7T 0Z3For SaleMLS ID #SK046777, Kyle Ashdown, Century 21 Fusion. Saskatchewan REALTORS® Association
- C$414,9903 bd1 ba847 sqft718 8th STREET E, Saskatoon, SK S7H 0R3For SaleMLS ID #SK046542, Sharlene Sayed, Flex Realty. Saskatchewan REALTORS® Association
- C$424,9004 bd2 ba1k sqft301 CASCADE STREET, Saskatoon, SK S7J 0M4For SaleMLS ID #SK046161, James Haywood, Royal LePage Saskatoon Real Estate. Saskatchewan REALTORS® Association
