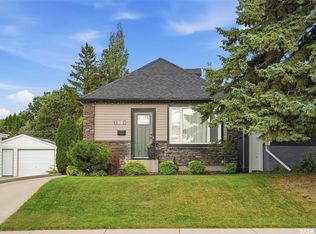
Wonderful home in Haultain. Welcome to this charming bungalow at 816 4th St East. Close to schools, parks, transit, 8th Street, and Broadway- all amenities are nearby. The main floor is open concept, giving wonderful flow from the living and dining room, into the updated kitchen with white cabinets, stainless steel appliances, butcher block countertops, farmhouse sink, and prep island with seating for 2. The primary bedroom is a good size and has a walk-in closet. The 2nd bedroom on the main has direct access to the large backyard deck. A 4-piece bath completes the main floor. The finished basement has a large family room/games room area, laundry room with sink, a 2-piece bath, and a bedroom. In the fenced back yard is a large composite deck, brick patio area, garden area, large shed, and parking under a single wide carport off the back lane. Upgrades include windows, shingles, and mechanical.
Active
C$409,900
816 4th STREET E, Saskatoon, SK S7H 1K4
3beds
2baths
912sqft
Single Family Residence
Built in 1960
4,460 Square Feet Lot
$-- Zestimate®
C$449/sqft
C$-- HOA
What's special
Charming bungalowUpdated kitchenWhite cabinetsStainless steel appliancesButcher block countertopsFarmhouse sinkLaundry room with sink
- 1 day |
- 29 |
- 3 |
Zillow last checked:
Listing updated:
Listed by:
Linda Pittner,
Royal LePage Saskatoon Real Estate,
Kimberly Stinson,
Royal LePage Saskatoon Real Estate
Source: Saskatchewan REALTORS® Association,MLS®#: SK046706Originating MLS®#: Saskatchewan REALTORS® Association
Facts & features
Interior
Bedrooms & bathrooms
- Bedrooms: 3
- Bathrooms: 2
Primary bedroom
- Features: Room Floor: Hardwood
- Level: Main
- Dimensions: 11'7"x11'4"
Bedroom
- Features: Room Floor: Hardwood
- Level: Main
- Dimensions: 9'3"x11'4"
Bedroom
- Features: Room Floor: Carpet
- Level: Basement
- Dimensions: 11'3"x8'3"
Other
- Features: Room Floor: Concrete
- Level: Basement
Other
- Features: Room Floor: Vinyl
- Level: Main
Dining room
- Features: Room Floor: Hardwood
- Level: Main
- Dimensions: 11'5"x6'10"
Family room
- Features: Room Floor: Carpet
- Level: Basement
- Dimensions: 18'10"x14'11"
Foyer
- Features: Room Floor: Vinyl
- Level: Main
- Dimensions: 7'x4'5"
Other
- Features: Room Floor: Carpet
- Level: Basement
- Dimensions: 9'10"x13'11"
Kitchen
- Features: Room Floor: Vinyl
- Level: Main
- Dimensions: 12'6"x11'4"
Laundry
- Features: Room Floor: Concrete
- Level: Basement
- Dimensions: 6'7"x9'11"
Living room
- Features: Room Floor: Hardwood
- Level: Main
- Dimensions: 14'10"x11'5"
Storage
- Features: Room Floor: Concrete
- Level: Basement
Heating
- Forced Air, Natural Gas
Cooling
- Central Air
Appliances
- Included: Water Heater, Gas Water Heater, Dishwasher Built In, Dryer, Refrigerator, Exhaust Fan, Stove, Washer
Features
- Central Vac Attached, Central Vac Attachments
- Windows: Window Treatments
- Basement: Full,Finished,Concrete
- Has fireplace: No
Interior area
- Total structure area: 912
- Total interior livable area: 912 sqft
Video & virtual tour
Property
Parking
- Total spaces: 1
- Parking features: No Garage, Carport, Gravel
- Has carport: Yes
- Has uncovered spaces: Yes
Features
- Patio & porch: Deck
- Exterior features: Garden, Lawn Back, Lawn Front
- Fencing: Fenced
- Frontage length: 37.50
Lot
- Size: 4,460 Square Feet
- Dimensions: 118.9
- Features: Rectangular Lot, Trees/Shrubs
Details
- Additional structures: Shed(s)
Construction
Type & style
- Home type: SingleFamily
- Architectural style: Bungalow
- Property subtype: Single Family Residence
Materials
- Siding, Stucco
- Roof: Asphalt
Condition
- Year built: 1960
Community & HOA
Community
- Subdivision: Haultain
Location
- Region: Saskatoon
Financial & listing details
- Price per square foot: C$449/sqft
- Annual tax amount: C$3,456
- Date on market: 8/26/2026
- Exclusions: Water Softener
- Ownership: Freehold
Price history
| Date | Event | Price |
|---|---|---|
| 8/26/2026 | Listed for sale | C$409,900C$449/sqft |
Source: Saskatchewan REALTORS® Association #SK046706 Report a problem | ||
Public tax history
Tax history is unavailable.
Climate risks
Neighborhood: Haultain
Nearby schools
GreatSchools rating
No schools nearby
We couldn't find any schools near this home.
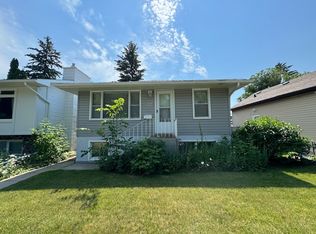
- C$--2 bd1 ba715 sqft822 4th St E #A, Saskatoon, SK S7H1K4Off Market
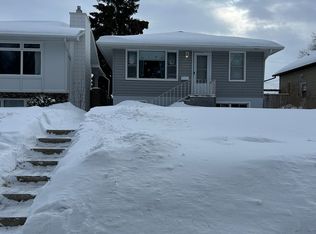
- C$--1 bd1 ba-- sqft822 4th St E #B, Saskatoon, SK S7H1K4Off Market
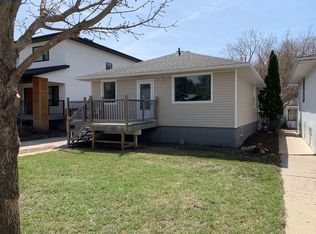
- C$--2 bd1 ba905 sqft728 2nd St E #A, Saskatoon, SK S7H1P7Off Market
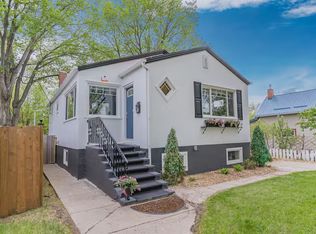
- C$--3 bd2 ba1.6k sqft704 5th St E, Saskatoon, SK S7H1G7Off Market
- C$--2 bd1 ba-- sqft732 1st St E #B, Saskatoon, SK S7H1T1Off Market
- C$499,9005 bd2 ba988 sqft1012 2nd St E, Saskatoon, SK S7H1R3For Sale
- C$354,9002 bd1 ba1.3k sqft1003 6th St E, Saskatoon, SK S7H1E1For Sale
- C$539,9005 bd3 ba1.2k sqft725 7th St E, Saskatoon, SK S7H0Y1For Sale
Similar homes
- C$414,9903 bd1 ba847 sqft718 8th STREET E, Saskatoon, SK S7H 0R3For Sale
 MLS ID #SK046542, Sharlene Sayed, Flex Realty. Saskatchewan REALTORS® Association
 - C$439,9003 bd1 ba890 sqft1909 William AVENUE, Saskatoon, SK S7J 1A1For Sale
 MLS ID #SK046836, Don Jagoe, Realty Executives Saskatoon. Saskatchewan REALTORS® Association
 - C$459,9004 bd2 ba1.1k sqft1810 Cairns AVENUE, Saskatoon, SK S7H 2J1For Sale
 MLS ID #SK046800, Brent Herman, Realty Executives Saskatoon. Saskatchewan REALTORS® Association
 - C$429,9004 bd2 ba1k sqft1915 Dufferin AVENUE, Saskatoon, SK S7J 1B6For Sale
 MLS ID #SK046215, Mitchell Stretch, Derrick Stretch Realty Inc.. Saskatchewan REALTORS® Association
 - C$499,0003 bd2 ba1.2k sqft1305 Cairns AVENUE, Saskatoon, SK S7H 2H3For SaleMLS ID #SK046822, Valerie Hertz, RE/MAX Saskatoon. Saskatchewan REALTORS® Association
- C$429,9005 bd2 ba1k sqft1810 Morgan AVENUE, Saskatoon, SK S7H 2S3For SaleMLS ID #SK046234, Lacey Cossette, Realty Executives Saskatoon. Saskatchewan REALTORS® Association
- C$419,9003 bd2 ba1k sqft2508 Preston AVENUE S, Saskatoon, SK S7J 2G4For SaleMLS ID #SK045932, Crystal McMullen, RE/MAX Saskatoon. Saskatchewan REALTORS® Association
- C$459,9004 bd2 ba1k sqft2006 Louise AVENUE, Saskatoon, SK S7J 2C2For SaleMLS ID #SK046385, Cindy Baliski, Coldwell Banker Signature. Saskatchewan REALTORS® Association
- C$422,9004 bd2 ba888 sqft2004 Adelaide STREET E, Saskatoon, SK S7J 3K3For SaleMLS ID #SK046252, Elizabeth Irving, Boyes Group Realty Inc.. Saskatchewan REALTORS® Association
- C$399,9005 bd2 ba995 sqft1706 Ruth STREET E, Saskatoon, SK S7J 0L9For SaleMLS ID #SK045976, Jo-Anne Larre, Century 21 Fusion. Saskatchewan REALTORS® Association
- C$424,9004 bd2 ba1k sqft301 CASCADE STREET, Saskatoon, SK S7J 0M4For SaleMLS ID #SK046161, James Haywood, Royal LePage Saskatoon Real Estate. Saskatchewan REALTORS® Association
- C$384,9005 bd1 ba1k sqft2113 Louise AVENUE, Saskatoon, SK S7J 3K2For SaleMLS ID #SK046243, Rodney F Meier, RE/MAX Saskatoon. Saskatchewan REALTORS® Association
- C$429,9005 bd2 ba1k sqft2213 Coy AVENUE, Saskatoon, SK S7M 0J4For SaleMLS ID #SK046275, Sheri Willick Realty P.C. Inc., Coldwell Banker Signature. Saskatchewan REALTORS® Association
- C$489,0004 bd2 ba1.2k sqft314 Cascade STREET, Saskatoon, SK S7J 0M5For SaleMLS ID #SK046645, Candace Epp Realty Prof. Corp., Boyes Group Realty Inc.. Saskatchewan REALTORS® Association
- C$489,9002 bd2 ba1.2k sqft2417 YORK AVENUE, Saskatoon, SK S7J 1J4For SaleMLS ID #SK046658, Gerry Lagimodiere, Boyes Group Realty Inc.. Saskatchewan REALTORS® Association
- C$450,0005 bd2 ba1.1k sqft2202 Albert AVENUE, Saskatoon, SK S7J 1K2For SaleMLS ID #SK045510, Angela Porrelli, LPT Realty. Saskatchewan REALTORS® Association
- C$409,9003 bd2 ba871 sqft1714 Drinkle STREET, Saskatoon, SK S7J 0P7For SaleMLS ID #SK045156, Heather Kehoe, Real Broker SK Ltd.. Saskatchewan REALTORS® Association
- C$369,9003 bd1 ba955 sqft1903 Wilson CRESCENT, Saskatoon, SK S7J 2N8For SaleMLS ID #SK046296, Edward B Wojcichowsky, Royal LePage Saskatoon Real Estate. Saskatchewan REALTORS® Association
- C$377,9003 bd2 ba886 sqft2011 Lorne AVENUE, Saskatoon, SK S7J 0R4For SaleMLS ID #SK045445, Derek Morgan, Realty Executives Saskatoon. Saskatchewan REALTORS® Association
- C$465,0005 bd2 ba960 sqft2325 Dufferin AVENUE, Saskatoon, SK S7J 1C1For SaleMLS ID #SK045927, Levi Dziadyk, TRCG The Realty Consultants Group. Saskatchewan REALTORS® Association
