There are many words to describe this home...beautiful, cool, character-filled, modern, incredible landscaping. But the word that sums it up best is… it's a GEM!! This 1,212 sq ft, 1.5-storey home is not just another pretty face,.with many recent upgrades including central air (2023), windows/siding (2025), SW fence replacement (2025), and new shingles on the house & garage (2026). The large lot is filled with perennials and majestic mature trees. Inside, the cozy foyer leads to an open-concept living and dining room featuring original hardwood floors. The living room offers a lovely gas fireplace with custom mantle and stone accents, while the spacious dining room has room for a buffet and new picture window. The renovated kitchen combines modern style and functionality with abundant white cabinetry, soft-close doors, pot drawers, generous counter space with built in eating area. white tile backsplash with stainless steel accents, etched stainless steel around the stove, and stainless appliances. The main floor includes a bedroom and dream spa bath with a relaxing clawfoot tub. Upstairs, the spacious primary bedroom features a skylight, along with a dedicated office/den that could also serve as a nursery. Bedrooms offer good-sized closets, plus a large hallway storage closet. The renovated lower level features newer vinyl plank flooring, a cozy family room, third bedroom, laundry, and renovated 3-piece bath with double acrylic shower. Outside, enjoy the beautifully landscaped backyard, mature trees, shrubs and large deck. The double detached tandem-style garage includes an attached insulated workshop, plus a covered carport for an additional vehicle or RV. Overhead utilities have been moved underground, with 100-amp service to the house and garage. Located in the beautiful, mature Haultain area, close to schools, shopping and parks. This is a must-see home!! Presentation of offers Monday Aug31 at 5:00pm OPEN HOUSE Sat/Sun 1:30-3:30
Active
C$499,000
1305 Cairns AVENUE, Saskatoon, SK S7H 2H3
3beds
2baths
1,212sqft
Single Family Residence
Built in 1951
6,263 Square Feet Lot
$-- Zestimate®
C$412/sqft
C$-- HOA
What's special
Cozy foyerOriginal hardwood floorsNew picture windowLarge hallway storage closetCozy family roomLarge deck
- 3 hours |
- 34 |
- 2 |
Zillow last checked:
Listing updated:
Listed by:
Valerie Hertz,
RE/MAX Saskatoon
Source: Saskatchewan REALTORS® Association,MLS®#: SK046822Originating MLS®#: Saskatchewan REALTORS® Association
Facts & features
Interior
Bedrooms & bathrooms
- Bedrooms: 3
- Bathrooms: 2
Bedroom
- Features: Room Floor: Wood
- Level: Main
- Area: 9706.67 Square Feet
- Dimensions: 10.8x910
Bedroom
- Features: Room Floor: Vinyl Plank
- Level: Second
- Area: 196 Square Feet
- Dimensions: 14x14
Bedroom
- Features: Room Floor: Vinyl Plank
- Level: Basement
- Area: 136.11 Square Feet
- Dimensions: 11.8x11.8
Other
- Features: Room Floor: Tile
- Level: Main
Other
- Features: Room Floor: Tile
- Level: Basement
Den
- Features: Room Floor: Vinyl Plank
- Level: Second
- Area: 46.04 Square Feet
- Dimensions: 8.6x5.5
Dining room
- Features: Room Floor: Wood
- Level: Main
- Area: 141.94 Square Feet
- Dimensions: 11.8x12.2
Family room
- Features: Room Floor: Vinyl Plank
- Level: Basement
- Area: 145.83 Square Feet
- Dimensions: 11.8x12.6
Foyer
- Features: Room Floor: Other
- Level: Main
- Area: 24 Square Feet
- Dimensions: 6x4
Kitchen
- Features: Room Floor: Wood
- Level: Main
- Area: 1547 Square Feet
- Dimensions: 13x119
Laundry
- Features: Room Floor: Concrete
- Level: Basement
- Area: 48 Square Feet
- Dimensions: 6x8
Living room
- Features: Room Floor: Wood
- Level: Main
- Area: 138.75 Square Feet
- Dimensions: 12.4x11.3
Utility room
- Features: Room Floor: Concrete
- Level: Basement
Heating
- Forced Air, Natural Gas
Cooling
- Central Air
Appliances
- Included: Water Heater, Gas Water Heater, Dishwasher Built In, Dryer, Freezer, Refrigerator, Garburator, Microwave Hood Fan, Stove, Washer
Features
- T.V. Mounts, Central Vac Attached, Central Vac Attachments, Vac Power Nozzle
- Windows: Window Treatments
- Basement: Full,Sump Pump,Concrete
- Number of fireplaces: 1
- Fireplace features: Gas
Interior area
- Total structure area: 1,212
- Total interior livable area: 1,212 sqft
Property
Parking
- Total spaces: 3
- Parking features: 2 Car Detached, Carport, Garage Door Opnr/Control(S), Other
- Garage spaces: 2
- Has carport: Yes
Features
- Levels: One and One Half
- Stories: 1
- Patio & porch: Patio
- Exterior features: Garden, Lawn Back, Lawn Front
- Fencing: Fenced
- Frontage length: 49.97
Lot
- Size: 6,263 Square Feet
- Dimensions: 125.29
- Features: Rectangular Lot, Trees/Shrubs
Construction
Type & style
- Home type: SingleFamily
- Property subtype: Single Family Residence
Materials
- Siding, Vinyl Siding
- Roof: Asphalt
Condition
- Year built: 1951
Community & HOA
Community
- Subdivision: Haultain
Location
- Region: Saskatoon
Financial & listing details
- Price per square foot: C$412/sqft
- Annual tax amount: C$4,427
- Date on market: 8/27/2026
- Exclusions: Water Softener
- Ownership: Freehold
Price history
| Date | Event | Price |
|---|---|---|
| 8/27/2026 | Listed for sale | C$499,000C$412/sqft |
Source: Saskatchewan REALTORS® Association #SK046822 Report a problem | ||
Public tax history
Tax history is unavailable.
Climate risks
Neighborhood: Haultain
Nearby schools
GreatSchools rating
No schools nearby
We couldn't find any schools near this home.
- C$775,0005 bd4 ba1.6k sqft1402 Wiggins Ave S, Saskatoon, SK S7H2J6For Sale

- C$629,9004 bd4 ba1.5k sqft1413 Cairns Ave, Saskatoon, SK S7H2H3For Sale
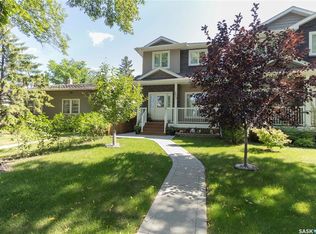
- C$699,9003 bd3 ba1.8k sqft1514 Ewart Ave, Saskatoon, SK S7H2K8For Sale
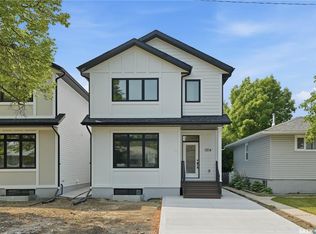
- C$2,2002 bd1 ba700 sqft1120 9th St E, Saskatoon, SK S7H0N5For Rent
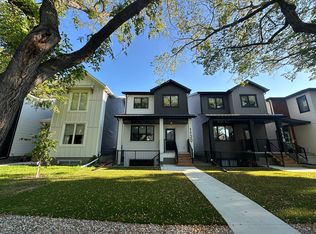
- C$650,0003 bd3 ba1.6k sqft1035 3rd St E, Saskatoon, SK S7H1M8For Sale
- C$354,9002 bd1 ba1.3k sqft1003 6th St E, Saskatoon, SK S7H1E1For Sale
- C$624,9003 bd3 ba1.8k sqft1412 Main St, Saskatoon, SK S7H0L6For Sale
- C$489,9003 bd2 ba972 sqft1706 Ewart Ave, Saskatoon, SK S7H2L2For Sale
Similar homes
- C$459,9004 bd2 ba1.1k sqft1810 Cairns AVENUE, Saskatoon, SK S7H 2J1For Sale
 MLS ID #SK046800, Brent Herman, Realty Executives Saskatoon. Saskatchewan REALTORS® Association
 - C$489,9002 bd2 ba1.2k sqft2417 YORK AVENUE, Saskatoon, SK S7J 1J4For Sale
 MLS ID #SK046658, Gerry Lagimodiere, Boyes Group Realty Inc.. Saskatchewan REALTORS® Association
 - C$489,0004 bd2 ba1.2k sqft314 Cascade STREET, Saskatoon, SK S7J 0M5For Sale
 MLS ID #SK046645, Candace Epp Realty Prof. Corp., Boyes Group Realty Inc.. Saskatchewan REALTORS® Association
 - C$409,9003 bd2 ba912 sqft816 4th STREET E, Saskatoon, SK S7H 1K4For Sale
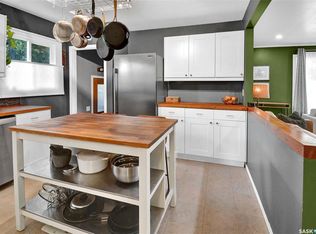 MLS ID #SK046706, Linda Pittner, Royal LePage Saskatoon Real Estate. Saskatchewan REALTORS® Association
 - C$490,0006 bd2 ba1.1k sqft1401 10th STREET E, Saskatoon, SK S7H 0J4For SaleMLS ID #SK046042, Brent Herman, Realty Executives Saskatoon. Saskatchewan REALTORS® Association
- C$479,9006 bd3 ba1.3k sqft504 Leslie AVENUE, Saskatoon, SK S7H 2Z1For SaleMLS ID #SK046046, Dawn Foord, Coldwell Banker Signature. Saskatchewan REALTORS® Association
- C$489,9003 bd2 ba972 sqft1706 Ewart AVENUE, Saskatoon, SK S7H 2L2For SaleMLS ID #SK044689, Joshua Epp, Realty Executives Saskatoon. Saskatchewan REALTORS® Association
- C$459,9004 bd2 ba1k sqft2006 Louise AVENUE, Saskatoon, SK S7J 2C2For SaleMLS ID #SK046385, Cindy Baliski, Coldwell Banker Signature. Saskatchewan REALTORS® Association
- C$429,9005 bd2 ba1k sqft1810 Morgan AVENUE, Saskatoon, SK S7H 2S3For SaleMLS ID #SK046234, Lacey Cossette, Realty Executives Saskatoon. Saskatchewan REALTORS® Association
- C$499,9005 bd2 ba988 sqft1012 2nd STREET E, Saskatoon, SK S7H 1R3For SaleMLS ID #SK045474, Sandy Chilliak, Barry Chilliak Realty Inc.. Saskatchewan REALTORS® Association
- C$509,9004 bd3 ba1k sqft39 Brown CRESCENT, Saskatoon, SK S7J 2R9For SaleMLS ID #SK046241, Tim Kingdon, Coldwell Banker Signature. Saskatchewan REALTORS® Association
- C$414,9903 bd1 ba847 sqft718 8th STREET E, Saskatoon, SK S7H 0R3For SaleMLS ID #SK046542, Sharlene Sayed, Flex Realty. Saskatchewan REALTORS® Association
- C$439,9003 bd1 ba890 sqft1909 William AVENUE, Saskatoon, SK S7J 1A1For SaleMLS ID #SK046836, Don Jagoe, Realty Executives Saskatoon. Saskatchewan REALTORS® Association
- C$499,9005 bd2 ba1.3k sqft903 10th STREET E, Saskatoon, SK S7H 0H6For SaleMLS ID #SK044706, Jordan Chilliak, Barry Chilliak Realty Inc.. Saskatchewan REALTORS® Association
- C$429,9004 bd2 ba1k sqft1915 Dufferin AVENUE, Saskatoon, SK S7J 1B6For SaleMLS ID #SK046215, Mitchell Stretch, Derrick Stretch Realty Inc.. Saskatchewan REALTORS® Association
- C$469,0006 bd3 ba1k sqft2509 Taylor STREET E, Saskatoon, SK S7H 1W9For SaleMLS ID #SK045723, Gary Gai Realty P.C. Ltd., Royal LePage Varsity. Saskatchewan REALTORS® Association
- C$465,0005 bd2 ba960 sqft2325 Dufferin AVENUE, Saskatoon, SK S7J 1C1For SaleMLS ID #SK045927, Levi Dziadyk, TRCG The Realty Consultants Group. Saskatchewan REALTORS® Association
- C$450,0005 bd2 ba1.1k sqft2202 Albert AVENUE, Saskatoon, SK S7J 1K2For SaleMLS ID #SK045510, Angela Porrelli, LPT Realty. Saskatchewan REALTORS® Association
- C$499,9005 bd2 ba1.1k sqft1617 Ruth STREET E, Saskatoon, SK S7J 0L7For SaleMLS ID #SK039685, Shona Scappaticci, Realty Executives Saskatoon. Saskatchewan REALTORS® Association
- C$489,9005 bd2 ba960 sqft2302 Hanover AVENUE, Saskatoon, SK S7J 1E6For SaleMLS ID #SK045449, Jennifer Kardynal, Coldwell Banker Signature. Saskatchewan REALTORS® Association
