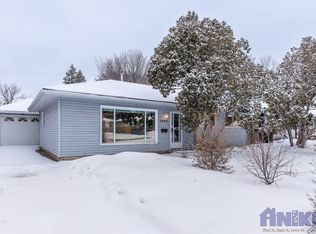
A little retro, a lot of charm! This inviting home blends timeless character with thoughtful updates, creating a space that feels warm, comfortable and full of personality. The main floor welcomes you with a charming living room featuring original hardwood floors and beautiful character details, flowing seamlessly into the dining room with matching hardwoods. The kitchen is full of personality with great accents. Two generous-sized bedrooms, both featuring hardwood floors, and a full bathroom complete the main level. Downstairs offers even more space with 2 additional bedrooms (one bedroom does not have a closet), family room, bathroom and a laundry/utility room. Recent upgrades add peace of mind, including shingles, siding, carpet, a high-efficiency furnace, water heater and 100-amp electrical panel. Central air conditioning keeps the home comfortable throughout the year. Outside, the backyard is a great space to relax and enjoy the seasons, complete with established raspberry bushes, a strawberry patch and a mature crab apple tree. And for the car enthusiast, hobbyist or anyone needing extra storage, the fully insulated double detached garage is a fantastic bonus, complete with a newer heater. Full of character, charm and practical updates, this retro gem is ready to welcome its next owner! Basement bedroom windows do not meet current legal egress requirements.
Conditional sale
C$459,900
2006 Louise AVENUE, Saskatoon, SK S7J 2C2
4beds
2baths
1,024sqft
Single Family Residence
Built in 1959
-- sqft lot
$-- Zestimate®
C$449/sqft
C$-- HOA
What's special
Timeless characterOriginal hardwood floorsBeautiful character detailsTwo generous-sized bedroomsFamily roomCentral air conditioningEstablished raspberry bushes
- 4 days |
- 51 |
- 1 |
Zillow last checked:
Listing updated:
Listed by:
Cindy Baliski,
Coldwell Banker Signature
Source: Saskatchewan REALTORS® Association,MLS®#: SK046385Originating MLS®#: Saskatchewan REALTORS® Association
Facts & features
Interior
Bedrooms & bathrooms
- Bedrooms: 4
- Bathrooms: 2
Bedroom
- Features: Room Floor: Hardwood
- Level: Main
- Area: 144.61 Square Feet
- Dimensions: 11.05x12.08
Bedroom
- Features: Room Floor: Hardwood
- Level: Main
- Area: 117.81 Square Feet
- Dimensions: 12.01x9.09
Bedroom
- Features: Room Floor: Carpet
- Level: Basement
- Area: 125.13 Square Feet
- Dimensions: 10.06x11.11
Bedroom
- Features: Room Floor: Carpet
- Level: Basement
- Area: 121.5 Square Feet
- Dimensions: 13.06x9
Other
- Features: Room Floor: Linoleum
- Level: Basement
Other
- Features: Room Floor: Tile
- Level: Main
Dining room
- Features: Room Floor: Hardwood
- Level: Main
- Area: 100.5 Square Feet
- Dimensions: 11.02x9
Family room
- Features: Room Floor: Carpet
- Level: Basement
- Area: 220.49 Square Feet
- Dimensions: 10.05x21.02
Kitchen
- Features: Room Floor: Linoleum
- Level: Main
- Area: 111.11 Square Feet
- Dimensions: 10.08x10.05
Other
- Features: Room Floor: Tile
- Level: Basement
Living room
- Features: Room Floor: Hardwood
- Level: Main
- Area: 223.58 Square Feet
- Dimensions: 11.05x19.07
Heating
- Forced Air, Natural Gas
Cooling
- Central Air
Appliances
- Included: Water Heater, Gas Water Heater, Water Softener, Dishwasher Built In, Dryer, Refrigerator, Reverse Osmosis System, Stove, Washer
Features
- Windows: Window Treatments
- Basement: Full,Finished,Sump Pump,Concrete,Separate Entry
- Has fireplace: No
Interior area
- Total structure area: 1,024
- Total interior livable area: 1,024 sqft
Property
Parking
- Total spaces: 3
- Parking features: 2 Car Detached, Garage Door Opnr/Control(S), Heated Garage, Concrete Driveway, Single Driveway
- Garage spaces: 2
- Has uncovered spaces: Yes
- Details: Parking Size: 26.0x24.0
Features
- Exterior features: Lawn Back, Lawn Front
- Fencing: Fenced
- Frontage length: 50.00
Lot
- Dimensions: 123
- Features: Rectangular Lot, Trees/Shrubs
Construction
Type & style
- Home type: SingleFamily
- Architectural style: Bungalow
- Property subtype: Single Family Residence
Materials
- Siding, Stucco, Vinyl Siding
- Roof: Asphalt
Condition
- Year built: 1959
Community & HOA
Community
- Subdivision: Holliston
Location
- Region: Saskatoon
Financial & listing details
- Price per square foot: C$449/sqft
- Annual tax amount: C$3,826
- Date on market: 8/23/2026
- Ownership: Freehold
Price history
| Date | Event | Price |
|---|---|---|
| 8/23/2026 | Listed for sale | C$459,900C$449/sqft |
Source: Saskatchewan REALTORS® Association #SK046385 Report a problem | ||
Public tax history
Tax history is unavailable.
Climate risks
Neighborhood: Holliston
Nearby schools
GreatSchools rating
No schools nearby
We couldn't find any schools near this home.
- C$449,9005 bd2 ba1k sqft2019 Louise Ave, Saskatoon, SK S7J2C1For Sale

- C$535,0005 bd3 ba1.2k sqft2018 Morgan Ave, Saskatoon, SK S7J2E1For Sale

- C$--2 bd1 ba1k sqft1806 Louise Ave #1806, Saskatoon, SK S7H2R6Off Market
- C$429,9005 bd2 ba1k sqft1810 Morgan Ave, Saskatoon, SK S7H2S3For Sale

- C$384,9005 bd1 ba1k sqft2113 Louise Ave, Saskatoon, SK S7J3K2For Sale
- C$--3 bd1 ba1.2k sqft2202 Cumberland Ave S #A, Saskatoon, SK S7J1Z5Off Market
- C$489,9003 bd2 ba972 sqft1706 Ewart Ave, Saskatoon, SK S7H2L2For Sale
- C$2,7505 bd3 ba-- sqft1613 Grosvenor Ave, Saskatoon, SK S7H2T2For Rent
Similar homes
- C$429,9004 bd2 ba1k sqft1915 Dufferin AVENUE, Saskatoon, SK S7J 1B6For Sale
 MLS ID #SK046215, Mitchell Stretch, Derrick Stretch Realty Inc.. Saskatchewan REALTORS® Association
 - C$450,0005 bd2 ba1.1k sqft2202 Albert AVENUE, Saskatoon, SK S7J 1K2For Sale
 MLS ID #SK045510, Angela Porrelli, LPT Realty. Saskatchewan REALTORS® Association
 - C$465,0005 bd2 ba960 sqft2325 Dufferin AVENUE, Saskatoon, SK S7J 1C1For Sale
 MLS ID #SK045927, Levi Dziadyk, TRCG The Realty Consultants Group. Saskatchewan REALTORS® Association
 - C$459,9005 bd2 ba1.1k sqft2401 Dufferin AVENUE, Saskatoon, SK S7J 1C3For Sale
 MLS ID #SK045627, Tracy Rosner, Coldwell Banker Signature. Saskatchewan REALTORS® Association
 - C$469,0006 bd3 ba1k sqft2509 Taylor STREET E, Saskatoon, SK S7H 1W9For SaleMLS ID #SK045723, Gary Gai Realty P.C. Ltd., Royal LePage Varsity. Saskatchewan REALTORS® Association
- C$489,9003 bd2 ba972 sqft1706 Ewart AVENUE, Saskatoon, SK S7H 2L2For SaleMLS ID #SK044689, Joshua Epp, Realty Executives Saskatoon. Saskatchewan REALTORS® Association
- C$439,9003 bd1 ba890 sqft1909 William AVENUE, Saskatoon, SK S7J 1A1For SaleMLS ID #SK046836, Don Jagoe, Realty Executives Saskatoon. Saskatchewan REALTORS® Association
- C$519,9005 bd2 ba1k sqft2406 Preston AVENUE S, Saskatoon, SK S7J 2G4For SaleMLS ID #SK046097, Jordan Boyes, Boyes Group Realty Inc.. Saskatchewan REALTORS® Association
- C$434,9004 bd3 ba1k sqft506 Fisher CRESCENT, Saskatoon, SK S7L 5E5For SaleMLS ID #SK046833, Jared Boyes Realty Prof. Corp., Boyes Group Realty Inc.. Saskatchewan REALTORS® Association
- C$419,9003 bd2 ba1k sqft2508 Preston AVENUE S, Saskatoon, SK S7J 2G4For SaleMLS ID #SK045932, Crystal McMullen, RE/MAX Saskatoon. Saskatchewan REALTORS® Association
- C$489,9005 bd2 ba960 sqft2302 Hanover AVENUE, Saskatoon, SK S7J 1E6For SaleMLS ID #SK045449, Jennifer Kardynal, Coldwell Banker Signature. Saskatchewan REALTORS® Association
- C$499,9005 bd2 ba988 sqft1012 2nd STREET E, Saskatoon, SK S7H 1R3For SaleMLS ID #SK045474, Sandy Chilliak, Barry Chilliak Realty Inc.. Saskatchewan REALTORS® Association
- C$409,9003 bd2 ba871 sqft1714 Drinkle STREET, Saskatoon, SK S7J 0P7For SaleMLS ID #SK045156, Heather Kehoe, Real Broker SK Ltd.. Saskatchewan REALTORS® Association
- C$469,0004 bd2 ba826 sqft1021 12th STREET E, Saskatoon, SK S7H 0C9For SaleMLS ID #SK044387, Norm Toovey, Boyes Group Realty Inc.. Saskatchewan REALTORS® Association
- C$439,9004 bd4 ba1.2k sqft426 Rutherford CRESCENT, Saskatoon, SK S7N 4X7For SaleMLS ID #SK046211, Michelle Butler, Royal LePage Saskatoon Real Estate. Saskatchewan REALTORS® Association
- C$484,9002 bd2 ba922 sqft414 Christopher ROAD, Saskatoon, SK S7J 3S2For SaleMLS ID #SK045847, Gregg Bamford, Coldwell Banker Signature. Saskatchewan REALTORS® Association
- C$414,9003 bd3 ba1.1k sqft92 Wentworth CRESCENT, Saskatoon, SK S7L 4A9For SaleMLS ID #SK045476, AJ Morrison, Coldwell Banker Signature. Saskatchewan REALTORS® Association
- C$589,9003 bd3 ba1.1k sqft1813 Cameron AVENUE, Saskatoon, SK S7H 3N2For SaleMLS ID #SK046316, Myra Kirk, Realty Executives Saskatoon. Saskatchewan REALTORS® Association
- C$469,9002 bd4 ba1k sqftVillagio, Saskatoon, SK S7N 0P6For SaleMLS ID #SK046039, Mitchell Stretch, Derrick Stretch Realty Inc.. Saskatchewan REALTORS® Association
- C$399,9005 bd3 ba1.2k sqft19 Nash PLACE, Saskatoon, SK S7M 4H9For SaleMLS ID #SK045107, Marla Janzen, eXp Realty. Saskatchewan REALTORS® Association
