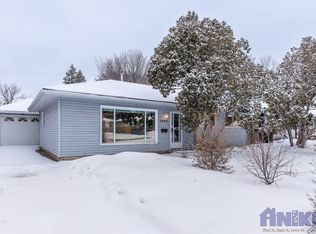
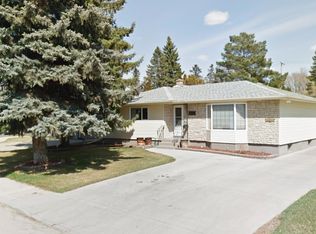
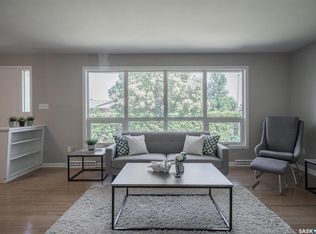
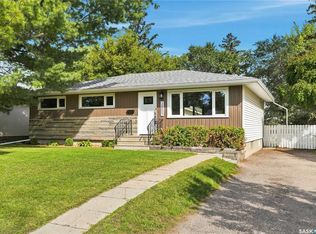
1200' bilevel with permitted suite # 910/1961 Quiet neighbourhood New paint upstairs - carpets just cleaned downstairs 1 & 1/2 bath up & b4 down New microwave Seperate power meters for each suite, seperate enrty to borh, common laundry Close to all main arteries & amenities providing easy access to all You'll appreciate the 60' wide lot & large shade trees, good alley access, huge front driveway & 2 auto parking on the street Immediate possession available Carpets cleaned after tenant moved out
Active
C$515,000
2018 Morgan AVENUE, Saskatoon, SK S7J 2E1
5beds
3baths
1,200sqft
Single Family Residence
Built in 1961
-- sqft lot
$-- Zestimate®
C$429/sqft
C$-- HOA
What's special
Large shade treesGood alley accessHuge front drivewayPermitted suiteNew paint upstairsNew microwaveCommon laundry
- 12 days
- 41
- 1
Zillow last checked:
Listing updated:
Listed by:
Norman Osback,
RE/MAX Saskatoon
Source: Saskatchewan REALTORS® Association,MLS®#: SK047242Originating MLS®#: Saskatchewan REALTORS® Association
Facts & features
Interior
Bedrooms & bathrooms
- Bedrooms: 5
- Bathrooms: 3
Bedroom
- Features: Room Floor: Hardwood
- Level: Main
- Area: 120 Square Feet
- Dimensions: 10x12
Bedroom
- Features: Room Floor: Hardwood
- Level: Main
- Area: 99 Square Feet
- Dimensions: 9x11
Bedroom
- Features: Room Floor: Hardwood
- Level: Main
- Area: 96 Square Feet
- Dimensions: 8x12
Bedroom
- Features: Room Floor: Carpet
- Level: Basement
- Area: 90 Square Feet
- Dimensions: 10x9
Bedroom
- Features: Room Floor: Hardwood
- Level: Basement
- Area: 100 Square Feet
- Dimensions: 10x10
Other
- Features: Room Floor: Linoleum
- Level: Main
Other
- Features: Room Floor: Linoleum
- Level: Main
Other
- Features: Room Floor: Linoleum
- Level: Basement
Bonus room
- Features: Room Floor: Hardwood
- Level: Basement
- Area: 168 Square Feet
- Dimensions: 12x14
Dining room
- Features: Room Floor: Hardwood
- Level: Main
- Area: 120 Square Feet
- Dimensions: 10x12
Kitchen
- Features: Room Floor: Ceramic Tile
- Level: Main
- Area: 140 Square Feet
- Dimensions: 10x14
Other
- Features: Room Floor: Linoleum
- Level: Basement
- Area: 100 Square Feet
- Dimensions: 10x10
Living room
- Features: Room Floor: Hardwood
- Level: Main
- Area: 168 Square Feet
- Dimensions: 12x14
Heating
- Forced Air, Natural Gas
Cooling
- Central Air
Appliances
- Included: Water Heater, Gas Water Heater, Dishwasher Built In
Features
- Basement: Full,Finished,Concrete,Separate Entry
- Has fireplace: No
Interior area
- Total structure area: 1,200
- Total interior livable area: 1,200 sqft
Property
Parking
- Total spaces: 5
- Parking features: 1 Car Attached, Heated Garage, Concrete Driveway
- Attached garage spaces: 1
- Has uncovered spaces: Yes
Features
- Levels: Bi-Level
- Patio & porch: Deck
- Exterior features: Lawn Back, Lawn Front
- Fencing: Partial
- Frontage length: 60.00
Construction
Type & style
- Home type: SingleFamily
- Property subtype: Single Family Residence
Materials
- Stucco, Vinyl Siding
- Roof: Asphalt
Condition
- Year built: 1961
Community & HOA
Community
- Subdivision: Holliston
Location
- Region: Saskatoon
Financial & listing details
- Price per square foot: C$429/sqft
- Annual tax amount: C$4,800
- Date on market: 9/1/2026
- Ownership: Freehold
Price history
| Date | Event | Price |
|---|---|---|
| 9/11/2026 | Price change | C$515,000-3.7%C$429/sqft |
Source: Saskatchewan REALTORS® Association #SK047242 Report a problem | ||
| 9/1/2026 | Listed for sale | C$535,000C$446/sqft |
Source: Saskatchewan REALTORS® Association #SK047242 Report a problem | ||
Public tax history
Tax history is unavailable.
Climate risks
Neighborhood: Holliston
Nearby schools
GreatSchools rating
No schools nearby
We couldn't find any schools near this home.

Similar homes
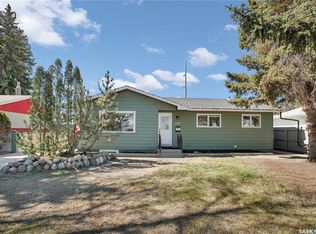
- C$509,9005 bd2 ba1k sqft2406 Preston AVENUE S, Saskatoon, SK S7J 2G4For Sale
 MLS ID #SK047752, Jordan Boyes, Boyes Group Realty Inc.. Saskatchewan REALTORS® Association
 - C$549,0005 bd2 ba1.1k sqft2805 Cumberland AVENUE S, Saskatoon, SK S7J 2A5For Sale
 MLS ID #SK048076, Slade Desrochers, TRCG The Realty Consultants Group. Saskatchewan REALTORS® Association
 - C$469,9005 bd2 ba1.1k sqft1617 Ruth STREET E, Saskatoon, SK S7J 0L7For Sale
 MLS ID #SK047580, Shona Scappaticci, Realty Executives Saskatoon. Saskatchewan REALTORS® Association
 - C$465,0005 bd2 ba960 sqft403 RUTH STREET E, Saskatoon, SK S7J 0L3For Sale
 MLS ID #SK048171, Edward Ramsey, Choice Realty Systems. Saskatchewan REALTORS® Association
