Well-maintained 4 bedroom, 3 bathroom home in West College Park, offering a solid structure and great potential. The main floor features impressive open-beam vaulted ceilings, creating a bright and spacious feel throughout the living area. Enjoy central air conditioning and the convenience of a 16’ x 24’ attached garage. Situated on a large corner lot, the property is surrounded by mature trees, shrubs, and a garden area, providing privacy and excellent outdoor space. This highly accessible east-side location places you close to Evan Hardy Collegiate, St. Augustine School, College Park School, parks, transit, and all the amenities of 8th Street—including shopping, restaurants, and medical services. Quick access to the University of Saskatchewan adds even more value. A solid, well-cared-for home with tremendous upside for those looking to personalize or modernize in a desirable neighbourhood. For more details or to arrange a personal viewing, contact your Realtor® today!
Active
C$474,900
639 Acadia DRIVE, Saskatoon, SK S7H 3V8
4beds
3baths
1,226sqft
Single Family Residence
Built in 1967
6,594 Square Feet Lot
$-- Zestimate®
C$387/sqft
C$-- HOA
What's special
Impressive open-beam vaulted ceilingsCentral air conditioningLarge corner lot
- 5 hours |
- 12 |
- 0 |
Zillow last checked:
Listing updated:
Listed by:
Trent Lipka,
RE/MAX Saskatoon
Source: Saskatchewan REALTORS® Association,MLS®#: SK044741Originating MLS®#: Saskatchewan REALTORS® Association
Facts & features
Interior
Bedrooms & bathrooms
- Bedrooms: 4
- Bathrooms: 3
Bedroom
- Features: Room Floor: Carpet
- Level: Second
- Area: 137.5 Square Feet
- Dimensions: 12.06x11
Bedroom
- Features: Room Floor: Carpet
- Level: Second
- Area: 82.06 Square Feet
- Dimensions: 8.05x9.09
Bedroom
- Level: Second
- Area: 114.75 Square Feet
- Dimensions: 8.06x13.06
Bedroom
- Features: Room Floor: Carpet
- Level: Third
- Area: 101.33 Square Feet
- Dimensions: 10.08x9.06
Other
- Features: Room Floor: Linoleum
- Level: Second
Other
- Features: Room Floor: Tile
- Level: Third
Other
- Features: Room Floor: Linoleum
- Level: Second
Dining room
- Features: Room Floor: Carpet
- Level: Main
- Area: 93.75 Square Feet
- Dimensions: 8.04x11.03
Family room
- Features: Room Floor: Carpet
- Level: Third
- Area: 228 Square Feet
- Dimensions: 19x12
Other
- Features: Room Floor: Linoleum
- Level: Fourth
- Area: 276.83 Square Feet
- Dimensions: 12.07x22
Kitchen
- Features: Room Floor: Linoleum
- Level: Main
- Area: 104.81 Square Feet
- Dimensions: 10.09x9.09
Other
- Features: Room Floor: Tile
- Level: Fourth
- Area: 242 Square Feet
- Dimensions: 22x11
Living room
- Features: Room Floor: Carpet
- Level: Main
- Area: 230.31 Square Feet
- Dimensions: 16.09x13.09
Heating
- Forced Air, Natural Gas
Cooling
- Central Air
Appliances
- Included: Water Heater, Gas Water Heater, Dryer, Refrigerator, Stove, Washer
Features
- Basement: Full,Finished,Concrete
- Number of fireplaces: 1
- Fireplace features: Wood Burning
Interior area
- Total structure area: 1,226
- Total interior livable area: 1,226 sqft
Property
Parking
- Total spaces: 2
- Parking features: 1 Car Attached, Concrete Driveway, Single Driveway
- Attached garage spaces: 1
- Has uncovered spaces: Yes
- Details: Parking Size: 24.0x16.0
Features
- Levels: Split (4)
- Patio & porch: Patio
- Exterior features: Garden
- Fencing: Partial
- Frontage length: 60.00
Lot
- Size: 6,594 Square Feet
- Dimensions: 110
- Features: Corner Lot, Rectangular Lot, Trees/Shrubs
Details
- Additional structures: Shed(s)
Construction
Type & style
- Home type: SingleFamily
- Property subtype: Single Family Residence
Materials
- Brick, Siding, Stucco
- Roof: Asphalt
Condition
- Year built: 1967
Community & HOA
Community
- Subdivision: West College Park
Location
- Region: Saskatoon
Financial & listing details
- Price per square foot: C$387/sqft
- Annual tax amount: C$3,894
- Date on market: 8/6/2026
- Ownership: Freehold
T
Trent Lipka
(306) 222-0716
By pressing Contact Agent, you agree that the real estate professional identified above may call/text you about your search, which may involve use of automated means and pre-recorded/artificial voices. You don't need to consent as a condition of buying any property, goods, or services. Message/data rates may apply. You also agree to our Terms of Use. Zillow does not endorse any real estate professionals. We may share information about your recent and future site activity with your agent to help them understand what you're looking for in a home.
Price history
| Date | Event | Price |
|---|---|---|
| 8/6/2026 | Listed for sale | C$474,900C$387/sqft |
Source: Saskatchewan REALTORS® Association #SK044741 Report a problem | ||
Public tax history
Tax history is unavailable.
Climate risks
Neighborhood: College Park
Nearby schools
GreatSchools rating
No schools nearby
We couldn't find any schools near this home.
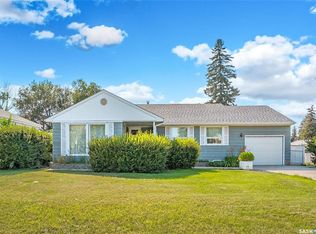
- C$449,9005 bd3 ba1.1k sqft610 Acadia Dr, Saskatoon, SK S7H3V9For Sale
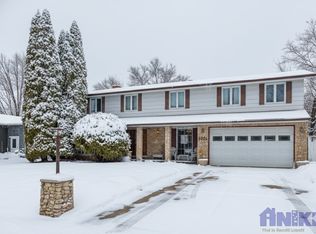
- C$--6 bd3 ba3.5k sqft3326 Cronkite St, Saskatoon, SK S7H3X5Off Market
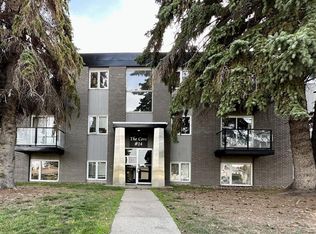
- C$--2 bd1 ba800 sqft14 Anderson Cres #7, Saskatoon, SK S7H3Z8Off Market
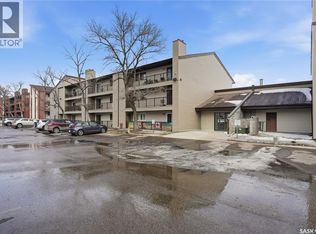
- C$189,9002 bd1 ba730 sqft208B 8th St E #4040, Saskatoon, SK S7H4K1For Sale
- C$--1 bd1 ba616 sqft20 Summers Pl #5472095D9, Saskatoon, SK S7H3W4Off Market
- C$---- bd1 ba382 sqft20 Summers Pl #2660E75BE, Saskatoon, SK S7H3W4Off Market
- C$--1 bd1 ba604 sqft20 Summers Pl #500610, Saskatoon, SK S7H3W4Off Market
- C$--2 bd1 ba793 sqft20 Summers Pl #500620, Saskatoon, SK S7H3W4Off Market
Similar homes
- C$519,9003 bd3 ba1.1k sqft57 Potter CRESCENT, Saskatoon, SK S7H 3L2For Sale
 MLS ID #SK044359, AJ Morrison, Coldwell Banker Signature. Saskatchewan REALTORS® Association
 - C$499,9004 bd3 ba1.1k sqft235 Gillam PLACE, Saskatoon, SK S7N 3R9For Sale
 MLS ID #SK044555, Steven Cowdell, TRCG The Realty Consultants Group. Saskatchewan REALTORS® Association
 - C$449,9005 bd3 ba1.1k sqft610 Acadia DRIVE, Saskatoon, SK S7H 3V9For SaleMLS ID #SK043938, Cameron E Bird Realty Prof. Corp., RE/MAX Saskatoon. Saskatchewan REALTORS® Association
- C$449,9004 bd2 ba1k sqft939 Haslam CRESCENT, Saskatoon, SK S7S 1C8For Sale
 MLS ID #SK043828, Gerry Scott, Boyes Group Realty Inc.. Saskatchewan REALTORS® Association
 - C$485,0004 bd2 ba1.3k sqft816 Empress STREET, Saskatoon, SK S7K 0Y4For SaleMLS ID #SK044427, Elwood Heroux, Realty Executives Saskatoon. Saskatchewan REALTORS® Association
- C$399,9004 bd2 ba1.3k sqft3008 Eastview, Saskatoon, SK S7J 3J2For SaleMLS ID #SK044614, Jillian Bird, RE/MAX Saskatoon. Saskatchewan REALTORS® Association
- C$499,9005 bd2 ba1.3k sqft903 10th STREET E, Saskatoon, SK S7H 0H6For SaleMLS ID #SK044706, Jordan Chilliak, Barry Chilliak Realty Inc.. Saskatchewan REALTORS® Association
- C$359,9004 bd2 ba1k sqft317 108th STREET W, Saskatoon, SK S7N 1P7For SaleMLS ID #SK044722, Dave Anderson, Boyes Group Realty Inc.. Saskatchewan REALTORS® Association
- C$449,9004 bd2 ba1k sqft43 Columbia DRIVE, Saskatoon, SK S7K 1E6For SaleMLS ID #SK044460, Mary Ann Walker, Century 21 Fusion. Saskatchewan REALTORS® Association
- C$509,9003 bd2 ba1.4k sqft502 Scissons CRESCENT, Saskatoon, SK S7S 1C2For SaleMLS ID #SK044498, Derrick Stretch, Derrick Stretch Realty Inc.. Saskatchewan REALTORS® Association
- C$499,0004 bd2 ba1k sqft2309 Easthill, Saskatoon, SK S7J 3E4For SaleMLS ID #SK043375, Edward B Wojcichowsky, Royal LePage Saskatoon Real Estate. Saskatchewan REALTORS® Association
- C$424,9004 bd2 ba1.1k sqft2409 York AVENUE, Saskatoon, SK S7J 1J4For SaleMLS ID #SK044663, Albert Hondros, Boyes Group Realty Inc.. Saskatchewan REALTORS® Association
- C$470,0005 bd2 ba1.1k sqft1308 Preston AVENUE S, Saskatoon, SK S7H 2V4For SaleMLS ID #SK042924, Haoyu Lin, eXp Realty. Saskatchewan REALTORS® Association
- C$459,9004 bd3 ba1.5k sqft3017 Taylor STREET E, Saskatoon, SK S7H 1X4For SaleMLS ID #SK040832, Richard Rink, Boyes Group Realty Inc.. Saskatchewan REALTORS® Association
- C$474,9004 bd2 ba912 sqft2945 Preston AVENUE S, Saskatoon, SK S7J 2G8For SaleMLS ID #SK042804, Aaron Wright, RE/MAX Saskatoon. Saskatchewan REALTORS® Association
- C$589,9004 bd3 ba1.8k sqft522 Delaronde ROAD, Saskatoon, SK S7J 4A8For SaleMLS ID #SK044440, Danielle Siemens, Century 21 Fusion. Saskatchewan REALTORS® Association
- C$419,0006 bd3 ba1.2k sqft206 Carleton DRIVE, Saskatoon, SK S7H 4C1For SaleMLS ID #SK044101, Kim Hardie Realty Prof. Corp., RE/MAX Saskatoon. Saskatchewan REALTORS® Association
- C$469,0006 bd3 ba1k sqft2509 Taylor STREET, Saskatoon, SK S7H 1W9For SaleMLS ID #SK043357, Dustin Betteridge, Coldwell Banker Signature. Saskatchewan REALTORS® Association
- C$459,9004 bd3 ba1k sqft50 MANITOU COURT, Saskatoon, SK S7K 5G3For SaleMLS ID #SK044014, Ryan Bohle, Coldwell Banker Signature. Saskatchewan REALTORS® Association
- C$499,9005 bd2 ba1.1k sqft1617 Ruth STREET E, Saskatoon, SK S7J 0L7For SaleMLS ID #SK039685, Shona Scappaticci, Realty Executives Saskatoon. Saskatchewan REALTORS® Association
