Welcome to 502 Scissons Crescent, nestled in the highly sought-after community of Silverspring. Ideally located within walking distance of Silverspring Park, St. Mother Teresa School, the Saskatoon Forestry Farm Park & Zoo, & a variety of nearby amenities, this home offers the perfect blend of convenience and family-friendly living. Step inside to a bright and welcoming living room, where vaulted ceilings and a large front-facing window fill the space with natural light. The functional kitchen features timeless white cabinetry, a pantry, and includes all major appliances—refrigerator, stove, microwave, and dishwasher. The adjoining dining area offers direct access through patio doors to the backyard deck, making it ideal for everyday living and entertaining. The third level boasts a spacious family room with large windows overlooking the backyard and a cozy gas fireplace, creating the perfect space to relax. This level also includes a convenient den/office and a 3-piece bathroom. Upstairs, you'll find a generous primary bedroom that easily accommodates a king-size bed and features double closets. Two additional well-sized bedrooms and a 4-piece bathroom complete the upper level. The basement is open and ready for your personal touch, offering excellent development potential. It also houses the laundry area and utility room, complete with a high-efficiency furnace. Step outside to enjoy your private, fully fenced backyard, beautifully landscaped with mature trees and shrubs. The Duradek with glass railing leads down to an interlocking brick fire pit area—perfect for summer evenings. A walkway leads to the 20' x 20' drywalled double attached garage, featuring a newer overhead door. Additional features include central air conditioning, triple-pane PVC windows, underground sprinklers, excellent curb appeal, and a fantastic location in one of Saskatoon's most desirable neighbourhoods.
Active
C$529,900
502 Scissons CRESCENT, Saskatoon, SK S7S 1C2
3beds
2baths
1,441sqft
Single Family Residence
Built in 1995
6,037 Square Feet Lot
$-- Zestimate®
C$368/sqft
C$-- HOA
What's special
Vaulted ceilingsLarge front-facing windowFunctional kitchenTimeless white cabinetryIncludes all major appliancesAdjoining dining areaCozy gas fireplace
- 1 day |
- 63 |
- 4 |
Zillow last checked:
Listing updated:
Listed by:
Derrick Stretch,
Derrick Stretch Realty Inc.,
Mitchell Stretch,
Derrick Stretch Realty Inc.
Source: Saskatchewan REALTORS® Association,MLS®#: SK043809Originating MLS®#: Saskatchewan REALTORS® Association
Facts & features
Interior
Bedrooms & bathrooms
- Bedrooms: 3
- Bathrooms: 2
Primary bedroom
- Features: Room Floor: Carpet
- Level: Second
- Area: 152 Square Feet
- Dimensions: 12'x12'8
Bedroom
- Features: Room Floor: Carpet
- Level: Second
- Area: 87.88 Square Feet
- Dimensions: 9'6x9'3
Bedroom
- Features: Room Floor: Carpet
- Level: Second
- Area: 100.54 Square Feet
- Dimensions: 10'7x9'6
Other
- Features: Room Floor: Linoleum
- Level: Main
Other
- Features: Room Floor: Linoleum
- Level: Second
Den
- Features: Room Floor: Carpet
- Level: Main
- Area: 63.75 Square Feet
- Dimensions: 8'6x7'6
Family room
- Features: Room Floor: Carpet
- Level: Main
- Area: 156 Square Feet
- Dimensions: 13'x12'
Kitchen
- Features: Room Floor: Vinyl Plank
- Level: Main
- Area: 175 Square Feet
- Dimensions: 12'6x14'
Living room
- Features: Room Floor: Carpet
- Level: Main
- Area: 182 Square Feet
- Dimensions: 13'x14'
Utility room
- Features: Room Floor: Concrete
- Level: Basement
Heating
- Forced Air, Natural Gas
Cooling
- Central Air
Appliances
- Included: Water Heater, Gas Water Heater, Dishwasher Built In, Dryer, Refrigerator, Stove, Washer
Features
- Central Vac (R.I.)
- Basement: Full,Unfinished,Concrete
- Number of fireplaces: 1
- Fireplace features: Gas
Interior area
- Total structure area: 1,441
- Total interior livable area: 1,441 sqft
Property
Parking
- Total spaces: 4
- Parking features: 2 Car Attached, Garage Door Opnr/Control(S), Concrete Driveway, Double Driveway
- Attached garage spaces: 2
- Has uncovered spaces: Yes
- Details: Parking Size: 20.0x20.0
Features
- Levels: 2 Storey Split
- Stories: 2
- Patio & porch: Deck
- Exterior features: Lawn Back, Lawn Front
- Fencing: Fenced
Lot
- Size: 6,037 Square Feet
- Features: Trees/Shrubs, Underground Sprinkler
Construction
Type & style
- Home type: SingleFamily
- Property subtype: Single Family Residence
Materials
- Stucco
- Roof: Asphalt
Condition
- Year built: 1995
Community & HOA
Community
- Subdivision: Silverspring
Location
- Region: Saskatoon
Financial & listing details
- Price per square foot: C$368/sqft
- Annual tax amount: C$4,146
- Date on market: 7/28/2026
- Exclusions: Water Softener
- Ownership: Freehold
Derrick Stretch
Derrick Stretch
By pressing Contact Agent, you agree that the real estate professional identified above may call/text you about your search, which may involve use of automated means and pre-recorded/artificial voices. You don't need to consent as a condition of buying any property, goods, or services. Message/data rates may apply. You also agree to our Terms of Use. Zillow does not endorse any real estate professionals. We may share information about your recent and future site activity with your agent to help them understand what you're looking for in a home.
Price history
| Date | Event | Price |
|---|---|---|
| 7/28/2026 | Listed for sale | C$529,900C$368/sqft |
Source: Saskatchewan REALTORS® Association #SK043809 Report a problem | ||
Public tax history
Tax history is unavailable.
Climate risks
Neighborhood: Silverspring
Nearby schools
GreatSchools rating
No schools nearby
We couldn't find any schools near this home.
- C$--4 bd3 ba1.1k sqft1307 Haslam Way, Saskatoon, SK S7S1E2Off Market
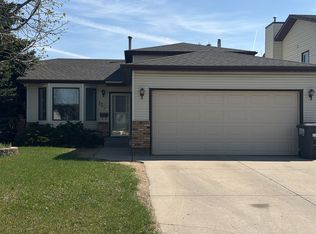
- C$674,9004 bd4 ba1.5k sqft210 Fairbrother Ter, Saskatoon, SK S7S1H9For Sale

- C$--3 bd3 ba1.3k sqft515 McWillie Ave #129, Saskatoon, SK S7S1K8Off Market
- C$--3 bd2 ba-- sqft535 McWillie Ave #121, Saskatoon, SK S7S1J1Off Market
- C$--4 bd3 ba1.9k sqft131 Pezer Cres, Saskatoon, SK S7S1J6Off Market
- C$549,9004 bd3 ba1k sqft439 Fairbrother Ct, Saskatoon, SK S7S1H9For Sale
- C$334,9003 bd2 ba1.2k sqft111 Fairbrother Cres #17, Saskatoon, SK S7S0A3For Sale
- C$499,0003 bd2 ba1k sqft342 Haslam Cres, Saskatoon, SK S7S1E5For Sale
Similar homes
- C$549,9004 bd3 ba1k sqft439 Fairbrother COURT, Saskatoon, SK S7S 1H9For Sale
 MLS ID #SK043142, Lisa Prange, Boyes Group Realty Inc.. Saskatchewan REALTORS® Association
 - C$499,9003 bd3 ba1k sqft116 McMaster CRESCENT, Saskatoon, SK S7H 4E2For Sale
 MLS ID #SK043682, Troy Walkington, Realty Executives Saskatoon. Saskatchewan REALTORS® Association
 - C$499,0003 bd2 ba1k sqft342 Haslam CRESCENT, Saskatoon, SK S7S 1E5For Sale
 MLS ID #SK042939, Candace Epp Realty Prof. Corp., Boyes Group Realty Inc.. Saskatchewan REALTORS® Association
 - C$499,9003 bd2 ba1.5k sqft746 Wilkinson WAY, Saskatoon, SK S7N 3L5For Sale
 MLS ID #SK043298, Charity Newnham, Coldwell Banker Signature. Saskatchewan REALTORS® Association
 - C$674,9004 bd4 ba1.5k sqft210 Fairbrother TERRACE, Saskatoon, SK S7S 1H9For SaleMLS ID #SK043710, Lisa Prange, Boyes Group Realty Inc.. Saskatchewan REALTORS® Association
- C$577,9004 bd3 ba1.1k sqft418 Greaves CRESCENT, Saskatoon, SK S7W 1A9For SaleMLS ID #SK043814, Jeff Will, RE/MAX Saskatoon. Saskatchewan REALTORS® Association
- C$599,9005 bd3 ba1.3k sqft114 Ball COURT, Saskatoon, SK S7K 6E4For SaleMLS ID #SK043732, Kevin Cross, Royal LePage Saskatoon Real Estate. Saskatchewan REALTORS® Association
- C$569,9005 bd3 ba1.3k sqft133 113th STREET W, Saskatoon, SK S7N 1V9For SaleMLS ID #SK043482, Heather Fritz, Boyes Group Realty Inc.. Saskatchewan REALTORS® Association
- C$459,9004 bd3 ba1.9k sqft78 Harvard CRESCENT, Saskatoon, SK S7H 3R1For SaleMLS ID #SK043867, Andy Goddard Realty P.C. Ltd., Realty ONE Group Dynamic. Saskatchewan REALTORS® Association
- C$555,0006 bd3 ba1.4k sqft510 REDBERRY ROAD, Saskatoon, SK S7K 4S3For SaleMLS ID #SK043407, Edward Ramsey, Choice Realty Systems. Saskatchewan REALTORS® Association
- C$577,9006 bd3 ba1.1k sqft407 Boykowich STREET, Saskatoon, SK S7W 0S5For SaleMLS ID #SK044000, Clint Cockburn Realty P.C. Ltd., Boyes Group Realty Inc.. Saskatchewan REALTORS® Association
- C$549,9005 bd3 ba1.4k sqft835-837 Rutherford WAY, Saskatoon, SK S7N 0H1For SaleMLS ID #SK041213, Ginny Bradford, Realty Executives Saskatoon. Saskatchewan REALTORS® Association
- C$479,0003 bd3 ba1k sqft233 Kellins PLACE, Saskatoon, SK S7N 2X5For SaleMLS ID #SK041079, Jon Aschenbrener, Realty Executives Saskatoon. Saskatchewan REALTORS® Association
- C$699,9004 bd4 ba1.6k sqft231 Willowgrove BOULEVARD, Saskatoon, SK S7W 1A1For SaleMLS ID #SK043810, Brian Vanneste, Royal LePage Varsity. Saskatchewan REALTORS® Association
- C$334,9003 bd2 ba1.2k sqftNorthhampton, Saskatoon, SK S7S 1L3For SaleMLS ID #SK043869, Sumeet Vij, Royal LePage Saskatoon Real Estate. Saskatchewan REALTORS® Association
- C$499,0003 bd3 ba1.6k sqftArbor Ridge, Saskatoon, SK S7N 4W9For SaleMLS ID #SK043561, Carla L Beaulac, Century 21 Fusion. Saskatchewan REALTORS® Association
- C$549,9006 bd2 ba1.1k sqft302 Dunlop STREET, Saskatoon, SK S7N 2P7For SaleMLS ID #SK038417, Dale Clark, Realty Executives Saskatoon. Saskatchewan REALTORS® Association
- C$589,9005 bd3 ba1.2k sqft323 Peters COVE, Saskatoon, SK S7N 4T5For SaleMLS ID #SK043537, Dorothy Osmachenko, RE/MAX Saskatoon. Saskatchewan REALTORS® Association
- C$619,9004 bd3 ba1.4k sqft515 Frobisher CRESCENT, Saskatoon, SK S7K 4Y8For SaleMLS ID #SK043267, Nadine Gurski, RE/MAX Saskatoon. Saskatchewan REALTORS® Association
- C$584,9005 bd3 ba1.2k sqft231 Maguire COURT, Saskatoon, SK S7H 4E1For SaleMLS ID #SK043163, Gary Busch, Century 21 Fusion. Saskatchewan REALTORS® Association
