Welcome to this spacious and well-maintained 1,250 sq. ft. bungalow offering 5 bedrooms (3 up, 2 down) and 3 full bathrooms, making it the perfect home for families of all sizes.Close to schools and shopping. The bright, open-concept main floor features a spacious kitchen and dining area with vaulted ceilings that extend into the inviting living room, creating an airy and welcoming atmosphere ideal for both everyday living and entertaining. The fully developed basement provides two additional bedrooms, a 3/4 bathroom, and plenty of versatile living space for a family room, games area, home office, or guests. Enjoy the convenience of direct entry to the insulated, heated attached garage—perfect for year-round comfort and extra storage. Step outside to a fully fenced backyard complete with a covered deck, offering a private space to relax, entertain, or enjoy outdoor dining in any season. This move-in-ready bungalow combines functional design, generous living space, and desirable features both inside and out. Don't miss the opportunity to make this exceptional property your next home!
Active
C$584,900
231 Maguire COURT, Saskatoon, SK S7H 4E1
5beds
3baths
1,250sqft
Single Family Residence
Built in 2005
-- sqft lot
$-- Zestimate®
C$468/sqft
C$-- HOA
What's special
Bright open-concept main floorVaulted ceilingsFully developed basementInsulated heated attached garageFully fenced backyardCovered deck
- 11 hours |
- 32 |
- 1 |
Zillow last checked:
Listing updated:
Listed by:
Gary Busch,
Century 21 Fusion
Source: Saskatchewan REALTORS® Association,MLS®#: SK043163Originating MLS®#: Saskatchewan REALTORS® Association
Facts & features
Interior
Bedrooms & bathrooms
- Bedrooms: 5
- Bathrooms: 3
Primary bedroom
- Features: Room Floor: Carpet
- Level: Main
- Area: 210 Square Feet
- Dimensions: 11'8x18
Bedroom
- Features: Room Floor: Carpet
- Level: Main
- Area: 104.5 Square Feet
- Dimensions: 9'6x11
Bedroom
- Features: Room Floor: Carpet
- Level: Main
- Area: 104.5 Square Feet
- Dimensions: 9'6x11
Bedroom
- Features: Room Floor: Carpet
- Level: Basement
- Area: 194.44 Square Feet
- Dimensions: 13'4x14'7
Bedroom
- Features: Room Floor: Carpet
- Level: Basement
- Area: 100 Square Feet
- Dimensions: 10x10
Other
- Features: Room Floor: Linoleum
- Level: Basement
Other
- Features: Room Floor: Linoleum
- Level: Main
Other
- Features: Room Floor: Linoleum
- Level: Main
Family room
- Features: Room Floor: Carpet
- Level: Basement
- Area: 408.17 Square Feet
- Dimensions: 26'4x15'6
Kitchen
- Features: Room Floor: Linoleum
- Level: Main
- Area: 233.33 Square Feet
- Dimensions: 17'6x13'4
Laundry
- Features: Room Floor: Concrete
- Level: Basement
Living room
- Features: Room Floor: Laminate
- Level: Main
- Area: 221.33 Square Feet
- Dimensions: 16x13'10
Heating
- Forced Air, Natural Gas
Cooling
- Central Air
Appliances
- Included: Water Heater, Gas Water Heater, Dishwasher Built In, Dryer, Refrigerator, Garburator, Microwave Hood Fan, Stove, Washer
Features
- Central Vac (R.I.)
- Windows: Window Treatments
- Basement: Full,Finished,Sump Pump,Concrete
- Has fireplace: No
Interior area
- Total structure area: 1,250
- Total interior livable area: 1,250 sqft
Property
Parking
- Total spaces: 4
- Parking features: 2 Car Attached, Garage Door Opnr/Control(S), Heated Garage, Concrete Driveway
- Attached garage spaces: 2
- Has uncovered spaces: Yes
- Details: Parking Size: 24.0x22.0
Features
- Patio & porch: Deck, Patio
- Exterior features: Lawn Back, Lawn Front
- Fencing: Fenced
- Frontage length: 50.00
Lot
- Dimensions: 114
- Features: Rectangular Lot, Trees/Shrubs, Underground Sprinkler
Details
- Additional structures: Shed(s)
- Other equipment: Air Exchanger
Construction
Type & style
- Home type: SingleFamily
- Architectural style: Bungalow
- Property subtype: Single Family Residence
Materials
- Stucco
- Roof: Asphalt
Condition
- Year built: 2005
Community & HOA
Community
- Security: Alarm Sys Owned
- Subdivision: Willowgrove
Location
- Region: Saskatoon
Financial & listing details
- Price per square foot: C$468/sqft
- Annual tax amount: C$5,446
- Date on market: 7/23/2026
- Exclusions: Water Softener
- Ownership: Freehold
Gary Busch
Gary Busch
(306) 221-7700
By pressing Contact Agent, you agree that the real estate professional identified above may call/text you about your search, which may involve use of automated means and pre-recorded/artificial voices. You don't need to consent as a condition of buying any property, goods, or services. Message/data rates may apply. You also agree to our Terms of Use. Zillow does not endorse any real estate professionals. We may share information about your recent and future site activity with your agent to help them understand what you're looking for in a home.
Price history
| Date | Event | Price |
|---|---|---|
| 7/23/2026 | Listed for sale | C$584,900C$468/sqft |
Source: Saskatchewan REALTORS® Association #SK043163 Report a problem | ||
Public tax history
Tax history is unavailable.
Climate risks
Neighborhood: Willowgrove
Nearby schools
GreatSchools rating
No schools nearby
We couldn't find any schools near this home.
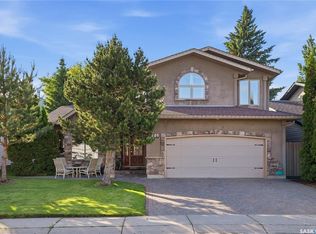
- C$789,9004 bd3 ba1.6k sqft506 Vincent Cres, Saskatoon, SK S7N4G8For Sale
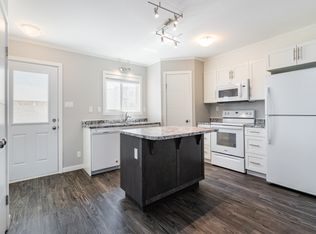
- C$--3 bd2 ba1.2k sqft107 Thode Ave, Saskatoon, SK S7W1A1Off Market
- C$1,5482 bd1 ba760 sqft107 Thode Ave #750486, Saskatoon, SK S7W1A1For Rent
- C$2,0483 bd2 ba1.2k sqft107 Thode Ave #750482, Saskatoon, SK S7W1A1For Rent
- C$875,9003 bd4 ba2.6k sqft102 Thode Ave, Saskatoon, SK S7W1A1For Sale
- C$699,9004 bd4 ba1.6k sqft231 Willowgrove Blvd, Saskatoon, SK S7W1A1For Sale
- C$--2 bd3 ba1.2k sqft615 Stensrud Rd #108, Saskatoon, SK S7W0A2Off Market
- C$425,0003 bd3 ba1.1k sqft615 Stensrud Rd #105, Saskatoon, SK S7W0A2For Sale
Similar homes
- C$589,9005 bd3 ba1.2k sqftUNIT Cove-323 Peters COVE, Saskatoon, SK S7N 4T5For Sale
 MLS ID #SK043537, Dorothy Osmachenko, RE/MAX Saskatoon. Saskatchewan REALTORS® Association
 - C$589,0004 bd4 ba1.5k sqft338 Stensrud ROAD, Saskatoon, SK S7W 1B4For Sale
 MLS ID #SK042782, Sunny Li, L&T Realty Ltd.. Saskatchewan REALTORS® Association
 - C$599,9004 bd3 ba1.5k sqft331 Steiger WAY, Saskatoon, SK S7N 4K2For Sale
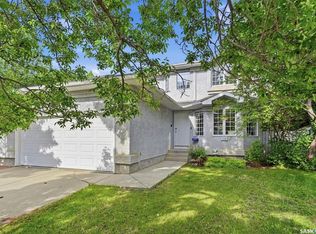 MLS ID #SK042751, Masoud Golshenas, Boyes Group Realty Inc.. Saskatchewan REALTORS® Association
 - C$549,9004 bd3 ba1k sqft439 Fairbrother COURT, Saskatoon, SK S7S 1H9For Sale
 MLS ID #SK043142, Lisa Prange, Boyes Group Realty Inc.. Saskatchewan REALTORS® Association
 - C$649,9006 bd3 ba1.2k sqft1514 Shepherd CRESCENT, Saskatoon, SK S7W 0B8For SaleMLS ID #SK043378, Joel Dyck, Real Broker SK Ltd.. Saskatchewan REALTORS® Association
- C$589,9005 bd3 ba1.2k sqft1214 Willowgrove COURT, Saskatoon, SK S7W 0A8For SaleMLS ID #SK040757, Wayne Lin, L&T Realty Ltd.. Saskatchewan REALTORS® Association
- C$599,9005 bd3 ba1.2k sqft223 Trimble LANE, Saskatoon, SK S7W 0C9For SaleMLS ID #SK040821, Gary Gai Realty P.C. Ltd., Royal LePage Varsity. Saskatchewan REALTORS® Association
- C$699,9004 bd3 ba1.3k sqft710 Wright CRESCENT, Saskatoon, SK S7N 4T7For SaleMLS ID #SK043304, Jevin Barton, Realty Executives Saskatoon. Saskatchewan REALTORS® Association
- C$649,9005 bd4 ba1.6k sqft510 Steiger WAY, Saskatoon, SK S7N 4K2For SaleMLS ID #SK042658, Kindra Sowden, LPT Realty. Saskatchewan REALTORS® Association
- C$619,9004 bd3 ba1.1k sqftThe Pines, Saskatoon, SK S7W 0X7For SaleMLS ID #SK043399, Scott McLeod, Realty Executives Saskatoon. Saskatchewan REALTORS® Association
- C$529,9003 bd3 ba1.4k sqft659 Secord BEND, Saskatoon, SK S7V 0M7For SaleMLS ID #SK043096, Mitchell Stretch, Derrick Stretch Realty Inc.. Saskatchewan REALTORS® Association
- C$564,9006 bd3 ba1.1k sqft407 Boykowich STREET, Saskatoon, SK S7W 0S5For SaleMLS ID #SK042493, Clint Cockburn Realty P.C. Ltd., Boyes Group Realty Inc.. Saskatchewan REALTORS® Association
- C$517,5004 bd4 ba1.5k sqft835 Lamarsh LANE, Saskatoon, SK S7W 1B7For SaleMLS ID #SK042011, Jennifer McArthur, Realty Executives Saskatoon. Saskatchewan REALTORS® Association
- C$539,9003 bd3 ba1.6k sqft303 Delainey MANOR, Saskatoon, SK S7V 0N4For SaleMLS ID #SK043564, Aaiela Sheikh, Realty ONE Group Dynamic. Saskatchewan REALTORS® Association
- C$499,9003 bd2 ba1.5k sqft746 Wilkinson WAY, Saskatoon, SK S7N 3L5For SaleMLS ID #SK043298, Charity Newnham, Coldwell Banker Signature. Saskatchewan REALTORS® Association
- C$585,0004 bd3 ba1.3k sqft359 Underhill BEND, Saskatoon, SK S7V 0N1For SaleMLS ID #SK041736, Napoleon Ebonite, Boyes Group Realty Inc.. Saskatchewan REALTORS® Association
- C$599,9004 bd3 ba1.6k sqft211 Dagnone LANE, Saskatoon, SK S7V 0R1For SaleMLS ID #SK041746, Sharon Wingate, Century 21 Fusion. Saskatchewan REALTORS® Association
- C$677,9004 bd3 ba1.4k sqft519 Trimble CRESCENT, Saskatoon, SK S7W 0E1For SaleMLS ID #SK042252, Sean Wilson, RE/MAX Saskatoon. Saskatchewan REALTORS® Association
- C$585,0005 bd3 ba1k sqft119 Maningas BEND, Saskatoon, SK S7S 1N1For SaleMLS ID #SK036052, Gagan Sidhu, Boyes Group Realty Inc.. Saskatchewan REALTORS® Association
- C$699,9004 bd4 ba1.6k sqft231 Willowgrove BOULEVARD, Saskatoon, SK S7W 1A1For SaleMLS ID #SK041365, Brian Vanneste, Royal LePage Varsity. Saskatchewan REALTORS® Association
