Exceptional bungalow townhouse located in The Pines in Evergreen. Evergreen is close to shopping, University of Saskatchewan, and the northeast swale walking paths. As you enter you are greeted by a great room that is flooded with natural light on the luxury vinyl plank flooring from the large windows complete with Hunter Douglas blinds. The kitchen is anchored by a large island with eating bar covered in quarts countertop, sleek clean white cabinets, and a stainless-steel appliance package. From the dining area you are able to access the spacious deck complete with natural gas hook-up, for barbequing. The primary bedroom is generous in size and has a walk-in closet and 3-piece ensuite with walk-in shower. You will also find a 2nd bedroom and laundry room on the main floor. The lower level is completely developed with a large family room, 3-piece bathroom, 2 bedrooms one with a walk=in closet, and storage/mechanical room. There is a double attached garage with direct entry, high efficiency furnace, central air conditioning, hot water on demand system, central vac, and humidifier. This condo is in fantastic condition and is ready for you to move in and relax.
Conditional sale
C$619,900
UNIT 68-103 Pohorecky CRESCENT, Saskatoon, SK S7W 0X7
4beds
3baths
1,178sqft
Townhouse
Built in 2017
-- sqft lot
$-- Zestimate®
C$526/sqft
C$548/mo HOA
What's special
Luxury vinyl plank flooringSleek clean white cabinetsStainless-steel appliance package
- 7 days |
- 36 |
- 0 |
Zillow last checked:
Listing updated:
Listed by:
Scott McLeod,
Realty Executives Saskatoon
Source: Saskatchewan REALTORS® Association,MLS®#: SK043399Originating MLS®#: Saskatchewan REALTORS® Association
Facts & features
Interior
Bedrooms & bathrooms
- Bedrooms: 4
- Bathrooms: 3
Primary bedroom
- Features: Room Floor: Vinyl Plank
- Level: Main
- Area: 150.33 Square Feet
- Dimensions: 11x13.8
Bedroom
- Features: Room Floor: Vinyl Plank
- Level: Main
- Area: 96.58 Square Feet
- Dimensions: 10.2x9.6
Bedroom
- Features: Room Floor: Carpet
- Level: Basement
- Area: 152.5 Square Feet
- Dimensions: 15x10.2
Bedroom
- Features: Room Floor: Carpet
- Level: Basement
- Area: 119.17 Square Feet
- Dimensions: 11.11x10
Other
- Features: Room Floor: Vinyl tile
- Level: Main
Other
- Features: Room Floor: Vinyl tile
- Level: Basement
Other
- Features: Room Floor: Vinyl tile
- Level: Main
Dining room
- Features: Room Floor: Vinyl Plank
- Level: Main
- Area: 127.5 Square Feet
- Dimensions: 10x12.9
Family room
- Features: Room Floor: Carpet
- Level: Basement
- Area: 306.58 Square Feet
- Dimensions: 23.7x13
Kitchen
- Features: Room Floor: Vinyl Plank
- Level: Main
- Area: 135.83 Square Feet
- Dimensions: 10x13.7
Laundry
- Features: Room Floor: Vinyl tile
- Level: Main
- Area: 31.11 Square Feet
- Dimensions: 5.4x5.10
Living room
- Features: Room Floor: Vinyl Plank
- Level: Main
- Area: 161 Square Feet
- Dimensions: 14x11.6
Utility room
- Features: Room Floor: Concrete
- Level: Basement
Heating
- Forced Air, Natural Gas, Heating Source In Unit, Heat Recovery Unit
Cooling
- Central Air
Appliances
- Included: Water Heater, Gas Water Heater, Dishwasher Built In, Dryer, Refrigerator, Microwave Hood Fan, Stove, Washer, Humidifier, On Demand Water Heater
Features
- Central Vac Attachments, Vac Power Nozzle
- Windows: Window Treatments
- Basement: Full,Finished,Concrete,Walls Indeterminable
- Number of fireplaces: 1
- Fireplace features: Electric
Interior area
- Total structure area: 1,178
- Total interior livable area: 1,178 sqft
Property
Parking
- Total spaces: 4
- Parking features: 2 Car Attached, Garage Door Opnr/Control(S), Asphalt, Double Driveway
- Attached garage spaces: 2
- Has uncovered spaces: Yes
- Details: Parking Size: 24.0x20.0
Features
- Patio & porch: Deck
- Exterior features: Lawn Back, Lawn Front
- Fencing: Partial
Lot
- Features: Trees/Shrubs
Construction
Type & style
- Home type: Townhouse
- Architectural style: Bungalow
- Property subtype: Townhouse
- Attached to another structure: Yes
Materials
- Siding, Stone
- Roof: Asphalt
Condition
- Year built: 2017
Community & HOA
Community
- Subdivision: Evergreen
HOA
- Has HOA: Yes
- Services included: Common Area Maintenance, Maintenance Structure, Trash, Insurance (Common), Maintenance Grounds, Reserve Fund, Sewer, Snow Removal, Water
- HOA fee: C$548 monthly
Location
- Region: Saskatoon
Financial & listing details
- Price per square foot: C$526/sqft
- Annual tax amount: C$5,149
- Date on market: 7/22/2026
- Ownership: Condominium
Scott McLeod
Scott McLeod
(306) 717-0865
By pressing Contact Agent, you agree that the real estate professional identified above may call/text you about your search, which may involve use of automated means and pre-recorded/artificial voices. You don't need to consent as a condition of buying any property, goods, or services. Message/data rates may apply. You also agree to our Terms of Use. Zillow does not endorse any real estate professionals. We may share information about your recent and future site activity with your agent to help them understand what you're looking for in a home.
Price history
| Date | Event | Price |
|---|---|---|
| 7/22/2026 | Listed for sale | C$619,900C$526/sqft |
Source: Saskatchewan REALTORS® Association #SK043399 Report a problem | ||
Public tax history
Tax history is unavailable.
Climate risks
Neighborhood: Evergreen
Nearby schools
GreatSchools rating
No schools nearby
We couldn't find any schools near this home.
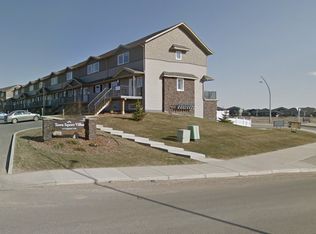
- C$--3 bd2 ba1.2k sqft115 Dalgleish Line #214, Saskatoon, SK S7W0N5Off Market
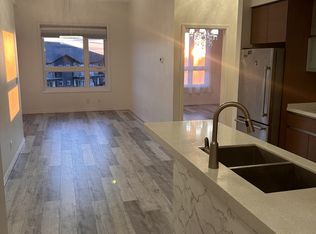
- C$--2 bd2 ba1.1k sqft225 Maningas Bnd #317, Saskatoon, SK S7W0P9Off Market
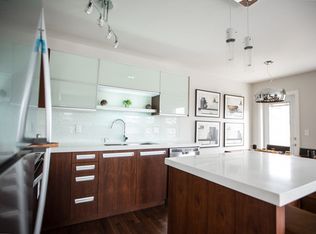
- C$--3 bd3 ba-- sqft2007 Pohorecky Cres, Saskatoon, SK S7W0V3Off Market
- C$749,9004 bd4 ba1.8k sqft242 Pohorecky St, Saskatoon, SK S7W0J3For Sale

- C$379,9003 bd2 ba1.2k sqft2007 Pohorecky Cres UNIT 201, Saskatoon, SK S7W0V3For Sale
- C$--3 bd2 ba1.4k sqft302 Pohorecky St #A, Saskatoon, SK S7W0J2Off Market
- C$2,1002 bd2 ba-- sqft223 Evergreen Sq, Saskatoon, SK S7W0W2For Rent
- C$--2 bd2 ba-- sqft223 Evergreen Sq #212, Saskatoon, SK S7W0W2Off Market
Similar homes
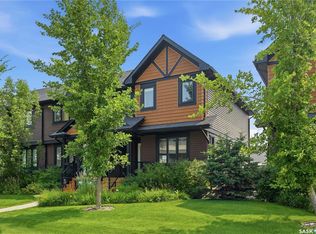
- C$449,9005 bd4 ba1.3k sqftThe Lodges, Saskatoon, SK S7W 0T3For Sale
 MLS ID #SK043456, Tamara Bobiash, Boyes Group Realty Inc.. Saskatchewan REALTORS® Association
 - C$599,9005 bd3 ba1.1k sqft487 Kloppenburg STREET, Saskatoon, SK S7W 0N8For Sale
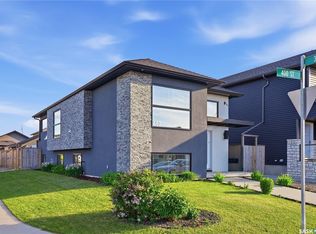 MLS ID #SK039704, Jessica Betteridge, Coldwell Banker Signature. Saskatchewan REALTORS® Association
 - C$699,9004 bd4 ba1.6k sqft231 Willowgrove BOULEVARD, Saskatoon, SK S7W 1A1For Sale
 MLS ID #SK043810, Brian Vanneste, Royal LePage Varsity. Saskatchewan REALTORS® Association
 - C$599,9005 bd3 ba1.2k sqft223 Trimble LANE, Saskatoon, SK S7W 0C9For Sale
 MLS ID #SK040821, Gary Gai Realty P.C. Ltd., Royal LePage Varsity. Saskatchewan REALTORS® Association
 - C$599,9004 bd3 ba1.2k sqft351 Kolynchuk MANOR, Saskatoon, SK S7T 0W3For SaleMLS ID #SK043039, Shekhar Shukla, RE/MAX Saskatoon. Saskatchewan REALTORS® Association
- C$627,9004 bd4 ba1.4k sqft155 Dagnone LANE, Saskatoon, SK S7V 0R1For SaleMLS ID #SK041587, Brad Hyde Realty Prof. Corp., Boyes Group Realty Inc.. Saskatchewan REALTORS® Association
- C$639,7865 bd3 ba1.3k sqft172 Thakur STREET, Saskatoon, SK S7W 1C4For SaleMLS ID #SK042246, Numaan Shafqat, Realty Executives Saskatoon. Saskatchewan REALTORS® Association
- C$699,9004 bd3 ba1.3k sqft710 Wright CRESCENT, Saskatoon, SK S7N 4T7For SaleMLS ID #SK043304, Jevin Barton, Realty Executives Saskatoon. Saskatchewan REALTORS® Association
- C$589,9003 bd3 ba1.6k sqft136 Thakur STREET, Saskatoon, SK S7W 0Z6For SaleMLS ID #SK042505, Brody Reimer, Coldwell Banker Signature. Saskatchewan REALTORS® Association
- C$699,0004 bd3 ba1.7k sqft1103 Stensrud ROAD, Saskatoon, SK S7W 0C9For SaleMLS ID #SK040930, Gary Gai Realty P.C. Ltd., Royal LePage Varsity. Saskatchewan REALTORS® Association
- C$589,0004 bd4 ba1.5k sqft338 Stensrud ROAD, Saskatoon, SK S7W 1B4For SaleMLS ID #SK042782, Sunny Li, L&T Realty Ltd.. Saskatchewan REALTORS® Association
- C$589,9994 bd3 ba1.6k sqft211 Dagnone LANE, Saskatoon, SK S7V 0R1For SaleMLS ID #SK041746, Sharon Wingate, Century 21 Fusion. Saskatchewan REALTORS® Association
- C$585,0004 bd4 ba1.6k sqft2218 St Andrews AVENUE, Saskatoon, SK S7M 0M3For SaleMLS ID #SK043893, Amra Dedic, Realty Hub Brokerage. Saskatchewan REALTORS® Association
- C$719,9006 bd3 ba1.3k sqft622 Glacial Shores WAY, Saskatoon, SK S7W 0R5For SaleMLS ID #SK042315, Shawn Johnson, RE/MAX Saskatoon. Saskatchewan REALTORS® Association
- C$549,0005 bd3 ba1.1k sqft503 Fast WAY, Saskatoon, SK S7P 0B6For SaleMLS ID #SK038370, Faruq Hossain, Boyes Group Realty Inc.. Saskatchewan REALTORS® Association
- C$665,0005 bd3 ba1.3k sqft738 Wright CRESCENT, Saskatoon, SK S7N 4T8For SaleMLS ID #SK041464, Kun Zhao, Aspaire Realty Inc.. Saskatchewan REALTORS® Association
- C$539,9004 bd2 ba1.1k sqft1606 Argyle AVENUE, Saskatoon, SK S7H 2W7For SaleMLS ID #SK043444, Heather Fritz, Boyes Group Realty Inc.. Saskatchewan REALTORS® Association
- C$649,0005 bd4 ba1.4k sqft139 Dagnone LANE, Saskatoon, SK S7V 0P6For SaleMLS ID #SK039762, Timothy Bomboir, Boyes Group Realty Inc.. Saskatchewan REALTORS® Association
- C$529,9003 bd3 ba1.4k sqft659 Secord BEND, Saskatoon, SK S7V 0M7For SaleMLS ID #SK043096, Mitchell Stretch, Derrick Stretch Realty Inc.. Saskatchewan REALTORS® Association
- C$529,9003 bd2 ba1.1k sqftBriar Ridge, Saskatoon, SK S7V 0A1For SaleMLS ID #SK042042, Alysa Mathies, Coldwell Banker Signature. Saskatchewan REALTORS® Association
