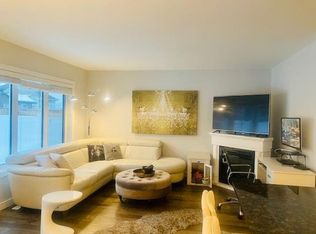
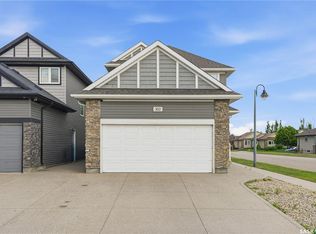
This stunning custom-built modified bi-level home by North Ridge Developments is perfectly situated in the heart of Saskatoon's Stonebridge neighbourhood. Built in 2015, this 1,276 Sq. Ft residence showcases exceptional modern architecture and quality craftsmanship. Combining timeless exterior design with modern interior flair, the property offers a vibrant, open-concept floor plan that feels spacious, bright, and masterfully organized for upscale family living. The main living area features high ceilings and a seamless flow between the kitchen, dining, and living spaces, making it perfect for entertaining. A unique, stylish wallpaper feature wall adds a touch of modern elegance and personality to this central space. 2 spacious bedrooms are located on the main floor & share a full 4-piece bathroom. For ultimate privacy, the primary bedroom is strategically tucked away on its own level above the garage, offering a spacious walk-in closet and a private four-piece ensuite. The fully finished basement, completed in 2022, adds massive value and versatility to the home. It boasts an expansive living area that provides the perfect retreat for family movie nights or a dedicated children's play zone. An additional well-sized bedroom on this lower level is ideal for guests or a private home office, positioned right next to a convenient three-piece bathroom. The lower level is completed by a dedicated laundry room with extra room for storage and household organization. Outside, the property comes fully fenced and beautifully landscaped, featuring a 2-car attached garage that was fully insulated and drywalled in 2024. The home is equipped with central air conditioning, new carpets and fresh paint completed in 2025, modern blinds installed in 2022, and energy-efficient LED lighting throughout in 2023. This prime location is just minutes away from local schools, community parks, scenic walking trails, and the extensive retail and dining amenities along Stonebridge Boulevard.
Active
C$599,900
351 Kolynchuk MANOR, Saskatoon, SK S7T 0W3
4beds
3baths
1,276sqft
Single Family Residence
Built in 2015
4,303 Square Feet Lot
$-- Zestimate®
C$470/sqft
C$-- HOA
What's special
Timeless exterior designModern interior flairVibrant open-concept floor planHigh ceilingsSpacious walk-in closetPrivate four-piece ensuiteFully finished basement
- 6 days |
- 34 |
- 1 |
Zillow last checked:
Listing updated:
Listed by:
Shekhar Shukla,
RE/MAX Saskatoon,
Shalini Shukla,
RE/MAX Saskatoon
Source: Saskatchewan REALTORS® Association,MLS®#: SK043039Originating MLS®#: Saskatchewan REALTORS® Association
Facts & features
Interior
Bedrooms & bathrooms
- Bedrooms: 4
- Bathrooms: 3
Primary bedroom
- Features: Room Floor: Carpet
- Level: Second
- Dimensions: 13'4"x11'12"
Bedroom
- Features: Room Floor: Carpet
- Level: Main
- Dimensions: 9'0"x11'1"
Bedroom
- Features: Room Floor: Carpet
- Level: Main
- Dimensions: 9'0"x11'9"
Bedroom
- Features: Room Floor: Carpet
- Level: Basement
- Dimensions: 9'5"x10'8"
Other
- Features: Room Floor: Tile
- Level: Basement
Other
- Features: Room Floor: Tile
- Level: Main
Other
- Features: Room Floor: Tile
- Level: Second
Dining room
- Features: Room Floor: Laminate
- Level: Main
- Dimensions: 10'5"x9'2"
Kitchen
- Features: Room Floor: Laminate
- Level: Main
- Dimensions: 15'2"x8'8"
Other
- Features: Room Floor: Concrete
- Level: Basement
Living room
- Features: Room Floor: Laminate
- Level: Main
- Dimensions: 12'4"x16'6"
Living room
- Features: Room Floor: Carpet
- Level: Basement
- Dimensions: 28'0"x15'1"
Heating
- Forced Air, Natural Gas, Heat Recovery Unit
Cooling
- Central Air
Appliances
- Included: Water Heater, Gas Water Heater, Dishwasher Built In, Dryer, Refrigerator, Microwave Hood Fan, Stove, Washer
Features
- Floating Shelves, T.V. Mounts
- Windows: Window Treatments
- Basement: Full,Finished,Sump Pump,Concrete
- Has fireplace: No
Interior area
- Total structure area: 1,276
- Total interior livable area: 1,276 sqft
Property
Parking
- Total spaces: 4
- Parking features: 2 Car Attached, Garage Door Opnr/Control(S), Concrete Driveway
- Attached garage spaces: 2
- Has uncovered spaces: Yes
Features
- Levels: Bi-Level Modified
- Patio & porch: Deck
- Exterior features: Lawn Back, Lawn Front
- Frontage length: 36.00
Lot
- Size: 4,303 Square Feet
Construction
Type & style
- Home type: SingleFamily
- Property subtype: Single Family Residence
Materials
- Siding
- Roof: Asphalt
Condition
- Year built: 2015
Community & HOA
Community
- Subdivision: Stonebridge
Location
- Region: Saskatoon
Financial & listing details
- Price per square foot: C$470/sqft
- Annual tax amount: C$5,455
- Date on market: 7/21/2026
- Ownership: Freehold
Shekhar Shukla
Shekhar Shukla
(306) 891-5339
By pressing Contact Agent, you agree that the real estate professional identified above may call/text you about your search, which may involve use of automated means and pre-recorded/artificial voices. You don't need to consent as a condition of buying any property, goods, or services. Message/data rates may apply. You also agree to our Terms of Use. Zillow does not endorse any real estate professionals. We may share information about your recent and future site activity with your agent to help them understand what you're looking for in a home.
Price history
| Date | Event | Price |
|---|---|---|
| 7/21/2026 | Listed for sale | C$599,900C$470/sqft |
Source: Saskatchewan REALTORS® Association #SK043039 Report a problem | ||
Public tax history
Tax history is unavailable.
Climate risks
Neighborhood: Stonebridge
Nearby schools
GreatSchools rating
No schools nearby
We couldn't find any schools near this home.
- C$--3 bd3 ba-- sqft331 Kolynchuk Mnr #A, Saskatoon, SK S7T0W3Off Market

- C$--1 bd1 ba-- sqft331 Kolynchuk Mnr #B, Saskatoon, SK S7T0W3Off Market
- C$--3 bd3 ba1.3k sqft639 Kolynchuk Ct #A, Saskatoon, SK S7T0W2Off Market
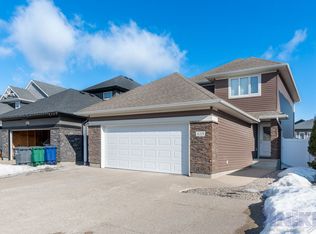
- C$--1 bd1 ba-- sqft639 Kolynchuk Ct #B, Saskatoon, SK S7T0W2Off Market
- C$524,9004 bd4 ba1.3k sqft414 Veltkamp Cres, Saskatoon, SK S7T0S2For Sale
- C$--3 bd3 ba1.4k sqft426 Veltkamp Cres, Saskatoon, SK S7T0S2Off Market
- C$474,9004 bd4 ba1.3k sqft1430 Hunter Rd, Saskatoon, SK S7T0T4For Sale
- C$389,9004 bd3 ba1.2k sqft115 Veltkamp Cres #21, Saskatoon, SK S7T0T7For Sale
Similar homes
- C$569,8994 bd4 ba1.5k sqft222 Pringle LANE, Saskatoon, SK S7T 0S3For Sale
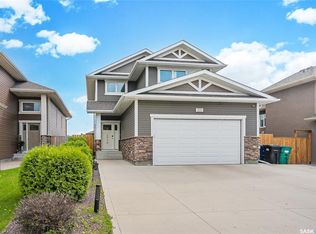 MLS ID #SK041993, Sumeet Vij, Royal LePage Saskatoon Real Estate. Saskatchewan REALTORS® Association
 - C$649,9005 bd3 ba1.2k sqft615 Pringle BEND, Saskatoon, SK S7T 0S7For Sale
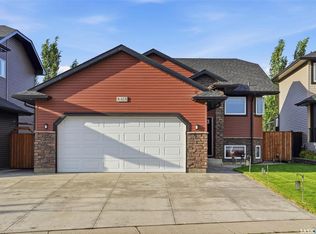 MLS ID #SK039137, Lacey Cossette, Realty Executives Saskatoon. Saskatchewan REALTORS® Association
 - C$555,9004 bd4 ba1.3k sqft302 Dickson CRESCENT, Saskatoon, SK S7T 0T8For Sale
 MLS ID #SK039208, Cyril Xavier, Boyes Group Realty Inc.. Saskatchewan REALTORS® Association
 - C$474,9004 bd4 ba1.3k sqft1430 Hunter ROAD, Saskatoon, SK S7T 0T4For Sale
 MLS ID #SK041713, Lisa Mueller, Century 21 Fusion. Saskatchewan REALTORS® Association
 - C$699,9004 bd3 ba1.3k sqft710 Wright CRESCENT, Saskatoon, SK S7N 4T7For SaleMLS ID #SK043304, Jevin Barton, Realty Executives Saskatoon. Saskatchewan REALTORS® Association
- C$659,9005 bd4 ba1.7k sqft519 Rempel MANOR, Saskatoon, SK S7T 0J3For SaleMLS ID #SK036073, Shekhar Shukla, RE/MAX Saskatoon. Saskatchewan REALTORS® Association
- C$539,9003 bd3 ba1.6k sqft303 Delainey MANOR, Saskatoon, SK S7V 0N4For SaleMLS ID #SK043564, Aaiela Sheikh, Realty ONE Group Dynamic. Saskatchewan REALTORS® Association
- C$529,9003 bd3 ba1.4k sqft659 Secord BEND, Saskatoon, SK S7V 0M7For SaleMLS ID #SK043096, Mitchell Stretch, Derrick Stretch Realty Inc.. Saskatchewan REALTORS® Association
- C$544,9004 bd3 ba1.5k sqft555 Nordstrum ROAD, Saskatoon, SK S7K 7X6For SaleMLS ID #SK043437, Jacqueline Dolynny, Boyes Group Realty Inc.. Saskatchewan REALTORS® Association
- C$599,9005 bd3 ba1.2k sqft223 Trimble LANE, Saskatoon, SK S7W 0C9For SaleMLS ID #SK040821, Gary Gai Realty P.C. Ltd., Royal LePage Varsity. Saskatchewan REALTORS® Association
- C$699,9004 bd4 ba1.6k sqft231 Willowgrove BOULEVARD, Saskatoon, SK S7W 1A1For SaleMLS ID #SK043810, Brian Vanneste, Royal LePage Varsity. Saskatchewan REALTORS® Association
- C$627,9004 bd4 ba1.4k sqft155 Dagnone LANE, Saskatoon, SK S7V 0R1For SaleMLS ID #SK041587, Brad Hyde Realty Prof. Corp., Boyes Group Realty Inc.. Saskatchewan REALTORS® Association
- C$665,0005 bd3 ba1.3k sqft738 Wright CRESCENT, Saskatoon, SK S7N 4T8For SaleMLS ID #SK041464, Kun Zhao, Aspaire Realty Inc.. Saskatchewan REALTORS® Association
- C$589,9994 bd3 ba1.6k sqft211 Dagnone LANE, Saskatoon, SK S7V 0R1For SaleMLS ID #SK041746, Sharon Wingate, Century 21 Fusion. Saskatchewan REALTORS® Association
- C$494,9003 bd3 ba1.8k sqftThe Oaks, Saskatoon, SK S7T 0Z1For SaleMLS ID #SK043280, Chris May, RE/MAX Saskatoon. Saskatchewan REALTORS® Association
- C$749,9002 bd3 ba1.1k sqftThe Pinnacles, Saskatoon, SK S7T 0W9For SaleMLS ID #SK043089, Jesse Renneberg, Realty Executives Saskatoon. Saskatchewan REALTORS® Association
- C$549,9005 bd3 ba1.4k sqft835-837 Rutherford WAY, Saskatoon, SK S7N 0H1For SaleMLS ID #SK041213, Ginny Bradford, Realty Executives Saskatoon. Saskatchewan REALTORS® Association
- C$544,5004 bd4 ba1.7k sqftThe Oaks, Saskatoon, SK S7T 0Z1For SaleMLS ID #SK037962, Tad Cherkewich, RE/MAX Saskatoon. Saskatchewan REALTORS® Association
- C$649,9004 bd3 ba1.8k sqft422 Keith TURN, Saskatoon, SK S7V 0X8For SaleMLS ID #SK038536, Gary Gai Realty P.C. Ltd., Royal LePage Varsity. Saskatchewan REALTORS® Association
- C$625,0004 bd4 ba1.6k sqft1063 Glacial Shores COMMON, Saskatoon, SK S7W 0R2For SaleMLS ID #SK041316, Grant LaMarsh, 2 Percent Realty Platinum Inc.. Saskatchewan REALTORS® Association
