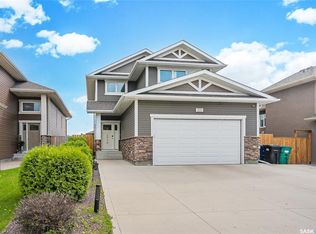
This gorgeous two storey comes fully developed inside out with a heated double garage. Well located on a quiet street walkable to parks, schools and shopping. Upgrades galore and meticulously maintained with maintenance free yard including artificial turf and composite decking. 4 bedrooms, 4 bathrooms, basement family room with built in speakers and media connections, granite counters, heat recovery ventilator, on demand hot water heater and much more! The pictures tell the tale.
Active
C$524,900
414 Veltkamp CRESCENT, Saskatoon, SK S7T 0S2
4beds
4baths
1,307sqft
Single Family Residence
Built in 2013
3,929 Square Feet Lot
$-- Zestimate®
C$402/sqft
C$-- HOA
What's special
Heated double garageMaintenance free yardArtificial turfComposite deckingGranite countersHeat recovery ventilator
- 7 hours |
- 3 |
- 0 |
Zillow last checked:
Listing updated:
Listed by:
Richard Germain,
Century 21 Fusion
Source: Saskatchewan REALTORS® Association,MLS®#: SK042471Originating MLS®#: Saskatchewan REALTORS® Association
Facts & features
Interior
Bedrooms & bathrooms
- Bedrooms: 4
- Bathrooms: 4
Primary bedroom
- Features: Room Floor: Carpet
- Level: Second
- Area: 132 Square Feet
- Dimensions: 11x12
Bedroom
- Features: Room Floor: Carpet
- Level: Second
- Area: 81 Square Feet
- Dimensions: 9x9
Bedroom
- Features: Room Floor: Carpet
- Level: Second
- Area: 90 Square Feet
- Dimensions: 10x9
Bedroom
- Features: Room Floor: Carpet
- Level: Basement
- Area: 81 Square Feet
- Dimensions: 9x9
Other
- Features: Room Floor: Tile
- Level: Main
- Area: 9 Square Feet
- Dimensions: 3x3
Other
- Features: Room Floor: Tile
- Level: Second
- Area: 20 Square Feet
- Dimensions: 5x4
Other
- Features: Room Floor: Tile
- Level: Basement
- Area: 20 Square Feet
- Dimensions: 5x4
Other
- Features: Room Floor: Tile
- Level: Second
- Area: 20 Square Feet
- Dimensions: 5x4
Dining room
- Features: Room Floor: Hardwood
- Level: Main
- Area: 88 Square Feet
- Dimensions: 8x11
Family room
- Features: Room Floor: Carpet
- Level: Basement
- Area: 160 Square Feet
- Dimensions: 10x16
Kitchen
- Features: Room Floor: Hardwood
- Level: Main
- Area: 88 Square Feet
- Dimensions: 8x11
Other
- Features: Room Floor: Wood
- Level: Basement
- Area: 36 Square Feet
- Dimensions: 6x6
Living room
- Features: Room Floor: Hardwood
- Level: Main
- Area: 225 Square Feet
- Dimensions: 15x15
Heating
- Forced Air, Natural Gas, Heat Recovery Unit
Cooling
- Central Air
Appliances
- Included: Water Heater, Gas Water Heater, Dishwasher Built In, Dryer, Refrigerator, Microwave Hood Fan, Stove, Washer, On Demand Water Heater
Features
- Sound System Built In
- Windows: Window Treatments
- Basement: Full,Finished,Sump Pump,Concrete
- Has fireplace: No
Interior area
- Total structure area: 1,307
- Total interior livable area: 1,307 sqft
Video & virtual tour
Property
Parking
- Total spaces: 2
- Parking features: 2 Car Detached, Garage Door Opnr/Control(S), Heated Garage
- Garage spaces: 2
- Details: Parking Size: 28.0x22.0
Features
- Levels: Two
- Stories: 2
- Patio & porch: Deck
- Exterior features: Lawn Back, Lawn Front
- Fencing: Fenced
- Frontage length: 31.50
Lot
- Size: 3,929 Square Feet
- Dimensions: 124.77
- Features: Rectangular Lot
Construction
Type & style
- Home type: SingleFamily
- Property subtype: Single Family Residence
Materials
- Rock Imitation, Siding, Vinyl Siding
- Roof: Asphalt
Condition
- Year built: 2013
Community & HOA
Community
- Security: Alarm Sys Owned
- Subdivision: Stonebridge
Location
- Region: Saskatoon
Financial & listing details
- Price per square foot: C$402/sqft
- Annual tax amount: C$4,482
- Date on market: 7/14/2026
- Ownership: Freehold
Richard Germain
Richard Germain
(306) 227-5343
By pressing Contact Agent, you agree that the real estate professional identified above may call/text you about your search, which may involve use of automated means and pre-recorded/artificial voices. You don't need to consent as a condition of buying any property, goods, or services. Message/data rates may apply. You also agree to our Terms of Use. Zillow does not endorse any real estate professionals. We may share information about your recent and future site activity with your agent to help them understand what you're looking for in a home.
Price history
| Date | Event | Price |
|---|---|---|
| 7/14/2026 | Listed for sale | C$524,900C$402/sqft |
Source: Saskatchewan REALTORS® Association #SK042471 Report a problem | ||
Public tax history
Tax history is unavailable.
Climate risks
Neighborhood: Stonebridge
Nearby schools
GreatSchools rating
No schools nearby
We couldn't find any schools near this home.
- C$529,9003 bd4 ba1.2k sqft419 Veltkamp Cres, Saskatoon, SK S7T0S2For Sale

- C$--3 bd3 ba1.4k sqft426 Veltkamp Cres, Saskatoon, SK S7T0S2Off Market

- C$634,9004 bd3 ba1.2k sqft351 Kolynchuk Mnr, Saskatoon, SK S7T0W3For Sale

- C$--3 bd3 ba-- sqft331 Kolynchuk Mnr #A, Saskatoon, SK S7T0W3Off Market

- C$--1 bd1 ba-- sqft331 Kolynchuk Mnr #B, Saskatoon, SK S7T0W3Off Market
- C$389,9004 bd3 ba1.2k sqft115 Veltkamp Cres #21, Saskatoon, SK S7T0T7For Sale
- C$474,9004 bd4 ba1.3k sqft1430 Hunter Rd, Saskatoon, SK S7T0T4For Sale
- C$--3 bd3 ba1.3k sqft639 Kolynchuk Ct #A, Saskatoon, SK S7T0W2Off Market
Similar homes
- C$529,9003 bd4 ba1.2k sqft419 Veltkamp CRESCENT, Saskatoon, SK S7T 0S2For SaleMLS ID #SK040576, Jordan Chilliak, Barry Chilliak Realty Inc.. Saskatchewan REALTORS® Association
- C$569,8994 bd4 ba1.5k sqft222 Pringle LANE, Saskatoon, SK S7T 0S3For Sale
 MLS ID #SK041993, Sumeet Vij, Royal LePage Saskatoon Real Estate. Saskatchewan REALTORS® Association
 - C$535,0003 bd3 ba1.6k sqft318 Chubb COVE, Saskatoon, SK S7T 0E6For Sale
 MLS ID #SK042169, Wayne Lin, L&T Realty Ltd.. Saskatchewan REALTORS® Association
 - C$639,9004 bd4 ba1.7k sqft1339 Pringle MANOR, Saskatoon, SK S7T 0S6For Sale
 MLS ID #SK042356, Jordan Chilliak, Barry Chilliak Realty Inc.. Saskatchewan REALTORS® Association
 - C$474,9004 bd4 ba1.3k sqft1430 Hunter ROAD, Saskatoon, SK S7T 0T4For SaleMLS ID #SK041713, Lisa Mueller, Century 21 Fusion. Saskatchewan REALTORS® Association
- C$564,9004 bd4 ba1.5k sqft714 Delaronde CRESCENT, Saskatoon, SK S7J 3Z8For SaleMLS ID #SK042313, Kayla McQueen, Prisma Regenerative Real Estate. Saskatchewan REALTORS® Association
- C$499,9004 bd2 ba1k sqft2301 Cairns AVENUE, Saskatoon, SK S7J 1T9For SaleMLS ID #SK042425, Danielle Siemens, Century 21 Fusion. Saskatchewan REALTORS® Association
- C$519,9004 bd3 ba1.3k sqft330 Galloway ROAD, Saskatoon, SK S7T 0C5For SaleMLS ID #SK040787, Carmen Campbell, Boyes Group Realty Inc.. Saskatchewan REALTORS® Association
- C$549,9005 bd2 ba1.3k sqft1801 Wilson CRESCENT, Saskatoon, SK S7J 2N8For SaleMLS ID #SK042240, Mike Boychuk, LPT Realty. Saskatchewan REALTORS® Association
- C$594,9004 bd3 ba1.2k sqft1114 Rempel PLACE, Saskatoon, SK S7T 0M2For SaleMLS ID #SK041502, Tyler Frederick, Century 21 Fusion. Saskatchewan REALTORS® Association
- C$619,9004 bd3 ba1.3k sqft655 Kolynchuk COURT, Saskatoon, SK S7T 0W2For SaleMLS ID #SK040935, Jenafor Alm, Realty Executives Saskatoon. Saskatchewan REALTORS® Association
- C$599,9005 bd3 ba1.1k sqft646 Kolynchuk COURT, Saskatoon, SK S7T 0W2For SaleMLS ID #SK040064, Reshani Perera, Boyes Group Realty Inc.. Saskatchewan REALTORS® Association
- C$634,9004 bd3 ba1.2k sqft351 Kolynchuk MANOR, Saskatoon, SK S7T 0W3For SaleMLS ID #SK040017, Shekhar Shukla, RE/MAX Saskatoon. Saskatchewan REALTORS® Association
- C$555,9004 bd4 ba1.3k sqft302 Dickson CRESCENT, Saskatoon, SK S7T 0T8For SaleMLS ID #SK039208, Cyril Xavier, Boyes Group Realty Inc.. Saskatchewan REALTORS® Association
- C$539,9004 bd2 ba1k sqft88 SPARLING CRESCENT, Saskatoon, SK S7H 3H2For SaleMLS ID #SK042148, Dale Anderson, Realty ONE Group Dynamic. Saskatchewan REALTORS® Association
- C$439,9003 bd3 ba1.3k sqft527 Pringle CRESCENT, Saskatoon, SK S7T 0S7For SaleMLS ID #SK041983, Dhruti Desai, RE/MAX Bridge City Realty. Saskatchewan REALTORS® Association
- C$650,0005 bd3 ba1.1k sqft246 Sutter PLACE, Saskatoon, SK S7T 0R3For SaleMLS ID #SK041436, Norman Osback, RE/MAX Saskatoon. Saskatchewan REALTORS® Association
- C$639,9004 bd4 ba1.6k sqft110 Robertson COVE, Saskatoon, SK S7T 0E3For SaleMLS ID #SK041608, Gary Gai Realty P.C. Ltd., Royal LePage Varsity. Saskatchewan REALTORS® Association
- C$389,9004 bd3 ba1.2k sqftHawthorne Place, Saskatoon, SK S7T 0T7For SaleMLS ID #SK041703, Tracey Howell-Perret, Boyes Group Realty Inc.. Saskatchewan REALTORS® Association
- C$749,0004 bd4 ba1.9k sqft102 Teal CRESCENT, Saskatoon, SK S7T 0P9For SaleMLS ID #SK041909, Jan Conrad, Realty Executives Saskatoon. Saskatchewan REALTORS® Association
