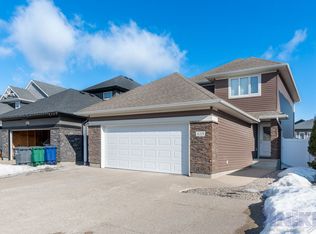
Welcome to this beautiful bi-level house in the highly desirable Stonebridge neighbourhood of Saskatoon! Built in 2016, this 1,189 sq. ft. property offers an excellent opportunity for both families and investors, featuring a spacious main residence plus a legal 2-bedroom basement suite for added mortgage support or rental income. The bright and inviting main floor boasts an open-concept layout with laminate flooring throughout the living, dining, and kitchen areas. The kitchen is designed for both functionality and entertaining, featuring a detached island with an extended countertop for bar seating, stainless steel appliances including a built-in dishwasher, and plenty of cabinet space. The main suite offers 3 bedrooms plus a huge bonus room, providing flexibility for growing families, a home office, gym, or recreation space. The primary bedroom includes a private ensuite, while the walk-in coat closet at the rear entrance adds convenient storage and organization. The hot water tank was upgraded to a 50 Gallon tank in 2026. Outside, you'll find a double detached garage (2026) and a low-maintenance yard. Located close to schools, parks, shopping, restaurants, and all the amenities Stonebridge has to offer, this home also provides quick and easy access to Circle Drive and 8th Street for convenient commuting throughout the city. Whether you're looking for a spacious family home or a smart investment property, this versatile Stonebridge gem is one you won't want to miss!
Active
C$599,900
646 Kolynchuk COURT, Saskatoon, SK S7T 0W2
5beds
3baths
1,189sqft
Single Family Residence
Built in 2016
3,990 Square Feet Lot
$-- Zestimate®
C$505/sqft
C$-- HOA
What's special
Spacious main residenceOpen-concept layoutStainless steel appliancesBuilt-in dishwasherPlenty of cabinet spaceHuge bonus roomDouble detached garage
- 30 days |
- 41 |
- 0 |
Zillow last checked:
Listing updated:
Listed by:
Reshani Perera,
Boyes Group Realty Inc.
Source: Saskatchewan REALTORS® Association,MLS®#: SK040064Originating MLS®#: Saskatchewan REALTORS® Association
Facts & features
Interior
Bedrooms & bathrooms
- Bedrooms: 5
- Bathrooms: 3
Bedroom
- Features: Room Floor: Carpet
- Level: Main
- Area: 125.58 Square Feet
- Dimensions: 11.5x11'
Bedroom
- Features: Room Floor: Carpet
- Level: Main
- Area: 79.5 Square Feet
- Dimensions: 9x8.10
Bedroom
- Features: Room Floor: Carpet
- Level: Main
- Area: 79.5 Square Feet
- Dimensions: 9x8.10
Bedroom
- Features: Room Floor: Laminate
- Level: Basement
- Area: 109.41 Square Feet
- Dimensions: 11.5x9.7
Bedroom
- Features: Room Floor: Laminate
- Level: Basement
- Area: 90.96 Square Feet
- Dimensions: 9.10x9.3
Other
- Level: Main
- Area: 37.86 Square Feet
- Dimensions: 7.10x4.10
Other
- Level: Basement
Other
- Level: Main
- Area: 53.53 Square Feet
- Dimensions: 7.10x6.10
Bonus room
- Features: Room Floor: Laminate
- Level: Basement
- Area: 204.26 Square Feet
- Dimensions: 15.11x12.10
Dining room
- Features: Room Floor: Laminate
- Level: Main
- Area: 65.49 Square Feet
- Dimensions: 9.7x6.10
Kitchen
- Features: Room Floor: Laminate
- Level: Main
- Area: 123.67 Square Feet
- Dimensions: 14x8.10
Other
- Features: Room Floor: Laminate
- Level: Basement
- Area: 101.65 Square Feet
- Dimensions: 10.3x9.11
Laundry
- Features: Room Floor: Laminate
- Level: Basement
- Area: 44.25 Square Feet
- Dimensions: 9x4.11
Living room
- Features: Room Floor: Laminate
- Level: Main
- Area: 116.17 Square Feet
- Dimensions: 11.4x10.3
Living room
- Features: Room Floor: Laminate
- Level: Basement
- Area: 123.56 Square Feet
- Dimensions: 11.7x10.8
Heating
- Forced Air, Natural Gas, Heat Recovery Unit
Appliances
- Included: Water Heater, Gas Water Heater, Dishwasher Built In, Dryer, Refrigerator, Microwave, Oven Built In, Stove, Washer, On Demand Water Heater
Features
- Central Vac (R.I.)
- Basement: Full,Finished,Sump Pump,Walls (Other),Separate Entry
- Has fireplace: No
Interior area
- Total structure area: 1,189
- Total interior livable area: 1,189 sqft
Property
Parking
- Total spaces: 2
- Parking features: 2 Car Detached, Garage Door Opnr/Control(S)
- Garage spaces: 2
Features
- Levels: Bi-Level
- Patio & porch: Deck
- Exterior features: Garden, Lawn Back, Lawn Front
- Fencing: Fenced
- Frontage length: 9.70
Lot
- Size: 3,990 Square Feet
- Features: Trees/Shrubs
Construction
Type & style
- Home type: SingleFamily
- Property subtype: Single Family Residence
Materials
- Siding, Stone
- Roof: Asphalt
Condition
- Year built: 2016
Community & HOA
Community
- Subdivision: Stonebridge
Location
- Region: Saskatoon
Financial & listing details
- Price per square foot: C$505/sqft
- Annual tax amount: C$4,473
- Date on market: 6/19/2026
- Exclusions: Water Softener
- Ownership: Freehold
Reshani Perera
Reshani Perera
(306) 881-1616
By pressing Contact Agent, you agree that the real estate professional identified above may call/text you about your search, which may involve use of automated means and pre-recorded/artificial voices. You don't need to consent as a condition of buying any property, goods, or services. Message/data rates may apply. You also agree to our Terms of Use. Zillow does not endorse any real estate professionals. We may share information about your recent and future site activity with your agent to help them understand what you're looking for in a home.
Price history
| Date | Event | Price |
|---|---|---|
| 6/26/2026 | Price change | C$599,900-3.2%C$505/sqft |
Source: Saskatchewan REALTORS® Association #SK040064 Report a problem | ||
| 6/24/2026 | Price change | C$620,000+3.4%C$521/sqft |
Source: Saskatchewan REALTORS® Association #SK040064 Report a problem | ||
| 6/19/2026 | Listed for sale | C$599,900C$505/sqft |
Source: Saskatchewan REALTORS® Association #SK040064 Report a problem | ||
Public tax history
Tax history is unavailable.
Climate risks
Neighborhood: Stonebridge
Nearby schools
GreatSchools rating
No schools nearby
We couldn't find any schools near this home.
- C$--1 bd1 ba-- sqft639 Kolynchuk Ct #B, Saskatoon, SK S7T0W2Off Market
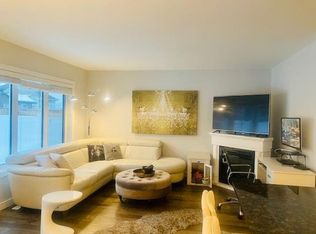
- C$--3 bd3 ba1.3k sqft639 Kolynchuk Ct #A, Saskatoon, SK S7T0W2Off Market
- C$--3 bd3 ba-- sqft331 Kolynchuk Mnr #A, Saskatoon, SK S7T0W3Off Market

- C$--1 bd1 ba-- sqft331 Kolynchuk Mnr #B, Saskatoon, SK S7T0W3Off Market
- C$634,9004 bd3 ba1.2k sqft351 Kolynchuk Mnr, Saskatoon, SK S7T0W3For Sale
- C$524,9004 bd4 ba1.3k sqft414 Veltkamp Cres, Saskatoon, SK S7T0S2For Sale
- C$--3 bd3 ba1.4k sqft426 Veltkamp Cres, Saskatoon, SK S7T0S2Off Market
- C$474,9004 bd4 ba1.3k sqft1430 Hunter Rd, Saskatoon, SK S7T0T4For Sale
Similar homes
- C$634,9004 bd3 ba1.2k sqft351 Kolynchuk MANOR, Saskatoon, SK S7T 0W3For Sale
 MLS ID #SK040017, Shekhar Shukla, RE/MAX Saskatoon. Saskatchewan REALTORS® Association
 - C$574,9996 bd3 ba1.1k sqft254 MacInnes STREET, Saskatoon, SK S7T 0T2For Sale
 MLS ID #SK043000, Chiragkumar Chaudhari, eXp Realty. Saskatchewan REALTORS® Association
 - C$569,8994 bd4 ba1.5k sqft222 Pringle LANE, Saskatoon, SK S7T 0S3For Sale
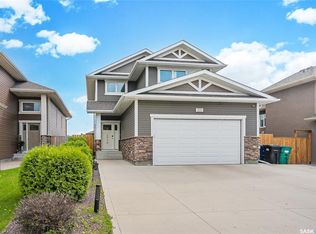 MLS ID #SK041993, Sumeet Vij, Royal LePage Saskatoon Real Estate. Saskatchewan REALTORS® Association
 - C$590,0004 bd4 ba1.4k sqft151 Tweed LANE, Saskatoon, SK S7V 0K1For Sale
 MLS ID #SK041569, Gagan Jagdey, Real Broker SK Ltd.. Saskatchewan REALTORS® Association
 - C$555,9004 bd4 ba1.3k sqft302 Dickson CRESCENT, Saskatoon, SK S7T 0T8For SaleMLS ID #SK039208, Cyril Xavier, Boyes Group Realty Inc.. Saskatchewan REALTORS® Association
- C$644,9005 bd3 ba1.1k sqft114 Pichler CRESCENT, Saskatoon, SK S7V 0G5For SaleMLS ID #SK041891, Dharmesh Jasani, Realty Executives Saskatoon. Saskatchewan REALTORS® Association
- C$474,9004 bd4 ba1.3k sqft1430 Hunter ROAD, Saskatoon, SK S7T 0T4For SaleMLS ID #SK041713, Lisa Mueller, Century 21 Fusion. Saskatchewan REALTORS® Association
- C$599,9005 bd3 ba1.1k sqft487 Kloppenburg STREET, Saskatoon, SK S7W 0N8For SaleMLS ID #SK039704, Jessica Betteridge, Coldwell Banker Signature. Saskatchewan REALTORS® Association
- C$589,9005 bd3 ba1.2k sqft1214 Willowgrove COURT, Saskatoon, SK S7W 0A8For SaleMLS ID #SK040757, Wayne Lin, L&T Realty Ltd.. Saskatchewan REALTORS® Association
- C$639,9004 bd3 ba1.6k sqft110 Stepney CRESCENT, Saskatoon, SK S7T 0A5For SaleMLS ID #SK041107, Mitchell Stretch, Derrick Stretch Realty Inc.. Saskatchewan REALTORS® Association
- C$599,9004 bd3 ba1.6k sqft211 Dagnone LANE, Saskatoon, SK S7V 0R1For SaleMLS ID #SK041746, Sharon Wingate, Century 21 Fusion. Saskatchewan REALTORS® Association
- C$559,9005 bd4 ba1.3k sqft676 Meadows BOULEVARD, Saskatoon, SK S7V 0M5For SaleMLS ID #SK038564, Shammi Achal, eXp Realty. Saskatchewan REALTORS® Association
- C$585,0005 bd3 ba1k sqft119 Maningas BEND, Saskatoon, SK S7S 1N1For SaleMLS ID #SK036052, Gagan Sidhu, Boyes Group Realty Inc.. Saskatchewan REALTORS® Association
- C$599,9003 bd3 ba1.6k sqft136 Thakur STREET, Saskatoon, SK S7W 0Z6For SaleMLS ID #SK042505, Brody Reimer, Coldwell Banker Signature. Saskatchewan REALTORS® Association
- C$649,9005 bd3 ba1.2k sqft1102 Evergreen BOULEVARD, Saskatoon, SK S7W 0P3For SaleMLS ID #SK041685, Mark Larson, Coldwell Banker Signature. Saskatchewan REALTORS® Association
- C$627,9004 bd4 ba1.4k sqft155 Dagnone LANE, Saskatoon, SK S7V 0R1For SaleMLS ID #SK041587, Brad Hyde Realty Prof. Corp., Boyes Group Realty Inc.. Saskatchewan REALTORS® Association
- C$630,0006 bd4 ba1.2k sqft219 ELLS CRESCENT, Saskatoon, SK S7L 6J4For SaleMLS ID #SK041995, James Bailes, RE/MAX Bridge City Realty. Saskatchewan REALTORS® Association
- C$600,0005 bd4 ba1.5k sqft4166 Diefenbaker DRIVE, Saskatoon, SK S7I 6W8For SaleMLS ID #SK039946, Jas Sidhu, Boyes Group Realty Inc.. Saskatchewan REALTORS® Association
- C$439,9003 bd3 ba1.3k sqft527 Pringle CRESCENT, Saskatoon, SK S7T 0S7For SaleMLS ID #SK041983, Dhruti Desai, RE/MAX Bridge City Realty. Saskatchewan REALTORS® Association
- C$389,9004 bd3 ba1.2k sqftHawthorne Place, Saskatoon, SK S7T 0T7For SaleMLS ID #SK041703, Tracey Howell-Perret, Boyes Group Realty Inc.. Saskatchewan REALTORS® Association
