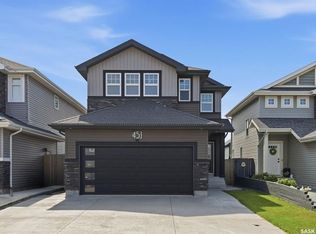
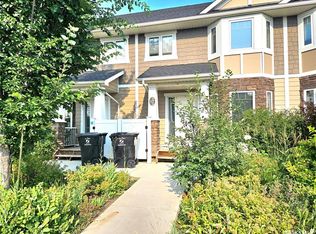
Welcome to 1430 Hunter Road, where style, comfort, and convenience come together in one of Stonebridge's most desirable locations. Offering the attractive look of a townhouse with the freedom of no condo fees, this beautifully maintained freehold two-storey home is move-in ready and perfect for families, professionals, or first-time buyers alike. Built in 2014, this immaculate home features 4 bedrooms, 4 bathrooms, a fully finished basement, a private south-facing backyard, and a double detached garage. The bright, open-concept main floor is filled with natural light from large front and rear windows. The spacious kitchen is the heart of the home, complete with a large island that's perfect for gathering with family and friends, seamlessly connecting the kitchen, dining, and living areas. A convenient powder room, extra coat closet, coffee bar area and patio doors leading to the backyard complete the main level. Upstairs, the generous primary suite offers a walk-in closet and private 3-piece ensuite, while two additional bedrooms and a full 4-piece bathroom provide plenty of room for a growing family. The fully finished basement adds valuable living space with a large family room, fourth bedroom, finished laundry room, a beautifully appointed 3-piece bathroom with custom tile surround, and ample storage. Step outside to enjoy the fully fenced, south-facing backyard featuring a concrete patio, spacious lawn, and easy access to the double detached garage from the wide paved alley. With garbage and recycling conveniently collected from the rear alley, the front of the home remains clean and inviting. Located directly across from a park and green space and just minutes from schools, shopping, restaurants, and every Stonebridge amenity, with quick access to Circle Drive, this home delivers the lifestyle you've been waiting for. Call to view today!
Active
C$474,900
1430 Hunter ROAD, Saskatoon, SK S7T 0T4
4beds
4baths
1,345sqft
Townhouse
Built in 2014
2,491 Square Feet Lot
$-- Zestimate®
C$353/sqft
C$-- HOA
What's special
Fully finished basementPrivate south-facing backyardDouble detached garageBright open-concept main floorConvenient powder roomExtra coat closetCoffee bar area
- 3 hours |
- 0 |
- 0 |
Zillow last checked:
Listing updated:
Listed by:
Lisa Mueller,
Century 21 Fusion
Source: Saskatchewan REALTORS® Association,MLS®#: SK041713Originating MLS®#: Saskatchewan REALTORS® Association
Facts & features
Interior
Bedrooms & bathrooms
- Bedrooms: 4
- Bathrooms: 4
Primary bedroom
- Features: Room Floor: Carpet
- Level: Second
- Dimensions: 12'x14'1"
Bedroom
- Features: Room Floor: Carpet
- Level: Second
- Dimensions: 9'8"x10'6"
Bedroom
- Features: Room Floor: Carpet
- Level: Second
- Dimensions: 9'8"x9'1"
Bedroom
- Features: Room Floor: Carpet
- Level: Basement
- Dimensions: 9'2"x11'1"
Other
- Features: Room Floor: Laminate
- Level: Main
Other
- Features: Room Floor: Tile
- Level: Basement
Other
- Features: Room Floor: Linoleum
- Level: Second
Other
- Features: Room Floor: Linoleum
- Level: Second
Dining room
- Features: Room Floor: Laminate
- Level: Main
- Dimensions: 9'9"x16'4
Family room
- Features: Room Floor: Carpet
- Level: Basement
- Dimensions: 11'8"x11'9"
Foyer
- Features: Room Floor: Laminate
- Level: Main
- Dimensions: 5'3"x6'3"
Kitchen
- Features: Room Floor: Laminate
- Level: Main
- Dimensions: 9'1"x12'11'
Laundry
- Features: Room Floor: Tile
- Level: Basement
- Dimensions: 5'8"x6'11"
Living room
- Features: Room Floor: Laminate
- Level: Main
- Dimensions: 12'1"x14'11"
Other
- Features: Room Floor: Carpet
- Level: Basement
- Dimensions: 6'x6'10"
Utility room
- Features: Room Floor: Concrete
- Level: Basement
- Dimensions: 6'10"x9'1"
Heating
- Forced Air, Natural Gas
Cooling
- Central Air
Appliances
- Included: Water Heater, Gas Water Heater, Dishwasher Built In, Dryer, Refrigerator, Microwave Hood Fan, Stove, Washer
Features
- Floating Shelves, T.V. Mounts
- Windows: Window Treatments
- Basement: Full,Finished,Sump Pump,Concrete
- Has fireplace: No
Interior area
- Total structure area: 1,345
- Total interior livable area: 1,345 sqft
Video & virtual tour
Property
Parking
- Total spaces: 2
- Parking features: 2 Car Detached, Garage Door Opnr/Control(S)
- Garage spaces: 2
- Details: Parking Size: 22.0x20.0
Features
- Levels: Two
- Stories: 2
- Patio & porch: Patio
- Exterior features: Lawn Back, Lawn Front
- Fencing: Fenced
- Frontage length: 20.00
Lot
- Size: 2,491 Square Feet
- Dimensions: 124.67
- Features: Rectangular Lot, Underground Sprinkler
Construction
Type & style
- Home type: Townhouse
- Property subtype: Townhouse
- Attached to another structure: Yes
Materials
- Rock Imitation, Siding
- Roof: Asphalt
Condition
- Year built: 2014
Community & HOA
Community
- Subdivision: Stonebridge
Location
- Region: Saskatoon
Financial & listing details
- Price per square foot: C$353/sqft
- Annual tax amount: C$4,158
- Date on market: 7/9/2026
- Exclusions: Water Softener
- Ownership: Freehold

Lisa Mueller - REALTOR®
(306) 260-6512
By pressing Contact Agent, you agree that the real estate professional identified above may call/text you about your search, which may involve use of automated means and pre-recorded/artificial voices. You don't need to consent as a condition of buying any property, goods, or services. Message/data rates may apply. You also agree to our Terms of Use. Zillow does not endorse any real estate professionals. We may share information about your recent and future site activity with your agent to help them understand what you're looking for in a home.
Price history
| Date | Event | Price |
|---|---|---|
| 7/9/2026 | Listed for sale | C$474,900C$353/sqft |
Source: Saskatchewan REALTORS® Association #SK041713 Report a problem | ||
Public tax history
Tax history is unavailable.
Climate risks
Neighborhood: Stonebridge
Nearby schools
GreatSchools rating
No schools nearby
We couldn't find any schools near this home.
- Saskatchewan
- Division No. 11
- Saskatoon
- S7T 0T4
- Stonebridge
- 1430 Hunter ROAD