Welcome to 451 Veltkamp Cres, a well-designed 3-bedroom, 4-bathroom home offering just over 1,700 sq. ft. above grade, plus a fully developed basement with the potential to easily add a fourth bedroom. The main floor features high ceilings and an open-concept layout, with a custom kitchen featuring granite countertops, tile backsplash, and a large granite island overlooking the spacious living and dining areas. A feature wall adds character to the living room, while the main floor also includes a dedicated laundry room and 2-piece bathroom. The heated double attached garage offers direct entry and ample storage. Upstairs, the vaulted-ceiling bonus room provides flexible space for a family room, movie area, or kids’ playroom. Two generously sized bedrooms are complemented by a spacious primary bedroom with a walk-in closet and custom ensuite featuring a walk-in glass shower. The fully developed basement offers excellent versatility, with a large family room and fireplace, granite wet bar, workout area, dedicated desk space, 4-piece bathroom with in-floor heating, and a unique under-stair hideaway. The workout area could easily be converted into a fourth bedroom if desired. Additional features include central ac , HRV, a built-in sound system powered by Alexa throughout the home. The backyard is designed for both everyday enjoyment and entertaining, featuring a large composite deck, built-in hot tub, gas bbq hookup, pergola with lighting, multiple seating areas, space for a children’s play area, and two raised garden beds. A practical and versatile home offering a functional layout, quality finishes, and flexible living space for a growing family.
Active
C$599,900
451 Veltkamp CRESCENT, Saskatoon, SK S7T 0S1
3beds
4baths
1,702sqft
Single Family Residence
Built in 2015
3,955 Square Feet Lot
$-- Zestimate®
C$352/sqft
C$-- HOA
What's special
High ceilingsOpen-concept layoutTile backsplashDedicated laundry roomGenerously sized bedroomsGranite wet barWorkout area
- 15 hours |
- 25 |
- 1 |
Zillow last checked:
Listing updated:
Listed by:
Gary Gai Realty P.C. Ltd.,
Royal LePage Varsity
Source: Saskatchewan REALTORS® Association,MLS®#: SK046400Originating MLS®#: Saskatchewan REALTORS® Association
Facts & features
Interior
Bedrooms & bathrooms
- Bedrooms: 3
- Bathrooms: 4
Primary bedroom
- Features: Room Floor: Carpet
- Level: Second
- Area: 186.25 Square Feet
- Dimensions: 12.5x15
Bedroom
- Features: Room Floor: Carpet
- Level: Second
- Area: 90 Square Feet
- Dimensions: 9x10
Bedroom
- Features: Room Floor: Carpet
- Level: Second
- Area: 99 Square Feet
- Dimensions: 9x11
Other
- Features: Room Floor: Laminate
- Level: Main
Other
- Features: Room Floor: Tile
- Level: Second
Other
- Features: Room Floor: Tile
- Level: Second
Other
- Features: Room Floor: Tile
- Level: Basement
Bonus room
- Features: Room Floor: Carpet
- Level: Second
- Area: 216 Square Feet
- Dimensions: 12x18
Dining room
- Features: Room Floor: Laminate
- Level: Main
- Area: 110 Square Feet
- Dimensions: 11x10
Family room
- Features: Room Floor: Carpet
- Level: Basement
- Area: 210 Square Feet
- Dimensions: 15x14
Foyer
- Features: Room Floor: Tile
- Level: Main
- Area: 32 Square Feet
- Dimensions: 8x4
Kitchen
- Features: Room Floor: Laminate
- Level: Main
- Area: 145.17 Square Feet
- Dimensions: 11.2x13
Other
- Features: Room Floor: Tile
- Level: Main
- Area: 54 Square Feet
- Dimensions: 9x6
Living room
- Features: Room Floor: Laminate
- Level: Main
- Area: 195 Square Feet
- Dimensions: 13x15
Recreation room
- Level: Basement
- Area: 120 Square Feet
- Dimensions: 12x10
Utility room
- Level: Basement
Heating
- Forced Air, Natural Gas, Heat Recovery Unit
Cooling
- Central Air
Appliances
- Included: Water Heater, Gas Water Heater, Dishwasher Built In, Dryer, Refrigerator, Microwave Hood Fan, Stove, Washer
Features
- Sound System Built In, T.V. Mounts
- Windows: Window Treatments
- Basement: Full,Finished,Sump Pump,Concrete
- Number of fireplaces: 1
- Fireplace features: Electric
Interior area
- Total structure area: 1,702
- Total interior livable area: 1,702 sqft
Property
Parking
- Total spaces: 5
- Parking features: 2 Car Attached, Garage Door Opnr/Control(S), Heated Garage, Concrete Driveway, Triple Driveway
- Attached garage spaces: 2
- Has uncovered spaces: Yes
Features
- Levels: Two
- Stories: 2
- Patio & porch: Deck
- Exterior features: Lawn Back, Lawn Front
- Has spa: Yes
- Spa features: Hot Tub
- Fencing: Fenced
Lot
- Size: 3,955 Square Feet
Details
- Additional structures: Shed(s)
Construction
Type & style
- Home type: SingleFamily
- Property subtype: Single Family Residence
Materials
- Siding, Stone, Vinyl Siding
- Roof: Asphalt
Condition
- Year built: 2015
Community & HOA
Community
- Subdivision: Stonebridge
Location
- Region: Saskatoon
Financial & listing details
- Price per square foot: C$352/sqft
- Annual tax amount: C$5,870
- Date on market: 8/24/2026
- Ownership: Freehold
Price history
| Date | Event | Price |
|---|---|---|
| 8/24/2026 | Listed for sale | C$599,900C$352/sqft |
Source: Saskatchewan REALTORS® Association #SK046400 Report a problem | ||
Public tax history
Tax history is unavailable.
Climate risks
Neighborhood: Stonebridge
Nearby schools
GreatSchools rating
No schools nearby
We couldn't find any schools near this home.
- C$--3 bd3 ba1.4k sqft426 Veltkamp Cres, Saskatoon, SK S7T0S2Off Market

- C$439,0003 bd3 ba1.3k sqft1415 Hunter Rd, Saskatoon, SK S7T0T4For Sale
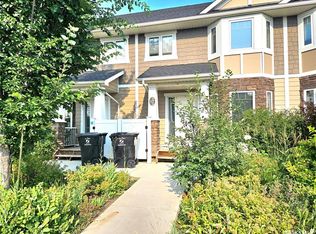
- C$389,9003 bd3 ba1.2k sqft115 Veltkamp Cres #2, Saskatoon, SK S7T0T7For Sale

- C$--3 bd3 ba-- sqft331 Kolynchuk Mnr #A, Saskatoon, SK S7T0W3Off Market

- C$--1 bd1 ba-- sqft331 Kolynchuk Mnr #B, Saskatoon, SK S7T0W3Off Market
- C$--3 bd3 ba1.3k sqft639 Kolynchuk Ct #A, Saskatoon, SK S7T0W2Off Market
- C$--1 bd1 ba-- sqft639 Kolynchuk Ct #B, Saskatoon, SK S7T0W2Off Market
- C$474,9004 bd4 ba1.1k sqft1040 Kolynchuk Cres, Saskatoon, SK S7T0X4For Sale
Similar homes
- C$599,9004 bd3 ba1.6k sqft110 Stepney CRESCENT, Saskatoon, SK S7T 0A5For Sale
 MLS ID #SK046450, Mitchell Stretch, Derrick Stretch Realty Inc.. Saskatchewan REALTORS® Association
 - C$559,9003 bd4 ba1.6k sqft111 Hettle COVE, Saskatoon, SK S7T 0E8For Sale
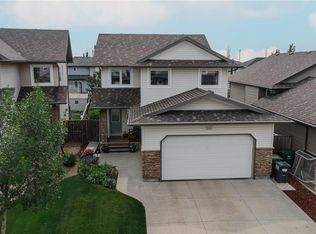 MLS ID #SK045892, Jordan Chilliak, Barry Chilliak Realty Inc.. Saskatchewan REALTORS® Association
 - C$589,9003 bd3 ba1.1k sqft1813 Cameron AVENUE, Saskatoon, SK S7H 3N2For Sale
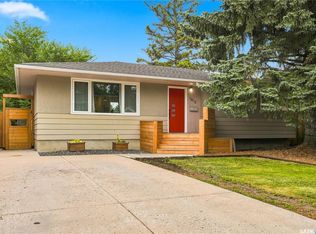 MLS ID #SK046316, Myra Kirk, Realty Executives Saskatoon. Saskatchewan REALTORS® Association
 - C$529,9003 bd3 ba1.6k sqft110 Chubb COVE, Saskatoon, SK S7T 0E6For Sale
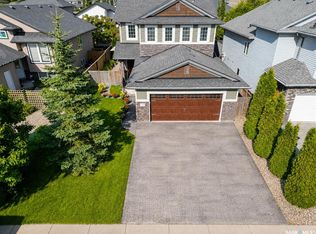 MLS ID #SK045925, Paul Chavady, Royal LePage Varsity. Saskatchewan REALTORS® Association
 - C$669,9004 bd4 ba1.6k sqft554 Lynd PLACE, Saskatoon, SK S7T 0C6For SaleMLS ID #SK046178, Gerry Lagimodiere, Boyes Group Realty Inc.. Saskatchewan REALTORS® Association
- C$559,9004 bd3 ba1.2k sqft714 Sutter Cres, Saskatoon, SK S7T 0R4For SaleCentury 21 Canada
- C$724,5553 bd4 ba1.6k sqft1231 Pringle WAY, Saskatoon, SK S7T 1C9For SaleMLS ID #SK044814, Shammi Achal, eXp Realty. Saskatchewan REALTORS® Association
- C$579,9006 bd3 ba1.1k sqft192 Salisbury DRIVE, Saskatoon, SK S7H 3J8For SaleMLS ID #SK046072, Preston Humphrey, RE/MAX Saskatoon. Saskatchewan REALTORS® Association
- C$474,9004 bd4 ba1.1k sqft1040 Kolynchuk CRESCENT, Saskatoon, SK S7T 0X4For SaleMLS ID #SK046084, Ross Tait, Realty Executives Saskatoon. Saskatchewan REALTORS® Association
- C$519,9004 bd4 ba1.3k sqft718 Stonebridge Cmn, Saskatoon, SK S7T 0M8For SaleCentury 21 Canada
- C$650,0005 bd4 ba1.9k sqft330 Blackstock COVE, Saskatoon, SK S7T 0H3For SaleMLS ID #SK045031, Joshua Cook, Boyes Group Realty Inc.. Saskatchewan REALTORS® Association
- C$650,0005 bd3 ba1.1k sqft246 Sutter PLACE, Saskatoon, SK S7T 0R3For SaleMLS ID #SK043920, Norman Osback, RE/MAX Saskatoon. Saskatchewan REALTORS® Association
- C$579,9004 bd3 ba1.8k sqft522 Delaronde ROAD, Saskatoon, SK S7J 4A8For SaleMLS ID #SK044440, Danielle Siemens, Century 21 Fusion. Saskatchewan REALTORS® Association
- C$509,9004 bd3 ba1k sqft39 Brown CRESCENT, Saskatoon, SK S7J 2R9For SaleMLS ID #SK046241, Tim Kingdon, Coldwell Banker Signature. Saskatchewan REALTORS® Association
- C$549,0006 bd3 ba1.1k sqft254 MacInnes STREET, Saskatoon, SK S7T 0T2For SaleMLS ID #SK044973, Chiragkumar Chaudhari, eXp Realty. Saskatchewan REALTORS® Association
- C$549,9004 bd4 ba1.4k sqft151 Tweed LANE, Saskatoon, SK S7V 0K1For SaleMLS ID #SK045641, Gagan Jagdey, Real Broker SK Ltd.. Saskatchewan REALTORS® Association
- C$624,9004 bd4 ba1.6k sqft422 Pichler CRESCENT, Saskatoon, SK S7V 0G3For SaleMLS ID #SK045527, Cristin Wald, Century 21 Fusion. Saskatchewan REALTORS® Association
- C$471,9004 bd4 ba1.4k sqft150 Lynd CRESCENT, Saskatoon, SK S7T 0G9For SaleMLS ID #SK046232, Kelly Kowalchuk, Royal LePage Saskatoon Real Estate. Saskatchewan REALTORS® Association
- C$659,9005 bd4 ba1.7k sqft519 Rempel MANOR, Saskatoon, SK S7T 0J3For SaleMLS ID #SK036073, Shekhar Shukla, RE/MAX Saskatoon. Saskatchewan REALTORS® Association
- C$545,5504 bd4 ba1.3k sqft302 Dickson CRESCENT, Saskatoon, SK S7T 0T8For SaleMLS ID #SK039208, Cyril Xavier, Boyes Group Realty Inc.. Saskatchewan REALTORS® Association
