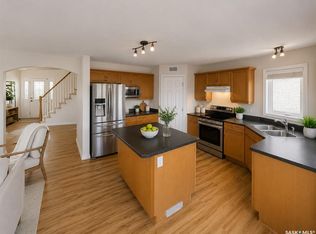
Welcome to 554 Lynd Place! Tucked away in a quiet cul-de-sac, this impeccably maintained, modernly updated home features a bright, open-concept floor plan designed for effortless living and entertaining. Step through the inviting foyer into a light-filled living area centered around a cozy gas fireplace, complete with picture-window framing views of the private backyard. High 9- and 10-foot ceilings throughout the main level create an airy, spacious ambiance. The formal dining space seamlessly connects to a fully renovated chef’s kitchen featuring high-end stainless-steel appliances, quartz countertops, a herringbone tile backsplash, premium oak hardwood floors, updated lighting, a beverage fridge, a double-door pantry, and a large island with breakfast bar seating. There is a trendy powder room set aside for guests. Upstairs, you will find fresh carpet throughout, a spacious primary suite with a walk-in closet and 3-piece ensuite, two additional bedrooms, a 4-piece main bath, and a dedicated laundry room. The fully finished basement expands your living space with a sprawling family room anchored by a second gas fireplace, a fourth bedroom, and another 3-piece bath. Outside, enjoy a private, beautifully landscaped, fully fenced yard complete with a low-maintenance covered deck, gas BBQ hookup, underground sprinklers, and a garden shed. Parking and storage are a breeze in the oversized, fully insulated and boarded attached garage. Modern comfort is assured with a new central air conditioner (2026) and an on-demand tankless water heater. Located just steps from top-rated Stonebridge schools, parks, walking trails, dining, and retail. Schedule your private showing today!
Active
C$669,900
554 Lynd PLACE, Saskatoon, SK S7T 0C6
4beds
4baths
1,680sqft
Single Family Residence
Built in 2007
5,057 Square Feet Lot
$-- Zestimate®
C$399/sqft
C$-- HOA
What's special
Bright open-concept floor planInviting foyerCozy gas fireplaceFormal dining spaceHigh-end stainless-steel appliancesQuartz countertopsHerringbone tile backsplash
- 21 hours |
- 24 |
- 2 |
Zillow last checked:
Listing updated:
Listed by:
Gerry Lagimodiere,
Boyes Group Realty Inc.
Source: Saskatchewan REALTORS® Association,MLS®#: SK046178Originating MLS®#: Saskatchewan REALTORS® Association
Facts & features
Interior
Bedrooms & bathrooms
- Bedrooms: 4
- Bathrooms: 4
Primary bedroom
- Features: Room Floor: Carpet
- Level: Second
- Area: 17818 Square Feet
- Dimensions: 11-8x15-1
Bedroom
- Features: Room Floor: Carpet
- Level: Second
- Area: 13100 Square Feet
- Dimensions: 10x13-10
Bedroom
- Features: Room Floor: Carpet
- Level: Second
- Area: 12272 Square Feet
- Dimensions: 10-4x11-8
Bedroom
- Features: Room Floor: Carpet
- Level: Basement
- Area: 110 Square Feet
- Dimensions: 11x10
Other
- Features: Room Floor: Linoleum
- Level: Main
Other
- Features: Room Floor: Tile
- Level: Basement
Other
- Features: Room Floor: Linoleum
- Level: Second
Other
- Features: Room Floor: Linoleum
- Level: Second
Dining room
- Features: Room Floor: Hardwood
- Level: Main
- Area: 13321 Square Feet
- Dimensions: 11x12-11
Family room
- Features: Room Floor: Carpet
- Level: Basement
- Area: 306 Square Feet
- Dimensions: 18x17
Kitchen
- Features: Room Floor: Hardwood
- Level: Main
- Area: 14110 Square Feet
- Dimensions: 10x14-11
Laundry
- Features: Room Floor: Linoleum
- Level: Second
Living room
- Features: Room Floor: Hardwood
- Level: Main
- Area: 238 Square Feet
- Dimensions: 14x17
Utility room
- Features: Room Floor: Concrete
- Level: Basement
Heating
- Forced Air, Natural Gas, Heat Recovery Unit
Cooling
- Central Air
Appliances
- Included: Water Heater, Gas Water Heater, Dishwasher Built In, Dryer, Refrigerator, Microwave, Microwave Hood Fan, Stove, Washer, Humidifier, On Demand Water Heater
Features
- T.V. Mounts, Central Vac Attached, Central Vac Attachments, Vac Power Nozzle
- Windows: Window Treatments
- Basement: Full,Finished,Sump Pump,Concrete
- Number of fireplaces: 2
- Fireplace features: Gas
Interior area
- Total structure area: 1,680
- Total interior livable area: 1,680 sqft
Property
Parking
- Total spaces: 4
- Parking features: 2 Car Attached, Garage Door Opnr/Control(S), Concrete Driveway, Double Driveway
- Attached garage spaces: 2
- Has uncovered spaces: Yes
- Details: Parking Size: 26.0x22.0
Features
- Levels: 2 Storey Split
- Stories: 2
- Patio & porch: Deck
- Exterior features: Lawn Back, Lawn Front
- Fencing: Fenced
- Frontage length: 44.00
Lot
- Size: 5,057 Square Feet
- Dimensions: 115
- Features: Cul-De-Sac, Rectangular Lot, Trees/Shrubs, Underground Sprinkler
Details
- Additional structures: Shed(s)
Construction
Type & style
- Home type: SingleFamily
- Property subtype: Single Family Residence
Materials
- Rock Imitation, Vinyl Siding
- Roof: Asphalt
Condition
- Year built: 2007
Community & HOA
Community
- Security: Alarm Sys Owned
- Subdivision: Stonebridge
Location
- Region: Saskatoon
Financial & listing details
- Price per square foot: C$399/sqft
- Annual tax amount: C$5,765
- Date on market: 8/20/2026
- Exclusions: Water Softener
- Ownership: Freehold
Price history
| Date | Event | Price |
|---|---|---|
| 8/20/2026 | Listed for sale | C$669,900C$399/sqft |
Source: Saskatchewan REALTORS® Association #SK046178 Report a problem | ||
Public tax history
Tax history is unavailable.
Climate risks
Neighborhood: Stonebridge
Nearby schools
GreatSchools rating
No schools nearby
We couldn't find any schools near this home.
- C$374,9003 bd3 ba1.3k sqft615 Lynd Cres #405, Saskatoon, SK S7T0G8For Sale
- C$315,0003 bd2 ba1.1k sqft415 Lynd Cres #307, Saskatoon, SK S7T0C2For Sale
- C$471,9004 bd4 ba1.4k sqft150 Lynd Cres, Saskatoon, SK S7T0G9For Sale
- C$439,9002 bd3 ba1.4k sqft107 Galloway Rd, Saskatoon, SK S7T0B2For Sale

- C$--2 bd1 ba872 sqft103 Wellman Cres #209B, Saskatoon, SK S7T0C1Off Market
- C$--2 bd2 ba-- sqft103 Wellman Cres #204B, Saskatoon, SK S7T0C1Off Market
- C$1,399-- bd1 ba465 sqft102 Cope Cres, Saskatoon, SK S7T0X2For Rent
- C$--2 bd1 ba786 sqft102 Cope Cres #118, Saskatoon, SK S7T0X2Off Market
Similar homes
- C$609,9007 bd3 ba1.2k sqft115 Blackstock COVE, Saskatoon, SK S7T 0H4For Sale
 MLS ID #SK046117, Heather Fritz, Boyes Group Realty Inc.. Saskatchewan REALTORS® Association
 - C$559,9003 bd4 ba1.6k sqft111 Hettle COVE, Saskatoon, SK S7T 0E8For Sale
 MLS ID #SK045892, Jordan Chilliak, Barry Chilliak Realty Inc.. Saskatchewan REALTORS® Association
 - C$650,0005 bd4 ba1.9k sqft330 Blackstock COVE, Saskatoon, SK S7T 0H3For Sale
 MLS ID #SK045031, Joshua Cook, Boyes Group Realty Inc.. Saskatchewan REALTORS® Association
 - C$619,9004 bd3 ba1.6k sqft110 Stepney CRESCENT, Saskatoon, SK S7T 0A5For Sale
 MLS ID #SK044416, Mitchell Stretch, Derrick Stretch Realty Inc.. Saskatchewan REALTORS® Association
 - C$519,9004 bd4 ba1.3k sqft718 Stonebridge Cmn, Saskatoon, SK S7T 0M8For SaleCentury 21 Canada
- C$471,9004 bd4 ba1.4k sqft150 Lynd CRESCENT, Saskatoon, SK S7T 0G9For SaleMLS ID #SK046232, Kelly Kowalchuk, Royal LePage Saskatoon Real Estate. Saskatchewan REALTORS® Association
- C$529,9003 bd3 ba1.6k sqft110 Chubb COVE, Saskatoon, SK S7T 0E6For SaleMLS ID #SK045925, Paul Chavady, Royal LePage Varsity. Saskatchewan REALTORS® Association
- C$689,9004 bd4 ba1.4k sqft116 Middleton CRESCENT, Saskatoon, SK S7J 2W4For SaleMLS ID #SK044668, Edward Ramsey, Choice Realty Systems. Saskatchewan REALTORS® Association
- C$765,0004 bd4 ba1.6k sqft1039 4th STREET E, Saskatoon, SK S7H 1K6For SaleMLS ID #SK046273, Jessica Betteridge, Coldwell Banker Signature. Saskatchewan REALTORS® Association
- C$509,9004 bd3 ba1k sqft39 Brown CRESCENT, Saskatoon, SK S7J 2R9For SaleMLS ID #SK046241, Tim Kingdon, Coldwell Banker Signature. Saskatchewan REALTORS® Association
- C$659,9005 bd4 ba1.7k sqft519 Rempel MANOR, Saskatoon, SK S7T 0J3For SaleMLS ID #SK036073, Shekhar Shukla, RE/MAX Saskatoon. Saskatchewan REALTORS® Association
- C$650,0005 bd3 ba1.1k sqft246 Sutter PLACE, Saskatoon, SK S7T 0R3For SaleMLS ID #SK043920, Norman Osback, RE/MAX Saskatoon. Saskatchewan REALTORS® Association
- C$629,9004 bd4 ba1.5k sqft1413 Cairns AVENUE, Saskatoon, SK S7H 2H3For SaleMLS ID #SK045972, Chandra Classen, Coldwell Banker Signature. Saskatchewan REALTORS® Association
- C$599,9004 bd4 ba1.5k sqft2136 B Lorne AVENUE, Saskatoon, SK S7J 0R5For SaleMLS ID #SK045751, Dan Bader, Coldwell Banker Signature. Saskatchewan REALTORS® Association
- C$724,5553 bd4 ba1.6k sqft1231 Pringle WAY, Saskatoon, SK S7T 1C9For SaleMLS ID #SK044814, Shammi Achal, eXp Realty. Saskatchewan REALTORS® Association
- C$584,9007 bd3 ba1.5k sqft2709 Ferguson AVENUE, Saskatoon, SK S7J 1P1For SaleMLS ID #SK045066, Scott McLeod, Realty Executives Saskatoon. Saskatchewan REALTORS® Association
- C$629,9004 bd3 ba1.2k sqft1710 Cameron AVENUE, Saskatoon, SK S7H 3N3For SaleMLS ID #SK045680, Derrick Stretch, Derrick Stretch Realty Inc.. Saskatchewan REALTORS® Association
- C$559,9004 bd3 ba1.2k sqft714 Sutter Cres, Saskatoon, SK S7T 0R4For SaleCentury 21 Canada
- C$565,0006 bd3 ba1.1k sqft254 MacInnes STREET, Saskatoon, SK S7T 0T2For SaleMLS ID #SK044973, Chiragkumar Chaudhari, eXp Realty. Saskatchewan REALTORS® Association
- C$465,0005 bd2 ba960 sqft2325 Dufferin AVENUE, Saskatoon, SK S7J 1C1For SaleMLS ID #SK045927, Levi Dziadyk, TRCG The Realty Consultants Group. Saskatchewan REALTORS® Association
