Welcome to this fantastic 1,672 sq ft two-story home in the heart of desirable Stonebridge! Move-in ready and filled with quality upgrades, this property offers an exceptional layout designed for comfortable family living and effortless entertaining. Step inside to a spacious, light-filled living room featuring gleaming hardwood floors and large windows that overlook the beautifully landscaped backyard. The open-concept layout flows seamlessly into the dining area, where a garden door provides direct access to a private outdoor oasis complete with a large deck, gazebo, and mature greenery. The functional kitchen is equipped with warm maple cabinetry, a full appliance package, a convenient eat-in peninsula, ample storage, and custom pull-out drawers in both the cupboards and pantry. Completing the main level is a handy half bathroom with integrated laundry facilities, along with premium Graber blinds fitted throughout the space. Upstairs, the primary suite serves as a true retreat, offering double closets with professionally designed custom organization systems and a private 3-piece ensuite. Two additional generous bedrooms, a full 4-piece bathroom, and an expansive bonus room fitted with custom blinds round out the second level, providing the perfect flex space for a media room, home office, or play area. The fully finished basement expands your living space even further with a cozy family room, a 3-piece bathroom, and extensive storage capacity in the utility room. Outside, you will appreciate the double attached garage and double driveway offering plenty of parking. Located close to Stonebridge amenities, top-rated schools, parks, and fantastic neighbors, this exceptional home is ready for you to move in and enjoy.
Active
C$559,900
111 Hettle COVE, Saskatoon, SK S7T 0E8
3beds
4baths
1,672sqft
Single Family Residence
Built in 2008
5,440 Square Feet Lot
$-- Zestimate®
C$335/sqft
C$-- HOA
What's special
Gleaming hardwood floorsBeautifully landscaped backyardOpen-concept layoutPrivate outdoor oasisLarge deckMature greeneryFunctional kitchen
- 1 day |
- 38 |
- 0 |
Zillow last checked:
Listing updated:
Listed by:
Jordan Chilliak,
Barry Chilliak Realty Inc.
Source: Saskatchewan REALTORS® Association,MLS®#: SK045892Originating MLS®#: Saskatchewan REALTORS® Association
Facts & features
Interior
Bedrooms & bathrooms
- Bedrooms: 3
- Bathrooms: 4
Primary bedroom
- Features: Room Floor: Carpet
- Level: Second
- Area: 175 Square Feet
- Dimensions: 14x12.6
Bedroom
- Features: Room Floor: Carpet
- Level: Second
- Area: 119 Square Feet
- Dimensions: 14x8.6
Bedroom
- Features: Room Floor: Carpet
- Level: Second
- Area: 151.25 Square Feet
- Dimensions: 11x13.9
Other
- Features: Room Floor: Vinyl Plank
- Level: Basement
Other
- Features: Room Floor: Tile
- Level: Second
Other
- Features: Room Floor: Tile
- Level: Second
Bonus room
- Features: Room Floor: Carpet
- Level: Second
- Area: 202.67 Square Feet
- Dimensions: 16x12.8
Dining room
- Features: Room Floor: Hardwood
- Level: Main
- Area: 72.25 Square Feet
- Dimensions: 8.6x8.6
Family room
- Features: Room Floor: Carpet
- Level: Basement
- Area: 540 Square Feet
- Dimensions: 17.39x19.92
Foyer
- Features: Room Floor: Tile
- Level: Main
- Area: 16 Square Feet
- Dimensions: 4x4
Kitchen
- Features: Room Floor: Hardwood
- Level: Main
- Area: 108 Square Feet
- Dimensions: 12x9
Other
- Features: Room Floor: Tile
- Level: Main
Living room
- Features: Room Floor: Hardwood
- Level: Main
- Area: 216 Square Feet
- Dimensions: 18x12
Utility room
- Features: Room Floor: Carpet
- Level: Basement
Heating
- Forced Air, Natural Gas
Cooling
- Central Air
Appliances
- Included: Water Heater, Gas Water Heater, Dishwasher Built In, Dryer, Refrigerator, Stove, Washer
Features
- Central Vac Attached, Central Vac Attachments
- Windows: Window Treatments
- Basement: Full,Finished,Concrete
- Has fireplace: No
Interior area
- Total structure area: 1,672
- Total interior livable area: 1,672 sqft
Property
Parking
- Total spaces: 4
- Parking features: 2 Car Attached, Garage Door Opnr/Control(S), Concrete Driveway, Double Driveway
- Attached garage spaces: 2
- Has uncovered spaces: Yes
Features
- Levels: Two
- Stories: 2
- Patio & porch: Deck
- Exterior features: Lawn Back, Lawn Front
- Fencing: Fenced
Lot
- Size: 5,440 Square Feet
- Features: Irregular Lot, Trees/Shrubs
Construction
Type & style
- Home type: SingleFamily
- Property subtype: Single Family Residence
Materials
- Stone, Vinyl Siding
- Roof: Asphalt
Condition
- Year built: 2008
Community & HOA
Community
- Subdivision: Stonebridge
Location
- Region: Saskatoon
Financial & listing details
- Price per square foot: C$335/sqft
- Annual tax amount: C$5,717
- Date on market: 8/18/2026
- Ownership: Freehold
Price history
| Date | Event | Price |
|---|---|---|
| 8/18/2026 | Listed for sale | C$559,900C$335/sqft |
Source: Saskatchewan REALTORS® Association #SK045892 Report a problem | ||
Public tax history
Tax history is unavailable.
Climate risks
Neighborhood: Stonebridge
Nearby schools
GreatSchools rating
No schools nearby
We couldn't find any schools near this home.
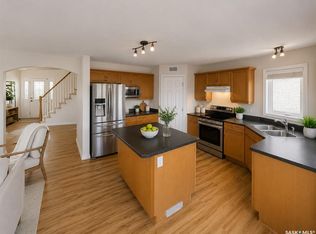
- C$650,0005 bd4 ba1.9k sqft330 Blackstock Cv, Saskatoon, SK S7T0H3For Sale
- C$374,9003 bd2 ba1.4k sqft150 Langlois Way #572, Saskatoon, SK S7T0L3For Sale

- C$449,0003 bd2 ba1.2k sqft150 Langlois Way #608, Saskatoon, SK S7T0L3For Sale

- C$519,9004 bd3 ba1.3k sqft330 Galloway Rd, Saskatoon, SK S7T0C5For Sale
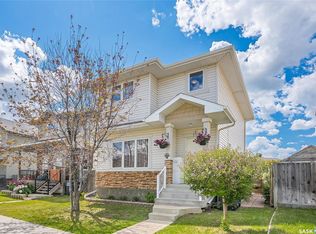
- C$--3 bd2 ba1.4k sqft150 Langlois Way, Saskatoon, SK S7T0K9Off Market
- C$439,9003 bd3 ba1.2k sqft150 Langlois Way #742, Saskatoon, SK S7T0L3For Sale
- C$450,0003 bd2 ba1.1k sqft150 Langlois Way #723, Saskatoon, SK S7T0K9For Sale
- C$374,9003 bd3 ba1.3k sqft615 Lynd Cres #405, Saskatoon, SK S7T0G8For Sale
Similar homes
- C$529,9003 bd3 ba1.6k sqft110 Chubb COVE, Saskatoon, SK S7T 0E6For Sale
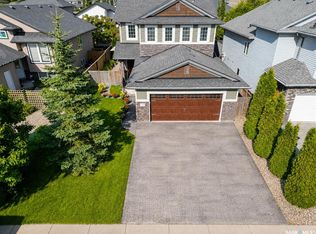 MLS ID #SK045925, Paul Chavady, Royal LePage Varsity. Saskatchewan REALTORS® Association
 - C$519,9004 bd4 ba1.3k sqft718 Stonebridge Cmn, Saskatoon, SK S7T 0M8For Sale
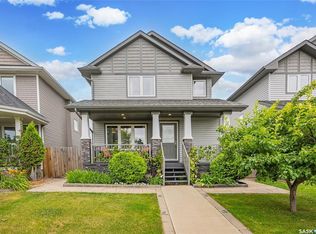 Century 21 Canada
 - C$569,9003 bd3 ba1.1k sqft1813 Cameron AVENUE, Saskatoon, SK S7H 3N2For Sale
 MLS ID #SK045747, Myra Kirk, Realty Executives Saskatoon. Saskatchewan REALTORS® Association
 - C$565,0006 bd3 ba1.1k sqft254 MacInnes STREET, Saskatoon, SK S7T 0T2For Sale
 MLS ID #SK044973, Chiragkumar Chaudhari, eXp Realty. Saskatchewan REALTORS® Association
 - C$650,0005 bd4 ba1.9k sqft330 Blackstock COVE, Saskatoon, SK S7T 0H3For SaleMLS ID #SK045031, Joshua Cook, Boyes Group Realty Inc.. Saskatchewan REALTORS® Association
- C$529,0004 bd4 ba1.3k sqft207 Kolynchuk MANOR, Saskatoon, SK S7T 0W4For SaleMLS ID #SK045595, Bradley Dao, Boyes Group Realty Inc.. Saskatchewan REALTORS® Association
- C$559,9004 bd3 ba1.2k sqft714 Sutter CRESCENT, Saskatoon, SK S7T 0R4For SaleMLS ID #SK044698, Jordan Chilliak, Barry Chilliak Realty Inc.. Saskatchewan REALTORS® Association
- C$519,9004 bd3 ba1.3k sqft330 Galloway ROAD, Saskatoon, SK S7T 0C5For SaleMLS ID #SK040787, Carmen Campbell, Boyes Group Realty Inc.. Saskatchewan REALTORS® Association
- C$589,9004 bd2 ba1.2k sqft1415 Park AVENUE, Saskatoon, SK S7H 2N7For SaleMLS ID #SK046032, Kim Stevenson, Boyes Group Realty Inc.. Saskatchewan REALTORS® Association
- C$619,9004 bd3 ba1.6k sqft110 Stepney CRESCENT, Saskatoon, SK S7T 0A5For SaleMLS ID #SK044416, Mitchell Stretch, Derrick Stretch Realty Inc.. Saskatchewan REALTORS® Association
- C$545,5504 bd4 ba1.3k sqft302 Dickson CRESCENT, Saskatoon, SK S7T 0T8For SaleMLS ID #SK039208, Cyril Xavier, Boyes Group Realty Inc.. Saskatchewan REALTORS® Association
- C$434,9003 bd2 ba1k sqft2508 Preston AVENUE S, Saskatoon, SK S7J 2G4For SaleMLS ID #SK045932, Crystal McMullen, RE/MAX Saskatoon. Saskatchewan REALTORS® Association
- C$469,9004 bd2 ba1k sqft2638 Eastview, Saskatoon, SK S7J 3G8For SaleMLS ID #SK045707, Berjinder Birdi, eXp Realty. Saskatchewan REALTORS® Association
- C$539,9004 bd4 ba1.7k sqftThe Oaks, Saskatoon, SK S7T 0Z1For SaleMLS ID #SK045219, Tad Cherkewich, RE/MAX Saskatoon. Saskatchewan REALTORS® Association
- C$484,9002 bd2 ba922 sqft414 Christopher ROAD, Saskatoon, SK S7J 3S2For SaleMLS ID #SK045847, Gregg Bamford, Coldwell Banker Signature. Saskatchewan REALTORS® Association
- C$599,9004 bd4 ba1.5k sqft2136 B Lorne AVENUE, Saskatoon, SK S7J 0R5For SaleMLS ID #SK045751, Dan Bader, Coldwell Banker Signature. Saskatchewan REALTORS® Association
- C$469,0006 bd3 ba1k sqft2509 Taylor STREET E, Saskatoon, SK S7H 1W9For SaleMLS ID #SK045723, Gary Gai Realty P.C. Ltd., Royal LePage Varsity. Saskatchewan REALTORS® Association
- C$465,0005 bd2 ba960 sqft2325 Dufferin AVENUE, Saskatoon, SK S7J 1C1For SaleMLS ID #SK045927, Levi Dziadyk, TRCG The Realty Consultants Group. Saskatchewan REALTORS® Association
- C$589,9004 bd3 ba1.8k sqft522 Delaronde ROAD, Saskatoon, SK S7J 4A8For SaleMLS ID #SK044440, Danielle Siemens, Century 21 Fusion. Saskatchewan REALTORS® Association
- C$494,9003 bd3 ba1.7k sqftThe Oaks, Saskatoon, SK S7T 0Z1For SaleMLS ID #SK045402, Chris May, RE/MAX Saskatoon. Saskatchewan REALTORS® Association
