Welcome to #572 - 150 Langlois Way, a beautifully maintained 3-story townhouse in the highly sought-after, gated community of Little Tuscany in Stonebridge! Proudly owner-occupied, this exceptional corner unit shows immaculate pride of ownership and attention to detail throughout. Enjoying a prime South and West exposure, this home is flooded with an abundance of warm, natural sunlight all day long. The sun-drenched corner orientation not only creates a bright, inviting ambiance and offers stunning sunset views from your private balcony, but also provides significant energy efficiency and heating cost savings during the Saskatchewan winters! The functional and spacious floor plan features a large ground-floor den, perfect for a home office, gym, or potential extra bedroom, leading up to a bright open-concept main living area. The second level hosts a spacious living room, dining area, well-equipped kitchen with brand new refrigerator, convenient half-bath, and spacious laundry room, making it ideal for daily living and entertaining. The top floor boasts 3 comfortable bedrooms, a full 4-piece bathroom, and a versatile bonus room for movie nights or a play area. Living in Little Tuscany means joining a welcoming, friendly, and close-knit community. Residents enjoy top-tier amenities including a private clubhouse, fully equipped exercise facility, recreation centre, ample visitor parking, and a secure gated environment. Located within walking distance to Stonebridge parks, walking trails, schools, shopping, dining, and easy access to Circle Drive. Complete with a single attached garage and central A/C, this move-in-ready gemstone offers comfort, community, and energy-smart living. Book your private showing today! Square footage taken from City of Saskatoon assessment. Buyer to verify square footage.
Active
C$374,900
UNIT 572-150 Langlois WAY, Saskatoon, SK S7T 0L3
3beds
2baths
1,487sqft
Townhouse
Built in 2011
-- sqft lot
$-- Zestimate®
C$252/sqft
C$379/mo HOA
What's special
Exceptional corner unitSun-drenched corner orientationDining areaConvenient half-bathSpacious laundry roomSingle attached garage
- 6 days |
- 25 |
- 0 |
Zillow last checked:
Listing updated:
Listed by:
Dongha Baek,
Aspaire Realty Inc.
Source: Saskatchewan REALTORS® Association,MLS®#: SK045023Originating MLS®#: Saskatchewan REALTORS® Association
Facts & features
Interior
Bedrooms & bathrooms
- Bedrooms: 3
- Bathrooms: 2
Bedroom
- Features: Room Floor: Carpet
- Level: Third
- Area: 80.83 Square Feet
- Dimensions: 8.1x10
Bedroom
- Features: Room Floor: Carpet
- Level: Third
- Area: 138.94 Square Feet
- Dimensions: 10.2x13.8
Bedroom
- Features: Room Floor: Carpet
- Level: Third
- Area: 90 Square Feet
- Dimensions: 9x10
Other
- Features: Room Floor: Vinyl
- Level: Second
Other
- Features: Room Floor: Vinyl
- Level: Third
Bonus room
- Features: Room Floor: Carpet
- Level: Third
- Area: 97.5 Square Feet
- Dimensions: 8.8x11.3
Den
- Features: Room Floor: Carpet
- Level: Main
- Area: 135.76 Square Feet
- Dimensions: 9.5x14.5
Dining room
- Features: Room Floor: Vinyl
- Level: Second
- Area: 88.33 Square Feet
- Dimensions: 10x8.10
Kitchen
- Features: Room Floor: Vinyl
- Level: Second
- Area: 88.33 Square Feet
- Dimensions: 10x8.10
Laundry
- Features: Room Floor: Vinyl
- Level: Second
Living room
- Features: Room Floor: Vinyl
- Level: Second
- Area: 171.67 Square Feet
- Dimensions: 10x17.2
Heating
- Forced Air, Natural Gas, Heating Source In Unit
Cooling
- Central Air
Appliances
- Included: Gas Water Heater
- Laundry: In Unit
Features
- Basement: Concrete
- Has fireplace: No
Interior area
- Total structure area: 1,487
- Total interior livable area: 1,487 sqft
Property
Parking
- Total spaces: 2
- Parking features: 1 Car Attached, Concrete Driveway, Single Driveway
- Attached garage spaces: 1
- Has uncovered spaces: Yes
Features
- Levels: Two
- Stories: 2
- Exterior features: Balcony
Lot
- Features: Corner Lot
Construction
Type & style
- Home type: Townhouse
- Property subtype: Townhouse
- Attached to another structure: Yes
Materials
- Siding, Stone
- Foundation: Slab
- Roof: Asphalt
Condition
- Year built: 2011
Community & HOA
Community
- Features: Clubhouse, Gated
- Subdivision: Stonebridge
HOA
- Has HOA: Yes
- Services included: Common Area Maintenance, Maintenance Structure, Trash, Maintenance Grounds, Snow Removal, Water
- HOA fee: C$379 monthly
Location
- Region: Saskatoon
Financial & listing details
- Price per square foot: C$252/sqft
- Annual tax amount: C$2,879
- Date on market: 8/13/2026
- Exclusions: Water Softener
- Ownership: Condominium
Price history
| Date | Event | Price |
|---|---|---|
| 8/13/2026 | Listed for sale | C$374,900C$252/sqft |
Source: Saskatchewan REALTORS® Association #SK045023 Report a problem | ||
Public tax history
Tax history is unavailable.
Climate risks
Neighborhood: Stonebridge
Nearby schools
GreatSchools rating
No schools nearby
We couldn't find any schools near this home.
- C$449,0003 bd2 ba1.2k sqft150 Langlois Way #608, Saskatoon, SK S7T0L3For Sale

- C$439,9003 bd3 ba1.2k sqft150 Langlois Way #742, Saskatoon, SK S7T0L3For Sale
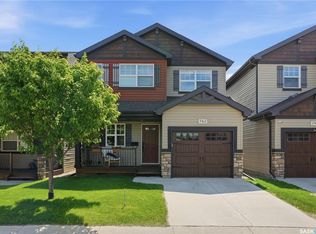
- C$450,0003 bd2 ba1.1k sqft150 Langlois Way #723, Saskatoon, SK S7T0K9For Sale

- C$--3 bd2 ba1.4k sqft150 Langlois Way, Saskatoon, SK S7T0K9Off Market
- C$650,0005 bd4 ba1.9k sqft330 Blackstock Cv, Saskatoon, SK S7T0H3For Sale
- C$559,9003 bd4 ba1.6k sqft111 Hettle Cv, Saskatoon, SK S7T0E8For Sale
- C$519,9004 bd4 ba1.3k sqft718 Stonebridge Cmn, Saskatoon, SK S7T0M8For Sale
- C$--4 bd4 ba3.9k sqft526 Langlois Rise, Saskatoon, SK S7T0S8Off Market
Similar homes
- C$364,9003 bd3 ba1.2k sqftSandstone, Saskatoon, SK S7T 0L5For Sale
 MLS ID #SK045151, Trish Regier, Coldwell Banker Signature. Saskatchewan REALTORS® Association
 - C$399,0003 bd4 ba1.4k sqftStonegarden,409-212, Saskatoon, SK S7T 0R6For Sale
 MLS ID #SK044901, Dongha Baek, Aspaire Realty Inc.. Saskatchewan REALTORS® Association
 - C$374,9003 bd3 ba1.3k sqftRapallo, Saskatoon, SK S7T 0G8For Sale
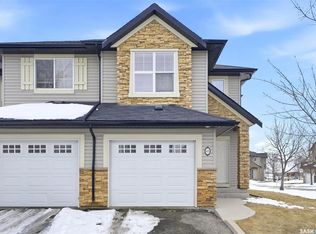 MLS ID #SK038246, Kyle Gao, Boyes Group Realty Inc.. Saskatchewan REALTORS® Association
 - C$389,9003 bd3 ba1.3k sqftRempel Manor Estates, Saskatoon, SK S7T 0L7For Sale
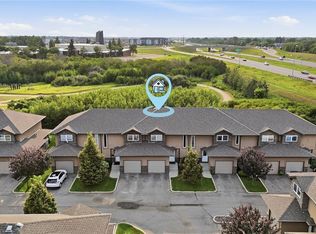 MLS ID #SK044812, Rajandip Singh, Century 21 Fusion. Saskatchewan REALTORS® Association
 - C$399,9003 bd3 ba1.2k sqftHawthore Place, Saskatoon, SK S7T 0T7For SaleMLS ID #SK044385, Gary Gai Realty P.C. Ltd., Royal LePage Varsity. Saskatchewan REALTORS® Association
- C$439,0003 bd3 ba1.3k sqft1415 Hunter ROAD, Saskatoon, SK S7T 0T4For SaleMLS ID #SK044770, Ran Li, RE/MAX Saskatoon. Saskatchewan REALTORS® Association
- C$414,9003 bd3 ba1.3k sqft1010 Willow Ridge, Saskatoon, SK S7W 0L7For SaleMLS ID #SK045837, Aaron Wright, RE/MAX Saskatoon. Saskatchewan REALTORS® Association
- C$409,9002 bd2 ba1.3k sqftLiving Stone, Saskatoon, SK S7T 0V4For SaleMLS ID #SK032895, Shaun Renneberg, Realty Executives Saskatoon. Saskatchewan REALTORS® Association
- C$339,9003 bd2 ba1.1k sqftLakeside Chateau, Saskatoon, SK S7V 1H6For SaleMLS ID #SK044441, Edward Ramsey, Choice Realty Systems. Saskatchewan REALTORS® Association
- C$329,0003 bd2 ba1.1k sqftLakeside Chateau, Saskatoon, SK S7V 1H4For SaleMLS ID #SK045044, Melanie Sunderland, eXp Realty. Saskatchewan REALTORS® Association
- C$334,0003 bd3 ba1.1k sqftAugusta, Saskatoon, SK S7V 1G3For SaleMLS ID #SK044329, Faith C Jaochico, Divine Kreation Realty. Saskatchewan REALTORS® Association
- C$399,9003 bd3 ba1.6k sqft351 Palliser WAY, Saskatoon, SK S7L 4Y6For SaleMLS ID #SK045473, Napoleon Ebonite, Boyes Group Realty Inc.. Saskatchewan REALTORS® Association
- C$337,9003 bd2 ba1.1k sqftPine Creek, Saskatoon, SK S7V 0A8For SaleMLS ID #SK044066, Gagan Sidhu, Boyes Group Realty Inc.. Saskatchewan REALTORS® Association
- C$---- bd-- ba-- sqft527 Pringle Cres, Saskatoon, SK S7T 0S7Off Market
- C$332,5003 bd2 ba1.1k sqftUNIT 312-303 Slimmon PLACE, Saskatoon, SK S7V 0A8For SaleMLS ID #SK044241, Mohammed Yasin, eXp Realty. Saskatchewan REALTORS® Association
- C$279,9002 bd2 ba1k sqftStonebridge Villas, Saskatoon, SK S7T 0T1For SaleMLS ID #SK044328, Brijesh Patel, RE/MAX Bridge City Realty. Saskatchewan REALTORS® Association
- C$---- bd-- ba-- sqft1430 Hunter Rd, Saskatoon, SK S7T 0T4Off Market
- C$479,9003 bd4 ba1.7k sqftLiving Stone, Saskatoon, SK S7T 1C9For SaleMLS ID #SK041522, Paul Maczek, Realty Executives Saskatoon. Saskatchewan REALTORS® Association
- C$377,0002 bd3 ba1.3k sqft343 Rajput WAY, Saskatoon, SK S7W 0W3For SaleMLS ID #SK044816, Miranda Ardell, Boyes Group Realty Inc.. Saskatchewan REALTORS® Association
- C$329,9993 bd2 ba1.2k sqftMeadowview Point Condominium, Saskatoon, SK S7W 0Y9For SaleMLS ID #SK045354, Napoleon Ebonite, Boyes Group Realty Inc.. Saskatchewan REALTORS® Association
