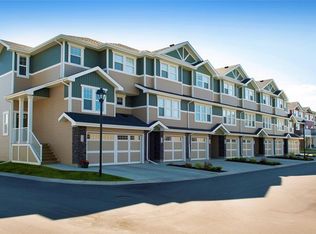
Welcome to one of Stonebridges most sought after gated townhouse communities, Little Tuscany. This 1211 sq ft corner unit 4 level split has many recent upgrades from top to bottom. This home features 3 bedrooms, 2 bathrooms and 3 living room spaces. A covered porch area and large, open foyer welcomes you in. The open main floor plan features new, light colored vinyl tile flooring and a spacious added coat closet storage area. The kitchen has been updated and expanded with modern Cafe white and rose gold appliances, quartz countertops and a large central island. Adjacent to the kitchen is a bright living room with a cozy gas fireplace and a large dining area that flows out to the southwest raised outdoor deck. The second level features two bedrooms and an updated 4-piece bathroom. The third level has a large, sunfilled family room perfect for a private retreat or family space. The fully finished lower level includes the third living space, an additional bedroom, an updated 3-piece bathroom and and laundry room. This property includes a good-sized 1 car garage with lots of included storage shelves.Recent upgrades include new main floor flooring (2025), updated flooring throught out, a custom storage closet added on the main floor and upgraded designer lighting through out and newer washer/dryer (2023). Little Tuscany offers many amenities like a clubhouse, exercise room, basketball court and more. Close to parks, schools and all Stonebridge shopping, this townhouse is perfect for families or professionals.
Active
C$449,000
UNIT 608-150 Langlois WAY, Saskatoon, SK S7T 1C8
3beds
2baths
1,211sqft
Townhouse
Built in 2012
-- sqft lot
$-- Zestimate®
C$371/sqft
C$375/mo HOA
What's special
Covered porch areaLarge open foyerQuartz countertopsLarge central islandCozy gas fireplaceLarge dining areaSouthwest raised outdoor deck
- 18 hours |
- 3 |
- 0 |
Zillow last checked:
Listing updated:
Listed by:
Valerie Hertz,
RE/MAX Saskatoon
Source: Saskatchewan REALTORS® Association,MLS®#: SK044778Originating MLS®#: Saskatchewan REALTORS® Association
Facts & features
Interior
Bedrooms & bathrooms
- Bedrooms: 3
- Bathrooms: 2
Primary bedroom
- Features: Room Floor: Vinyl Plank
- Level: Second
- Area: 110.19 Square Feet
- Dimensions: 10.9x10.3
Bedroom
- Features: Room Floor: Vinyl Plank
- Level: Second
- Area: 98.67 Square Feet
- Dimensions: 9.3x10.8
Bedroom
- Features: Room Floor: Vinyl Plank
- Level: Basement
- Area: 82.51 Square Feet
- Dimensions: 9.1x9.1
Other
- Features: Room Floor: Vinyl Plank
- Level: Basement
Other
- Features: Room Floor: Vinyl Plank
- Level: Second
Dining room
- Features: Room Floor: Vinyl tile
- Level: Main
- Area: 97.67 Square Feet
- Dimensions: 12.1x8.1
Family room
- Features: Room Floor: Vinyl Plank
- Level: Third
- Area: 198.33 Square Feet
- Dimensions: 9.11x20
Family room
- Features: Room Floor: Vinyl Plank
- Level: Basement
- Area: 155 Square Feet
- Dimensions: 10x15.6
Foyer
- Level: Main
Kitchen
- Features: Room Floor: Vinyl tile
- Level: Main
- Area: 167.88 Square Feet
- Dimensions: 8.6x19.9
Other
- Features: Room Floor: Concrete
- Level: Basement
Living room
- Features: Room Floor: Vinyl tile
- Level: Main
- Area: 143.99 Square Feet
- Dimensions: 12.1x11.11
Heating
- Forced Air, Natural Gas
Cooling
- Central Air
Appliances
- Included: Water Heater, Gas Water Heater, Dishwasher Built In, Dryer, Refrigerator, Microwave Hood Fan, Stove, Washer
Features
- T.V. Mounts
- Windows: Window Treatments
- Basement: Full,Finished,Sump Pump,Concrete
- Number of fireplaces: 1
- Fireplace features: Gas
Interior area
- Total structure area: 1,211
- Total interior livable area: 1,211 sqft
Property
Parking
- Total spaces: 2
- Parking features: Guest, 1 Car Attached, Parking Spaces, Garage Door Opnr/Control(S), Concrete Driveway
- Attached garage spaces: 1
- Has uncovered spaces: Yes
Features
- Patio & porch: Deck, Patio
- Exterior features: Lawn Back, Lawn Front
- Fencing: Partial
Lot
- Features: Trees/Shrubs, Underground Sprinkler
Construction
Type & style
- Home type: Townhouse
- Property subtype: Townhouse
- Attached to another structure: Yes
Materials
- Siding, Stone
- Roof: Asphalt
Condition
- Year built: 2012
Community & HOA
Community
- Features: Amenities Room, Clubhouse, Fitness Center, Tennis Court(s)
- Security: Alarm Sys Owned
- Subdivision: Stonebridge
HOA
- Has HOA: Yes
- Services included: Common Area Maintenance, Maintenance Structure, Trash, Insurance (Common), Maintenance Grounds, Reserve Fund, Sewer, Snow Removal, Water
- HOA fee: C$375 monthly
Location
- Region: Saskatoon
Financial & listing details
- Price per square foot: C$371/sqft
- Annual tax amount: C$3,237
- Date on market: 8/6/2026
- Exclusions: Water Softener
- Ownership: Condominium
V
Valerie Hertz
(306) 221-3626
By pressing Contact Agent, you agree that the real estate professional identified above may call/text you about your search, which may involve use of automated means and pre-recorded/artificial voices. You don't need to consent as a condition of buying any property, goods, or services. Message/data rates may apply. You also agree to our Terms of Use. Zillow does not endorse any real estate professionals. We may share information about your recent and future site activity with your agent to help them understand what you're looking for in a home.
Price history
| Date | Event | Price |
|---|---|---|
| 8/6/2026 | Listed for sale | C$449,000C$371/sqft |
Source: Saskatchewan REALTORS® Association #SK044778 Report a problem | ||
Public tax history
Tax history is unavailable.
Climate risks
Neighborhood: Stonebridge
Nearby schools
GreatSchools rating
No schools nearby
We couldn't find any schools near this home.
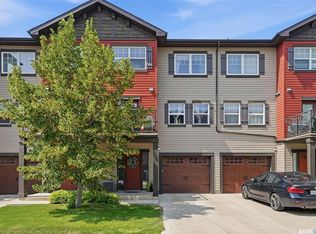
- C$285,0002 bd2 ba1.1k sqft150 Langlois Way #507, Saskatoon, SK S7T0L3For Sale
- C$--3 bd2 ba1.4k sqft150 Langlois Way, Saskatoon, SK S7T0K9Off Market
- C$685,0005 bd4 ba1.9k sqft330 Blackstock Cv, Saskatoon, SK S7T0H3For Sale

- C$379,0003 bd3 ba1.2k sqft710 Gordon Rd #307, Saskatoon, SK S7T0J6For Sale

- C$--4 bd4 ba3.9k sqft526 Langlois Rise, Saskatoon, SK S7T0S8Off Market
- C$779,0004 bd4 ba1.8k sqft310 Borlase Cv, Saskatoon, SK S7T0B7For Sale
- C$2,4503 bd3 ba-- sqft710 Gordon Rd, Saskatoon, SK S7T0J5For Rent
- C$--3 bd3 ba1.3k sqft710 Gordon Rd #209, Saskatoon, SK S7T0J6Off Market
Similar homes
- C$439,9003 bd2 ba1k sqft2508 Preston AVENUE S, Saskatoon, SK S7J 2G4For Sale
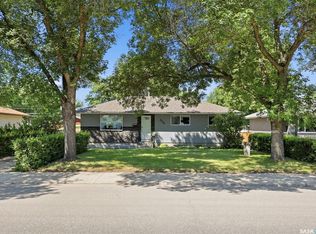 MLS ID #SK044336, Crystal McMullen, RE/MAX Saskatoon. Saskatchewan REALTORS® Association
 - C$285,0002 bd2 ba1.1k sqftUNIT 507-150 Langlois WAY, Saskatoon, SK S7T 0L3For SaleMLS ID #SK043609, Bryanne Miller, Realty Executives Saskatoon. Saskatchewan REALTORS® Association
- C$489,9003 bd3 ba1.4k sqft431 Eaton LANE, Saskatoon, SK S7V 0H5For Sale
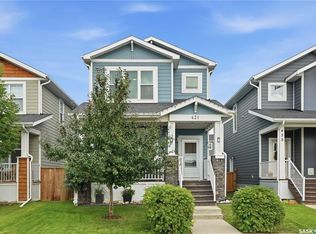 MLS ID #SK044418, Mitchell Stretch, Derrick Stretch Realty Inc.. Saskatchewan REALTORS® Association
 - C$419,9002 bd2 ba1.3k sqftLiving Stone, Saskatoon, SK S7T 0V4For Sale
 MLS ID #SK039310, Shaun Renneberg, Realty Executives Saskatoon. Saskatchewan REALTORS® Association
 - C$479,9003 bd4 ba1.7k sqftLiving Stone, Saskatoon, SK S7T 1C9For SaleMLS ID #SK041522, Paul Maczek, Realty Executives Saskatoon. Saskatchewan REALTORS® Association
- C$429,9003 bd3 ba1.3k sqftCompass Point, Saskatoon, SK S7W 0Y8For SaleMLS ID #SK044420, Dan Bader, Coldwell Banker Signature. Saskatchewan REALTORS® Association
- C$398,5003 bd3 ba1.2k sqftDouglas Point, Saskatoon, SK S7W 0V3For SaleMLS ID #SK044665, Kindra Sowden, LPT Realty. Saskatchewan REALTORS® Association
- C$574,9004 bd4 ba1.3k sqft207 Kolynchuk MANOR, Saskatoon, SK S7T 0W4For SaleMLS ID #SK044557, Bradley Dao, Boyes Group Realty Inc.. Saskatchewan REALTORS® Association
- C$429,9003 bd1 ba860 sqft1023 2nd STREET E, Saskatoon, SK S7H 1R2For SaleMLS ID #SK044682, Ross Tait, Realty Executives Saskatoon. Saskatchewan REALTORS® Association
- C$374,9003 bd3 ba1.3k sqftRapallo, Saskatoon, SK S7T 0G8For SaleMLS ID #SK038246, Kyle Gao, Boyes Group Realty Inc.. Saskatchewan REALTORS® Association
- C$485,0004 bd2 ba1.3k sqft816 Empress STREET, Saskatoon, SK S7K 0Y4For SaleMLS ID #SK044427, Elwood Heroux, Realty Executives Saskatoon. Saskatchewan REALTORS® Association
- C$474,9003 bd3 ba1k sqft239 Manning CRESCENT, Saskatoon, SK S7L 6J3For SaleMLS ID #SK043302, Randy Singler, Coldwell Banker Signature. Saskatchewan REALTORS® Association
- C$489,0003 bd3 ba1.4k sqft523 Denham WAY, Saskatoon, SK S7R 1E5For SaleMLS ID #SK044399, Matthew Schmidt, eXp Realty. Saskatchewan REALTORS® Association
- C$440,0003 bd3 ba1k sqftHighlander Ridge Phase 1, Saskatoon, SK S7M 5G3For SaleMLS ID #SK042725, Derrick Brucks, Royal LePage Saskatoon Real Estate. Saskatchewan REALTORS® Association
- C$459,9003 bd3 ba1.3k sqft120 Westfield ROAD, Saskatoon, SK S7V 0Z8For SaleMLS ID #SK038938, Ryan Weinkauf, Real Broker SK Ltd.. Saskatchewan REALTORS® Association
- C$399,9005 bd2 ba850 sqft165 Acadia COURT, Saskatoon, SK S7H 4C4For SaleMLS ID #SK044353, Jesse Renneberg, Realty Executives Saskatoon. Saskatchewan REALTORS® Association
- C$519,9004 bd3 ba1.3k sqft330 Galloway ROAD, Saskatoon, SK S7T 0C5For SaleMLS ID #SK040787, Carmen Campbell, Boyes Group Realty Inc.. Saskatchewan REALTORS® Association
- C$319,9003 bd2 ba1k sqftUNIT 402-2703 Spadina CRESCENT E, Saskatoon, SK S7K 6P8For SaleMLS ID #SK044378, Patricia Korpan, RE/MAX Saskatoon. Saskatchewan REALTORS® Association
- C$449,9005 bd4 ba1.3k sqftThe Lodges, Saskatoon, SK S7W 0T3For SaleMLS ID #SK043456, Tamara Bobiash, Boyes Group Realty Inc.. Saskatchewan REALTORS® Association
- C$449,9003 bd4 ba1.3k sqft348 McOrmond DRIVE, Saskatoon, SK S7V 0W9For SaleMLS ID #SK039983, Laura Balyski, Century 21 Fusion. Saskatchewan REALTORS® Association
