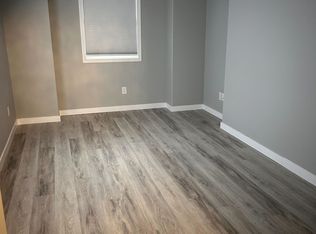
Welcome to this beautifully maintained 1,128 sq. ft. three-storey townhouse, offering the perfect blend of comfort, style, and convenience. Whether you're a first-time home buyer, a small family, or an investor looking for a turnkey property, this home is sure to impress. Step inside to find new laminate flooring throughout the main living level, where an open-concept layout creates an inviting space for everyday living and entertaining. The bright living and dining areas flow seamlessly into the full kitchen, complete with well-maintained appliances, a new dishwasher, and direct access to your private balcony—perfect for enjoying your morning coffee or relaxing at the end of the day. A convenient 2-piece powder room allows comfort and practicality when entertaining. Upstairs, you'll find two spacious bedrooms, including a comfortable primary suite featuring a walk-in closet. A 4-piece bathroom with jack and jill doors offering a functional layout for families or guests alike. The single attached garage provides secure parking and additional storage, while the pride of ownership throughout the home makes this property truly move-in ready. You also have the added bonous of the access to the gated community gym, basketball court, club house and more. Plenty of visitor parking available which is an added bonus if you're entertaining. With its thoughtful layout, modern updates, and low-maintenance lifestyle, this townhouse is an excellent opportunity for first-time buyers, small families, students, professionals, or investors looking to add a quality property to their portfolio. Contact your favorite agent today! Competition of offers set for Tuesday July 28 at 6pm.
Active
C$285,000
UNIT 507-150 Langlois WAY, Saskatoon, SK S7T 0L3
2beds
2baths
1,128sqft
Townhouse
Built in 2011
1,128 Square Feet Lot
$-- Zestimate®
C$253/sqft
C$375/mo HOA
What's special
Open-concept layoutNew dishwasherTwo spacious bedroomsThoughtful layoutModern updates
- 5 hours |
- 11 |
- 1 |
Zillow last checked:
Listing updated:
Listed by:
Bryanne Miller,
Realty Executives Saskatoon
Source: Saskatchewan REALTORS® Association,MLS®#: SK043609Originating MLS®#: Saskatchewan REALTORS® Association
Facts & features
Interior
Bedrooms & bathrooms
- Bedrooms: 2
- Bathrooms: 2
Primary bedroom
- Features: Room Floor: Carpet
- Level: Third
- Area: 164.71 Square Feet
- Dimensions: 11.2x14.9
Bedroom
- Features: Room Floor: Carpet
- Level: Third
- Area: 96.06 Square Feet
- Dimensions: 11.1x8.8
Other
- Features: Room Floor: Laminate
- Level: Second
- Area: 20.78 Square Feet
- Dimensions: 6.1x3.5
Other
- Features: Room Floor: Laminate
- Level: Third
- Area: 41.76 Square Feet
- Dimensions: 5.2x8.1
Dining room
- Features: Room Floor: Laminate
- Level: Second
- Area: 77.1 Square Feet
- Dimensions: 7.7x10.02
Foyer
- Features: Room Floor: Laminate
- Level: Main
- Area: 64.28 Square Feet
- Dimensions: 7.5x8.8
Kitchen
- Features: Room Floor: Laminate
- Level: Second
- Area: 94.11 Square Feet
- Dimensions: 9.4x10.01
Laundry
- Features: Room Floor: Laminate
- Level: Main
- Area: 49.96 Square Feet
- Dimensions: 9.1x5.6
Living room
- Features: Room Floor: Laminate
- Level: Second
- Area: 127.93 Square Feet
- Dimensions: 12.7x10.02
Utility room
- Features: Room Floor: Concrete
- Level: Main
- Area: 47.08 Square Feet
- Dimensions: 5.0x9.5
Heating
- Forced Air, Natural Gas, Heating Source In Unit
Cooling
- Central Air
Appliances
- Included: Water Heater, Electric Water Heater, Dishwasher Built In, Dryer, Refrigerator, Microwave Hood Fan, Stove, Washer
- Laundry: In Unit
Features
- Central Vac (R.I.)
- Windows: Window Treatments
- Basement: Walls (Other)
- Has fireplace: No
Interior area
- Total structure area: 1,128
- Total interior livable area: 1,128 sqft
Property
Parking
- Total spaces: 2
- Parking features: Guest, 1 Car Attached, Garage Door Opnr/Control(S), Asphalt
- Attached garage spaces: 1
Features
- Exterior features: Balcony
- Frontage length: 0.00
Lot
- Size: 1,128 Square Feet
- Features: Trees/Shrubs
Construction
Type & style
- Home type: Townhouse
- Property subtype: Townhouse
- Attached to another structure: Yes
Materials
- Stone, Vinyl Siding
- Foundation: Slab
- Roof: Asphalt
Condition
- Year built: 2011
Community & HOA
Community
- Features: Amenities Room, Clubhouse, Fitness Center, Gated, Recreation Centre
- Subdivision: Stonebridge
HOA
- Has HOA: Yes
- Services included: Common Area Maintenance, Maintenance Structure, Trash, Insurance (Common), Maintenance Grounds, Reserve Fund, Sewer, Snow Removal, Water
- HOA fee: C$375 monthly
Location
- Region: Saskatoon
Financial & listing details
- Price per square foot: C$253/sqft
- Annual tax amount: C$2,511
- Date on market: 7/24/2026
- Ownership: Condominium
Bryanne Miller
Bryanne Miller
(306) 370-2667
By pressing Contact Agent, you agree that the real estate professional identified above may call/text you about your search, which may involve use of automated means and pre-recorded/artificial voices. You don't need to consent as a condition of buying any property, goods, or services. Message/data rates may apply. You also agree to our Terms of Use. Zillow does not endorse any real estate professionals. We may share information about your recent and future site activity with your agent to help them understand what you're looking for in a home.
Price history
| Date | Event | Price |
|---|---|---|
| 7/24/2026 | Listed for sale | C$285,000C$253/sqft |
Source: Saskatchewan REALTORS® Association #SK043609 Report a problem | ||
Public tax history
Tax history is unavailable.
Climate risks
Neighborhood: Stonebridge
Nearby schools
GreatSchools rating
No schools nearby
We couldn't find any schools near this home.
- C$439,9003 bd3 ba1.2k sqft150 Langlois Way #742, Saskatoon, SK S7T0L3For Sale

- C$--3 bd2 ba1.4k sqft150 Langlois Way, Saskatoon, SK S7T0K9Off Market
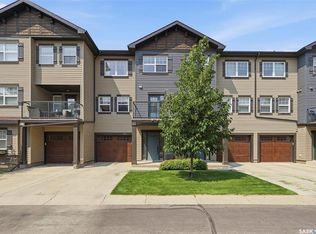
- C$299,9002 bd2 ba1.1k sqft150 Langlois Way #539, Saskatoon, SK S7T0L3For Sale
- C$685,0005 bd4 ba1.9k sqft330 Blackstock Cv, Saskatoon, SK S7T0H3For Sale

- C$379,0003 bd3 ba1.2k sqft710 Gordon Rd #307, Saskatoon, SK S7T0J6For Sale
- C$779,0004 bd4 ba1.8k sqft310 Borlase Cv, Saskatoon, SK S7T0B7For Sale
- C$--4 bd4 ba3.9k sqft526 Langlois Rise, Saskatoon, SK S7T0S8Off Market
- C$--3 bd3 ba1.3k sqft710 Gordon Rd #209, Saskatoon, SK S7T0J6Off Market
Similar homes
- C$299,9002 bd2 ba1.1k sqftLittle Tuscany, Saskatoon, SK S7K 0K8For SaleMLS ID #SK043500, Gary Gai Realty P.C. Ltd., Royal LePage Varsity. Saskatchewan REALTORS® Association
- C$309,5003 bd2 ba1k sqftStonebridge Villas, Saskatoon, SK S7T 0T1For Sale
 MLS ID #SK043513, Jennifer Crone, Century 21 Fusion - Humboldt. Saskatchewan REALTORS® Association
 - C$249,9002 bd1 ba760 sqftCory Crossing, Saskatoon, SK S7T 0Y3For Sale
 MLS ID #SK043221, Jessica Nakrayko, Coldwell Banker Signature. Saskatchewan REALTORS® Association
 - C$315,0003 bd2 ba1.1k sqftUNIT 106-415 Lynd CRESCENT, Saskatoon, SK S7T 0C2For Sale
 MLS ID #SK042420, Ashley Craik Realty Prof. Corp., Boyes Group Realty Inc.. Saskatchewan REALTORS® Association
 - C$304,9003 bd2 ba1.1k sqftSandpointe, Saskatoon, SK S7T 0P2For SaleMLS ID #SK040770, Wayne Lin, L&T Realty Ltd.. Saskatchewan REALTORS® Association
- C$279,9002 bd3 ba939 sqftWildwood Village, Saskatoon, SK S7H 4Y7For SaleMLS ID #SK042957, Winfielda Mckenzie, Realty ONE Group Dynamic. Saskatchewan REALTORS® Association
- C$308,9003 bd2 ba1.1k sqftLakeside Chateua, Saskatoon, SK S7V 1H8For SaleMLS ID #SK043212, Della Zhang, Royal LePage Varsity. Saskatchewan REALTORS® Association
- C$319,0003 bd2 ba1.1k sqftSandpointe, Saskatoon, SK S7T 0N1For SaleMLS ID #SK042759, Finley (Fin) Macfarlane, Boyes Group Realty Inc.. Saskatchewan REALTORS® Association
- C$299,9001 bd2 ba842 sqftThe Oaks, Saskatoon, SK S7T 0Z1For SaleMLS ID #SK042369, Jessica Nakrayko, Coldwell Banker Signature. Saskatchewan REALTORS® Association
- C$285,9002 bd2 ba1.1k sqftUNIT 82-203 Herold TERRACE, Saskatoon, SK S7V 1H5For SaleMLS ID #SK042629, Grant LaMarsh, 2 Percent Realty Platinum Inc.. Saskatchewan REALTORS® Association
- C$285,0002 bd2 ba1.1k sqftBrookville, Saskatoon, SK S7T 0K9For SaleMLS ID #SK042837, Evan Dunlop, Boyes Group Realty Inc.. Saskatchewan REALTORS® Association
- C$259,9003 bd2 ba1k sqftWildwood Village, Saskatoon, SK S7H 4Y7For SaleMLS ID #SK043401, Shawn P Murphy, Royal LePage Saskatoon Real Estate. Saskatchewan REALTORS® Association
- C$330,0003 bd2 ba1.1k sqftPine Creek, Saskatoon, SK S7V 0A8For SaleMLS ID #SK043552, Mohammed Yasin, eXp Realty. Saskatchewan REALTORS® Association
- C$339,9002 bd2 ba1.1k sqftLakeside Chateau, Saskatoon, SK S7V 1H8For SaleMLS ID #SK043558, Lorri Walters, Royal LePage Saskatoon Real Estate. Saskatchewan REALTORS® Association
- C$379,0003 bd3 ba1.2k sqftSagebrook, Saskatoon, SK S7T 0J5For SaleMLS ID #SK042827, Bradley Dao, Boyes Group Realty Inc.. Saskatchewan REALTORS® Association
- C$290,0002 bd2 ba1.1k sqftTuscany Villas Condominium, Saskatoon, SK S7V 1K1For SaleMLS ID #SK040996, Sunny Li, L&T Realty Ltd.. Saskatchewan REALTORS® Association
- C$324,9003 bd2 ba1.1k sqftSandpointe, Saskatoon, SK S7T 0N1For SaleMLS ID #SK042535, Kris Miazga, Coldwell Banker Signature. Saskatchewan REALTORS® Association
- C$284,9002 bd2 ba904 sqftCoronado, Saskatoon, SK S7V 0B4For SaleMLS ID #SK042715, John Sinclair, Century 21 Fusion. Saskatchewan REALTORS® Association
- C$289,8882 bd2 ba904 sqftCoronado, Saskatoon, SK S7V 0B4For SaleMLS ID #SK042681, John Ly, TRCG The Realty Consultants Group. Saskatchewan REALTORS® Association
- C$272,8002 bd1 ba915 sqftTillium, Saskatoon, SK S7T 0J9For SaleMLS ID #SK040054, Chaojun Yang, Boyes Group Realty Inc.. Saskatchewan REALTORS® Association
