Welcome to #143-135 Ashworth Crescent in the desirable Stonebridge neighbourhood of Saskatoon. This well-maintained 1,152 sq. ft. townhouse offers a functional layout and several recent mechanical upgrades. The bright main floor features a spacious living room, a convenient 2-piece bathroom, and an open kitchen and dining area with a sliding patio door leading to the private patio and common green space. Upstairs, you'll find a generous primary bedroom with a walk-in closet, two additional bedrooms, and a 4-piece bathroom. The fully finished basement provides additional living space with a family/recreation room, laundry area, utility room, and a separate storage room. Recent upgrades include a new furnace (2025), new water heater (2025), and new central air conditioning (2025), offering added comfort and peace of mind. Located close to parks, schools, shopping, restaurants, and other Stonebridge amenities, this move-in-ready home is an excellent opportunity for first-time buyers, young families, or those looking to downsize.
Active
C$319,000
UNIT 143-135 Ashworth CRESCENT, Saskatoon, SK S7T 0N1
3beds
2baths
1,152sqft
Townhouse
Built in 2011
-- sqft lot
$-- Zestimate®
C$277/sqft
C$420/mo HOA
What's special
- 15 days |
- 32 |
- 0 |
Zillow last checked:
Listing updated:
Listed by:
Finley (Fin) Macfarlane,
Boyes Group Realty Inc.
Source: Saskatchewan REALTORS® Association,MLS®#: SK042759Originating MLS®#: Saskatchewan REALTORS® Association
Facts & features
Interior
Bedrooms & bathrooms
- Bedrooms: 3
- Bathrooms: 2
Primary bedroom
- Features: Room Floor: Carpet
- Level: Second
- Area: 161.2 Square Feet
- Dimensions: 13'11x11'07
Bedroom
- Features: Room Floor: Carpet
- Level: Second
- Dimensions: 8'09"x9'
Bedroom
- Features: Room Floor: Carpet
- Level: Second
- Area: 80.04 Square Feet
- Dimensions: 9'05x8'06
Other
- Features: Room Floor: Tile
- Level: Main
Other
- Features: Room Floor: Tile
- Level: Second
Dining room
- Features: Room Floor: Laminate
- Level: Main
- Area: 95.13 Square Feet
- Dimensions: 11'01x8'07
Family room
- Features: Room Floor: Laminate
- Level: Basement
- Area: 239.26 Square Feet
- Dimensions: 13'05x17'10
Kitchen
- Features: Room Floor: Laminate
- Level: Main
- Area: 82.48 Square Feet
- Dimensions: 8'11x9'03
Laundry
- Features: Room Floor: Concrete
- Level: Basement
Living room
- Features: Room Floor: Laminate
- Level: Main
- Area: 206.48 Square Feet
- Dimensions: 15'07x13'03
Storage
- Features: Room Floor: Laminate
- Level: Basement
Utility room
- Features: Room Floor: Concrete
- Level: Basement
Heating
- Forced Air, Natural Gas, Heating Source In Unit
Cooling
- Central Air
Appliances
- Included: Water Heater, Gas Water Heater, Dishwasher Built In, Dryer, Refrigerator, Microwave, Microwave Hood Fan, Stove, Washer
- Laundry: In Unit
Features
- Windows: Window Treatments
- Basement: Full,Finished,Sump Pump,Concrete
- Has fireplace: No
Interior area
- Total structure area: 1,152
- Total interior livable area: 1,152 sqft
Property
Parking
- Total spaces: 2
- Parking features: Guest, Parking Spaces, Asphalt
- Uncovered spaces: 2
- Details: Exclusive Use Parking
Features
- Patio & porch: Patio
Construction
Type & style
- Home type: Townhouse
- Property subtype: Townhouse
- Attached to another structure: Yes
Materials
- Stone, Stucco
- Roof: Asphalt
Condition
- Year built: 2011
Community & HOA
Community
- Subdivision: Stonebridge
HOA
- Has HOA: Yes
- Services included: Common Area Maintenance, Maintenance Structure, Trash, Insurance (Common), Maintenance Grounds, Reserve Fund, Sewer, Snow Removal, Water
- HOA fee: C$420 monthly
Location
- Region: Saskatoon
Financial & listing details
- Price per square foot: C$277/sqft
- Annual tax amount: C$2,541
- Date on market: 7/16/2026
- Exclusions: Water Softener
- Ownership: Condominium
Finley (Fin) Macfarlane
Finley (Fin) Macfarlane
(306) 370-2314
By pressing Contact Agent, you agree that the real estate professional identified above may call/text you about your search, which may involve use of automated means and pre-recorded/artificial voices. You don't need to consent as a condition of buying any property, goods, or services. Message/data rates may apply. You also agree to our Terms of Use. Zillow does not endorse any real estate professionals. We may share information about your recent and future site activity with your agent to help them understand what you're looking for in a home.
Price history
| Date | Event | Price |
|---|---|---|
| 7/16/2026 | Listed for sale | C$319,000C$277/sqft |
Source: Saskatchewan REALTORS® Association #SK042759 Report a problem | ||
Public tax history
Tax history is unavailable.
Climate risks
Neighborhood: Stonebridge
Nearby schools
GreatSchools rating
No schools nearby
We couldn't find any schools near this home.
- C$2,4003 bd2 ba-- sqft135 Ashworth Cres, Saskatoon, SK S7T0N1For Rent

- C$324,9003 bd2 ba1.1k sqft135 Ashworth Cres #163, Saskatoon, SK S7T0N1For Sale
- C$--3 bd2 ba1.1k sqft177 Ashworth Cres #135, Saskatoon, SK S7T0H9Off Market
- C$304,9003 bd2 ba1.1k sqft245 Ashworth Cres #253, Saskatoon, SK S7T0P2For Sale
- C$--3 bd2 ba1k sqft245 Ashworth Cres #263, Saskatoon, SK S7T0P2Off Market
- C$369,9003 bd3 ba1.2k sqft410 Hunter Rd #309, Saskatoon, SK S7T0L5For Sale
- C$386,6003 bd3 ba1.2k sqft455 Rempel Ln #405, Saskatoon, SK S7T0R8For Sale
- C$--2 bd2 ba-- sqft306B Hunter Rd #306-415, Saskatoon, SK S7T0J8Off Market
Similar homes
- C$309,5003 bd2 ba1k sqftStonebridge Villas, Saskatoon, SK S7T 0T1For Sale
 MLS ID #SK043513, Jennifer Crone, Century 21 Fusion - Humboldt. Saskatchewan REALTORS® Association
 - C$304,9003 bd2 ba1.1k sqftSandpointe, Saskatoon, SK S7T 0P2For SaleMLS ID #SK040770, Wayne Lin, L&T Realty Ltd.. Saskatchewan REALTORS® Association
- C$319,9003 bd2 ba1.1k sqftPine Creek, Saskatoon, SK S7V 0A8For Sale
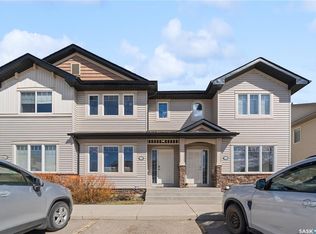 MLS ID #SK044066, Gagan Sidhu, Boyes Group Realty Inc.. Saskatchewan REALTORS® Association
 - C$285,0002 bd2 ba1.1k sqftUNIT 507-150 Langlois WAY, Saskatoon, SK S7T 0L3For Sale
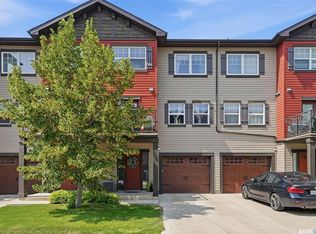 MLS ID #SK043609, Bryanne Miller, Realty Executives Saskatoon. Saskatchewan REALTORS® Association
 - C$386,6003 bd3 ba1.2k sqftBelmont, Saskatoon, SK S7T 0R9For SaleMLS ID #SK042367, Yishui Zhou, Boyes Group Realty Inc.. Saskatchewan REALTORS® Association
- C$299,9002 bd2 ba1.1k sqftLittle Tuscany, Saskatoon, SK S7K 0K8For SaleMLS ID #SK043500, Gary Gai Realty P.C. Ltd., Royal LePage Varsity. Saskatchewan REALTORS® Association
- C$369,9003 bd3 ba1.2k sqftSandstone, Saskatoon, SK S7T 0L5For SaleMLS ID #SK038592, Trish Regier, Coldwell Banker Signature. Saskatchewan REALTORS® Association
- C$379,0003 bd3 ba1.2k sqftSagebrook, Saskatoon, SK S7T 0J5For SaleMLS ID #SK042827, Bradley Dao, Boyes Group Realty Inc.. Saskatchewan REALTORS® Association
- C$329,9003 bd3 ba1.1k sqftAugusta, Saskatoon, SK S7V 1G2For SaleMLS ID #SK042134, Jian Wu, L&T Realty Ltd.. Saskatchewan REALTORS® Association
- C$374,9003 bd3 ba1.3k sqftMirabella, Saskatoon, SK S7T 0C3For SaleMLS ID #SK041916, Scott Schierling, RE/MAX Saskatoon. Saskatchewan REALTORS® Association
- C$310,0003 bd2 ba1.2k sqftBloomfield, Saskatoon, SK S7N 4R6For SaleMLS ID #SK039735, Lionel Wong, RE/MAX Saskatoon. Saskatchewan REALTORS® Association
- C$379,0003 bd3 ba1.3k sqftRapallo, Saskatoon, SK S7T 0G8For SaleMLS ID #SK038246, Kyle Gao, Boyes Group Realty Inc.. Saskatchewan REALTORS® Association
- C$339,9002 bd2 ba1.1k sqftLakeside Chateau, Saskatoon, SK S7V 1H8For SaleMLS ID #SK043558, Lorri Walters, Royal LePage Saskatoon Real Estate. Saskatchewan REALTORS® Association
- C$315,0003 bd2 ba1.2k sqftJasmine Codominium Corp, Saskatoon, SK S7W 0B8For SaleMLS ID #SK036347, Yishui Zhou, Boyes Group Realty Inc.. Saskatchewan REALTORS® Association
- C$359,9003 bd3 ba1.1k sqftSandalwood North, Saskatoon, SK S7K 6N9For SaleMLS ID #SK043559, Sudendhu Rai, L&T Realty Ltd.. Saskatchewan REALTORS® Association
- C$299,9002 bd2 ba986 sqftVarsity View, Saskatoon, SK S7N 4X9For SaleMLS ID #SK040455, Clark Dziadyk, Coldwell Banker Signature. Saskatchewan REALTORS® Association
- C$324,9002 bd2 ba908 sqftVersailles Place, Saskatoon, SK S7J 2H4For SaleMLS ID #SK041283, Heather Fritz, Boyes Group Realty Inc.. Saskatchewan REALTORS® Association
- C$269,9003 bd2 ba1.1k sqftHartford Greens, Saskatoon, SK S7M 3Y8For SaleMLS ID #SK043322, Sudendhu Rai, L&T Realty Ltd.. Saskatchewan REALTORS® Association
- C$379,9003 bd3 ba1.2k sqftWedgewood, Saskatoon, SK S7V 0C4For SaleMLS ID #SK041078, Kad (Khadijeh) Ahmed, RE/MAX Saskatoon. Saskatchewan REALTORS® Association
- C$329,9003 bd2 ba1.1k sqftAspen Villas Condominium, Saskatoon, SK S7V 1J8For SaleMLS ID #SK040289, Chiragkumar Chaudhari, eXp Realty. Saskatchewan REALTORS® Association
