Welcome to this well-maintained townhome offering a functional layout, thoughtful updates, and a convenient location close to shopping, schools, parks, transit routes, and easy access to 8th Street. The attached garage provides year-round convenience, especially during Saskatchewan winters. Located off the attached garage is a finished bonus room that can be adapted to a variety of uses. The second floor offers a practical kitchen and dining area with balcony access, along with a bright and welcoming living room highlighted by large windows and abundant natural light. A convenient 2-piece bathroom completes this level. Upstairs, you'll find two comfortable bedrooms, a well-appointed 4-piece bathroom, and convenient upper-floor laundry. The washer and dryer were both replaced in 2024, offering added value and peace of mind. Move-in ready and thoughtfully maintained, this home is an excellent opportunity for first-time buyers, young professionals, downsizers, or investors seeking comfort, functionality, and affordability in a desirable neighbourhood. Contact your realtor for your private viewing today!
Conditional sale
C$283,000
UNIT 52-118 Pawlychenko LANE, Saskatoon, SK S7V 1K1
2beds
2baths
1,192sqft
Townhouse
Built in 2005
-- sqft lot
$-- Zestimate®
C$237/sqft
C$381/mo HOA
What's special
Functional layoutAttached garageFinished bonus roomBalcony accessLarge windowsAbundant natural lightComfortable bedrooms
- 17 days
- 74
- 0
Zillow last checked:
Listing updated:
Listed by:
Sunny Li,
L&T Realty Ltd.
Source: Saskatchewan REALTORS® Association,MLS®#: SK045349Originating MLS®#: Saskatchewan REALTORS® Association
Facts & features
Interior
Bedrooms & bathrooms
- Bedrooms: 2
- Bathrooms: 2
Bedroom
- Features: Room Floor: Carpet
- Level: Third
- Area: 131.25 Square Feet
- Dimensions: 11.3x11.8
Bedroom
- Features: Room Floor: Carpet
- Level: Third
- Area: 154.44 Square Feet
- Dimensions: 11.7x13.4
Other
- Features: Room Floor: Ceramic Tile
- Level: Second
Other
- Features: Room Floor: Ceramic Tile
- Level: Third
Den
- Features: Room Floor: Carpet
- Level: Main
- Area: 93.24 Square Feet
- Dimensions: 8.2x11.5
Dining room
- Features: Room Floor: Laminate
- Level: Second
- Area: 78.51 Square Feet
- Dimensions: 7.1x11.1
Kitchen
- Features: Room Floor: Laminate
- Level: Second
- Area: 61.98 Square Feet
- Dimensions: 7.1x8.9
Laundry
- Features: Room Floor: Ceramic Tile
- Level: Third
Living room
- Features: Room Floor: Laminate
- Level: Second
- Area: 152.22 Square Feet
- Dimensions: 11.5x13.4
Heating
- Forced Air, Natural Gas, Heating Source In Unit
Cooling
- Central Air
Appliances
- Included: Water Heater, Gas Water Heater, Dryer, Refrigerator, Microwave Hood Fan, Stove, Washer
- Laundry: In Unit
Features
- Central Vac Attached, Central Vac Attachments, Vac Power Nozzle
- Windows: Window Treatments
- Basement: Partially Finished,Concrete
- Has fireplace: No
Interior area
- Total structure area: 1,192
- Total interior livable area: 1,192 sqft
Property
Parking
- Total spaces: 2
- Parking features: Guest, 1 Car Attached, Parking Spaces, Concrete Driveway
- Attached garage spaces: 1
- Has uncovered spaces: Yes
Features
- Exterior features: Balcony, Lawn Front
- Fencing: Partial
Lot
- Features: Backs on to Park/Green Space
Construction
Type & style
- Home type: Townhouse
- Property subtype: Townhouse
- Attached to another structure: Yes
Materials
- Rock Imitation, Stucco
- Foundation: Slab
- Roof: Asphalt
Condition
- Year built: 2005
Community & HOA
Community
- Subdivision: Lakewood S.C.
HOA
- Has HOA: Yes
- Services included: Common Area Maintenance, Maintenance Structure, Trash, Insurance (Common), Maintenance Grounds, Reserve Fund, Sewer, Snow Removal, Water
- HOA fee: C$381 monthly
Location
- Region: Saskatoon
Financial & listing details
- Price per square foot: C$237/sqft
- Annual tax amount: C$2,411
- Date on market: 8/12/2026
- Exclusions: Water Softener
- Ownership: Condominium
Price history
| Date | Event | Price |
|---|---|---|
| 8/12/2026 | Listed for sale | C$283,000C$237/sqft |
Source: Saskatchewan REALTORS® Association #SK045349 Report a problem | ||
Public tax history
Tax history is unavailable.
Climate risks
Neighborhood: Lakewood Suburban Centre
Nearby schools
GreatSchools rating
No schools nearby
We couldn't find any schools near this home.


Similar homes
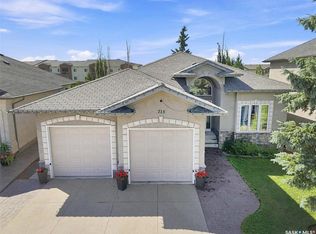
- C$285,0003 bd2 ba1.1k sqftLakeside Chateua, Saskatoon, SK S7V 1H8For Sale
 MLS ID #SK045223, Della Zhang, Royal LePage Varsity. Saskatchewan REALTORS® Association
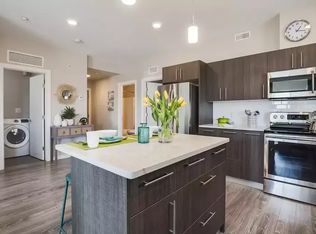
 - C$314,9003 bd2 ba1.1k sqftA Pine Creek, Saskatoon, SK S7V 0A8For Sale
 MLS ID #SK046295, Ryan Bamford, Coldwell Banker Signature. Saskatchewan REALTORS® Association
 - C$299,9003 bd2 ba1.1k sqftLakeside Vista, Saskatoon, SK S7V 1G9For Sale
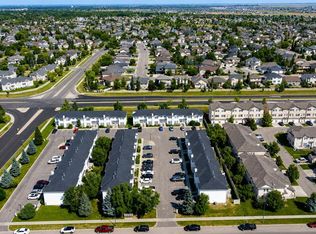 MLS ID #SK044451, Gail Bastien, LPT Realty. Saskatchewan REALTORS® Association
 - C$322,0003 bd2 ba1.1k sqftLakeside Chateau, Saskatoon, SK S7V 1H4For Sale
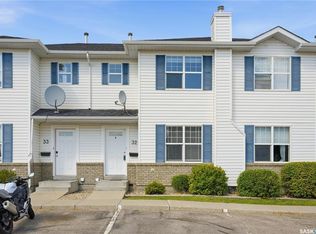 MLS ID #SK045044, Melanie Sunderland, eXp Realty. Saskatchewan REALTORS® Association
