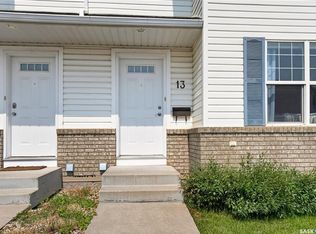
Another premium unit in the ever popular Ginger Lofts! Not many of these left around. A beautiful, South facing 2 bedroom main floor unit with Engineered Bamboo Hardwood flooring, 9 foot ceilings, New York Style Cabinetry, and Quartz countertops. Well appointed main bath, Laundry on main level, and an unfinished basement that's just waiting for your creative talents. This unit also offers Central Air and 2 surface parking stalls. Better call today before it's gone!
Conditional sale
C$289,900
UNIT 801-1015 Patrick CRESCENT, Saskatoon, SK S7W 0M4
2beds
1baths
910sqft
Townhouse
Built in 2012
-- sqft lot
$-- Zestimate®
C$319/sqft
C$370/mo HOA
What's special
Engineered bamboo hardwood flooringNew york style cabinetryQuartz countertopsWell appointed main bathLaundry on main levelCentral air
- 70 days
- 39
- 0
Zillow last checked:
Listing updated:
Listed by:
Ivan Toledo,
RE/MAX Saskatoon
Source: Saskatchewan REALTORS® Association,MLS®#: SK040751Originating MLS®#: Saskatchewan REALTORS® Association
Facts & features
Interior
Bedrooms & bathrooms
- Bedrooms: 2
- Bathrooms: 1
Primary bedroom
- Features: Room Floor: Carpet
- Level: Main
- Area: 121 Square Feet
- Dimensions: 11'x11'
Bedroom
- Features: Room Floor: Carpet
- Level: Main
- Area: 110 Square Feet
- Dimensions: 11'x10'
Other
- Features: Room Floor: Carpet
- Level: Main
- Area: 46.75 Square Feet
- Dimensions: 8'6''x5'6''
Kitchen
- Features: Room Floor: Engineered Hardwood
- Level: Main
- Area: 132 Square Feet
- Dimensions: 12'x11'
Laundry
- Features: Room Floor: Ceramic Tile
- Level: Main
- Area: 35 Square Feet
- Dimensions: 7'x5'
Living room
- Features: Room Floor: Hardwood
- Level: Main
- Area: 114.17 Square Feet
- Dimensions: 11'5''x10'
Other
- Features: Room Floor: Concrete
- Level: Basement
Heating
- Forced Air, Natural Gas, Heating Source In Unit
Cooling
- Central Air
Appliances
- Included: Water Heater, Gas Water Heater, Dishwasher Built In, Dryer, Refrigerator, Microwave Hood Fan, Stove, Washer
- Laundry: In Unit
Features
- Basement: Full,Unfinished,Block,Preserved Wood
- Has fireplace: No
Interior area
- Total structure area: 910
- Total interior livable area: 910 sqft
Property
Parking
- Total spaces: 2
- Parking features: Parking Spaces, Asphalt
- Uncovered spaces: 2
- Details: Exclusive Use Parking
Features
- Has spa: Yes
- Spa features: Hot Tub
Construction
Type & style
- Home type: Townhouse
- Property subtype: Townhouse
- Attached to another structure: Yes
Materials
- Siding, Stone, Stucco, Wood Siding
- Roof: Asphalt
Condition
- Year built: 2012
Community & HOA
Community
- Features: Clubhouse, Fitness Center, Swimming Pool - Indoor
- Subdivision: Willowgrove
HOA
- Has HOA: Yes
- Services included: Common Area Maintenance, Maintenance Structure, Trash, Insurance (Common), Maintenance Grounds, Reserve Fund, Sewer, Snow Removal, Water
- HOA fee: C$370 monthly
Location
- Region: Saskatoon
Financial & listing details
- Price per square foot: C$319/sqft
- Annual tax amount: C$2,150
- Date on market: 6/25/2026
- Ownership: Condominium
Price history
| Date | Event | Price |
|---|---|---|
| 7/2/2026 | Price change | C$289,900+1.8%C$319/sqft |
Source: Saskatchewan REALTORS® Association #SK040751 Report a problem | ||
| 6/25/2026 | Listed for sale | C$284,900C$313/sqft |
Source: Saskatchewan REALTORS® Association #SK040751 Report a problem | ||
Public tax history
Tax history is unavailable.
Climate risks
Neighborhood: Willowgrove
Nearby schools
GreatSchools rating
No schools nearby
We couldn't find any schools near this home.
- C$269,9002 bd1 ba1k sqft1015 Patrick Cres #810, Saskatoon, SK S7W0M3For Sale

- C$279,9002 bd1 ba968 sqft1015 Patrick Cres #1804, Saskatoon, SK S7W0M3For Sale

- C$269,8002 bd1 ba1k sqft1015 Patrick Cres #1610, Saskatoon, SK S7W0M4For Sale

- C$267,9002 bd1 ba954 sqft1015 Patrick Cres #1704, Saskatoon, SK S7W0M4For Sale

Similar homes
- C$267,9002 bd1 ba954 sqftGinger Lofts, Saskatoon, SK S7W 0M1For SaleMLS ID #SK046600, Brody Reimer, Coldwell Banker Signature. Saskatchewan REALTORS® Association
- C$279,9002 bd1 ba968 sqftThe Ginger Lofts, Saskatoon, SK S7W 0M4For SaleMLS ID #SK040745, Ivan Toledo, RE/MAX Saskatoon. Saskatchewan REALTORS® Association
- C$269,9002 bd1 ba1k sqftGinger Lofts, Saskatoon, SK S7W 0M4For SaleMLS ID #SK045310, Cory Nickason, RE/MAX Saskatoon. Saskatchewan REALTORS® Association
- C$299,9003 bd2 ba1.1k sqftLakeside Vista, Saskatoon, SK S7V 1G9For Sale
 MLS ID #SK047489, Gail Bastien, LPT Realty. Saskatchewan REALTORS® Association
