Welcome to 360 Willowgrove Lane, a bright and well-maintained 3-bedroom, 3-bathroom townhome located in the family-friendly neighbourhood of Willowgrove. This home offers a functional layout, low-maintenance living, and a convenient location close to parks, schools, University Heights shopping and restaurants, with easy access to the University of Saskatchewan and Royal University Hospital. The main floor features a spacious front entry, high ceilings, and large windows that bring plenty of natural light into the living room. The kitchen and dining area overlook the fully fenced backyard and include a central island, granite countertops, walk-in pantry, and direct access to the covered rear deck and single detached garage. There is also an additional exterior parking space beside the garage. A 2-piece powder room completes the main floor. Upstairs, the spacious primary bedroom features a walk-in closet and private 2-piece ensuite. Two additional bedrooms and a 4-piece bathroom provide comfortable space for family, guests, or a home office. The finished basement offers additional flexible living space that can be used as a family room, playroom, home gym, or potential fourth bedroom. Rough-in plumbing is already in place for a future bathroom. Basement flooring can be completed with laminate or vinyl plank flooring for approximately $2,000. Recent upgrades include vinyl plank flooring, new carpeting, fresh paint, refrigerator, dishwasher, and water heater. With a fenced backyard, covered deck, detached single garage plus an additional exterior parking space, and a practical layout throughout, 360 Willowgrove Lane is a great opportunity to own a comfortable home in a convenient Willowgrove location.
Active
C$412,000
360 Willowgrove LANE, Saskatoon, SK S7W 0H7
3beds
3baths
1,320sqft
Townhouse
Built in 2010
-- sqft lot
$-- Zestimate®
C$312/sqft
C$364/mo HOA
What's special
Spacious front entryHigh ceilingsCentral islandGranite countertopsWalk-in pantryCovered rear deckSingle detached garage
- 20 hours |
- 14 |
- 1 |
Zillow last checked:
Listing updated:
Listed by:
Gary Gai Realty P.C. Ltd.,
Royal LePage Varsity
Source: Saskatchewan REALTORS® Association,MLS®#: SK045753Originating MLS®#: Saskatchewan REALTORS® Association
Facts & features
Interior
Bedrooms & bathrooms
- Bedrooms: 3
- Bathrooms: 3
Primary bedroom
- Features: Room Floor: Carpet
- Level: Second
- Area: 150.33 Square Feet
- Dimensions: 13.8x11
Bedroom
- Features: Room Floor: Carpet
- Level: Second
- Area: 98.64 Square Feet
- Dimensions: 11.2x8.10
Bedroom
- Features: Room Floor: Carpet
- Level: Second
- Area: 93.42 Square Feet
- Dimensions: 9.6x9.10
Other
- Features: Room Floor: Linoleum
- Level: Main
Other
- Features: Room Floor: Linoleum
- Level: Second
Other
- Level: Basement
Other
- Features: Room Floor: Linoleum
- Level: Second
Dining room
- Features: Room Floor: Laminate
- Level: Main
- Area: 100.75 Square Feet
- Dimensions: 9.9x10.4
Family room
- Level: Basement
- Area: 93 Square Feet
- Dimensions: 9x10.4
Foyer
- Features: Room Floor: Laminate
- Level: Main
Other
- Level: Basement
Kitchen
- Features: Room Floor: Laminate
- Level: Main
- Area: 100.07 Square Feet
- Dimensions: 10.11x9.2
Laundry
- Level: Basement
Living room
- Features: Room Floor: Laminate
- Level: Main
- Area: 150.76 Square Feet
- Dimensions: 13.11x10.10
Utility room
- Level: Basement
Heating
- Forced Air, Natural Gas, Heating Source In Unit
Cooling
- Central Air
Appliances
- Included: Water Heater, Gas Water Heater, Dishwasher Built In, Dryer, Refrigerator, Microwave Hood Fan, Stove, Washer
- Laundry: In Unit
Features
- Windows: Window Treatments
- Basement: Full,Finished,Concrete
- Has fireplace: No
Interior area
- Total structure area: 1,320
- Total interior livable area: 1,320 sqft
Property
Parking
- Total spaces: 2
- Parking features: 1 Car Detached, Garage Door Opnr/Control(S), Gravel
- Garage spaces: 1
- Has uncovered spaces: Yes
Features
- Patio & porch: Deck
- Exterior features: Lawn Back, Lawn Front
- Fencing: Fenced
Construction
Type & style
- Home type: Townhouse
- Property subtype: Townhouse
- Attached to another structure: Yes
Materials
- Brick, Siding, Vinyl Siding
- Roof: Asphalt
Condition
- Year built: 2010
Community & HOA
Community
- Subdivision: Willowgrove
HOA
- Has HOA: Yes
- Services included: Common Area Maintenance, Maintenance Structure, Insurance (Common), Maintenance Grounds, Reserve Fund, Sewer, Snow Removal, Water
- HOA fee: C$364 monthly
Location
- Region: Saskatoon
Financial & listing details
- Price per square foot: C$312/sqft
- Annual tax amount: C$3,080
- Date on market: 8/18/2026
- Ownership: Condominium
Price history
| Date | Event | Price |
|---|---|---|
| 8/18/2026 | Listed for sale | C$412,000C$312/sqft |
Source: Saskatchewan REALTORS® Association #SK045753 Report a problem | ||
Public tax history
Tax history is unavailable.
Climate risks
Neighborhood: Willowgrove
Nearby schools
GreatSchools rating
No schools nearby
We couldn't find any schools near this home.
- C$--3 bd2 ba1.2k sqft1115 Willowgrove Cres, Saskatoon, SK S7W0L7Off Market

- C$--3 bd2 ba1.1k sqft1115 Willowgrove Cres #F76121724, Saskatoon, SK S7W1J4Off Market
- C$--2 bd2 ba935 sqft1115 Willowgrove Cres #0DFD45507, Saskatoon, SK S7W1J4Off Market
- C$--3 bd2 ba1.2k sqft1115 Willowgrove Cres #C6F356524, Saskatoon, SK S7W1J4Off Market
- C$--3 bd2 ba1.1k sqft1115 Willowgrove Cres #1311999, Saskatoon, SK S7W1J4Off Market
- C$--2 bd2 ba935 sqft1115 Willowgrove Cres #1312000, Saskatoon, SK S7W1J4Off Market
- C$--3 bd2 ba1.2k sqft1115 Willowgrove Cres #1311997, Saskatoon, SK S7W1J4Off Market
- C$414,9003 bd3 ba1.3k sqft104 Shepherd Cres, Saskatoon, SK S7W0L7For Sale
Similar homes
- C$414,9003 bd3 ba1.3k sqft1010 Willow Ridge, Saskatoon, SK S7W 0L7For Sale
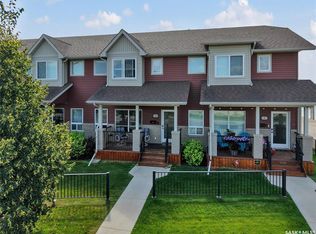 MLS ID #SK045837, Aaron Wright, RE/MAX Saskatoon. Saskatchewan REALTORS® Association
 - C$399,9003 bd3 ba1.3k sqftBrightwood Terrace, Saskatoon, SK S7W 0X8For Sale
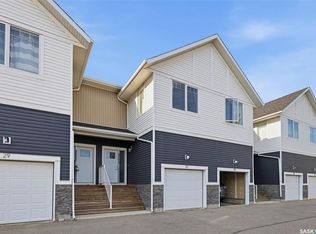 MLS ID #SK045916, Petro Skirchuk, Realty Executives Saskatoon. Saskatchewan REALTORS® Association
 - C$398,5003 bd3 ba1.2k sqftDouglas Point, Saskatoon, SK S7W 0V3For Sale
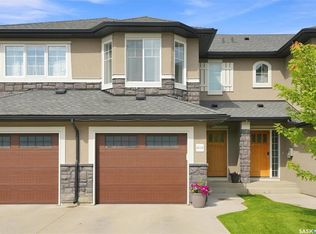 MLS ID #SK044665, Kindra Sowden, LPT Realty. Saskatchewan REALTORS® Association
 - C$429,9003 bd3 ba1.3k sqftCompass Point, Saskatoon, SK S7W 0Y8For Sale
 MLS ID #SK044420, Dan Bader, Coldwell Banker Signature. Saskatchewan REALTORS® Association
 - C$369,9003 bd2 ba1.2k sqftDouglas Point, Saskatoon, SK S7W 0V3For SaleMLS ID #SK045159, Cindy Baliski, Coldwell Banker Signature. Saskatchewan REALTORS® Association
- C$439,9002 bd3 ba790 sqft332 McFaull CRESCENT, Saskatoon, SK S7V 0S5For SaleMLS ID #SK044138, Mike Gingerich, Realty Executives Saskatoon. Saskatchewan REALTORS® Association
- C$377,0002 bd3 ba1.3k sqft343 Rajput WAY, Saskatoon, SK S7W 0W3For SaleMLS ID #SK044816, Miranda Ardell, Boyes Group Realty Inc.. Saskatchewan REALTORS® Association
- C$439,9002 bd3 ba1.3k sqftCompass Point, Saskatoon, SK S7W 0L1For SaleMLS ID #SK045129, Gavin Taylor, Royal LePage Saskatoon Real Estate. Saskatchewan REALTORS® Association
- C$437,9003 bd3 ba1.3k sqftNorth Ridge Towns Dubois, Saskatoon, SK S7V 0R3For SaleMLS ID #SK045121, Dawn Foord, Coldwell Banker Signature. Saskatchewan REALTORS® Association
- C$449,9005 bd4 ba1.3k sqftThe Lodges, Saskatoon, SK S7W 0T3For SaleMLS ID #SK043456, Tamara Bobiash, Boyes Group Realty Inc.. Saskatchewan REALTORS® Association
- C$319,9003 bd2 ba1.2k sqftPoplar Grove, Saskatoon, SK S7R 0L1For SaleMLS ID #SK045978, X Manpreet, eXp Realty. Saskatchewan REALTORS® Association
- C$439,9003 bd2 ba1k sqft2508 Preston AVENUE S, Saskatoon, SK S7J 2G4For SaleMLS ID #SK045932, Crystal McMullen, RE/MAX Saskatoon. Saskatchewan REALTORS® Association
- C$329,9003 bd2 ba1.1k sqftSandalwood Village, Saskatoon, SK S7N 4M7For SaleMLS ID #SK045017, Jillian Bird, RE/MAX Saskatoon. Saskatchewan REALTORS® Association
- C$459,0003 bd3 ba1.8k sqftForest Ridge, Saskatoon, SK S7W 0N9For SaleMLS ID #SK040805, Gary Gai Realty P.C. Ltd., Royal LePage Varsity. Saskatchewan REALTORS® Association
- C$455,0004 bd4 ba1.8k sqftForest Ridge, Saskatoon, SK S7W 0N9For SaleMLS ID #SK042966, Gary Gai Realty P.C. Ltd., Royal LePage Varsity. Saskatchewan REALTORS® Association
- C$449,9003 bd4 ba1.3k sqft348 McOrmond DRIVE, Saskatoon, SK S7V 0W9For SaleMLS ID #SK039983, Laura Balyski, Century 21 Fusion. Saskatchewan REALTORS® Association
- C$409,9005 bd2 ba850 sqft165 Acadia COURT, Saskatoon, SK S7H 4C4For SaleMLS ID #SK045519, Jesse Renneberg, Realty Executives Saskatoon. Saskatchewan REALTORS® Association
- C$400,0002 bd2 ba1k sqftThe Vestel, Saskatoon, SK S7H 0R4For SaleMLS ID #SK045516, Angela Porrelli, LPT Realty. Saskatchewan REALTORS® Association
- C$348,9002 bd3 ba1.1k sqftHarvard Place Condo Corporation, Saskatoon, SK S7N 4N2For SaleMLS ID #SK045253, Rishit Jain, Realty Executives Saskatoon. Saskatchewan REALTORS® Association
- C$469,0003 bd3 ba1.3k sqft605 Feheregyhazi BOULEVARD, Saskatoon, SK S7W 0Z4For SaleMLS ID #SK045210, Shalini Shukla, RE/MAX Saskatoon. Saskatchewan REALTORS® Association
