Welcome to this beautifully maintained 1,254 sq. ft. two storey townhouse in Hampton Village, featuring a single detached garage and a balcony overlooking the popular dog park and surrounding green space! Conveniently located close to restaurants, schools, shopping centres, parks and walking paths, this home offers both comfort and convenience. The main floor features a bright open concept layout with a spacious kitchen equipped with high end Samsung stainless steel appliances, tile backsplash and a large island with a sit up breakfast bar. The dining area flows seamlessly into the living room, which provides direct access to the balcony, an ideal spot to relax while enjoying views of the dog park and green space. The balcony also features a large storage room. A convenient 2 piece bathroom completes the main floor. Upstairs, you will find three good sized bedrooms and a 4 piece bathroom. The spacious primary bedroom features a walk in closet, providing plenty of storage space. The home features carpet free flooring throughout, offering a clean and easy maintenance living space. This easy maintenance home comes complete with all appliances, central air conditioning, window coverings and a single detached garage. A fantastic opportunity to own a well maintained townhouse in a desirable Hampton Village location with a peaceful green space and dog park outlook. Call your REALTOR® today to book your private showing!
Active
C$319,900
UNIT 708-1303 Richardson ROAD, Saskatoon, SK S7R 0L1
3beds
2baths
1,254sqft
Townhouse
Built in 2013
-- sqft lot
$-- Zestimate®
C$255/sqft
C$444/mo HOA
What's special
Single detached garageBright open concept layoutSpacious kitchenTile backsplashThree good sized bedroomsSpacious primary bedroomWalk in closet
- 4 hours |
- 3 |
- 0 |
Zillow last checked:
Listing updated:
Listed by:
X Manpreet,
eXp Realty
Source: Saskatchewan REALTORS® Association,MLS®#: SK045978Originating MLS®#: Saskatchewan REALTORS® Association
Facts & features
Interior
Bedrooms & bathrooms
- Bedrooms: 3
- Bathrooms: 2
Primary bedroom
- Features: Room Floor: Vinyl
- Level: Second
- Area: 153.13 Square Feet
- Dimensions: 14.7x10.6
Bedroom
- Features: Room Floor: Vinyl
- Level: Second
- Area: 79.48 Square Feet
- Dimensions: 8.9x9.1
Bedroom
- Features: Room Floor: Vinyl
- Level: Second
- Area: 89.59 Square Feet
- Dimensions: 8.1x11.1
Other
- Features: Room Floor: Laminate
- Level: Main
Other
- Features: Room Floor: Laminate
- Level: Second
Dining room
- Features: Room Floor: Vinyl
- Level: Main
- Area: 69.33 Square Feet
- Dimensions: 8.8x8
Foyer
- Features: Room Floor: Tile
- Level: Main
- Area: 23.04 Square Feet
- Dimensions: 3.6x6.7
Kitchen
- Features: Room Floor: Laminate
- Level: Main
- Area: 190.8 Square Feet
- Dimensions: 14.7x13.1
Living room
- Features: Room Floor: Vinyl
- Level: Main
- Area: 173 Square Feet
- Dimensions: 12x14.5
Heating
- Forced Air, Natural Gas, Heating Source In Unit
Cooling
- Central Air
Appliances
- Included: Water Heater, Gas Water Heater, Dryer, Refrigerator, Microwave Hood Fan, Stove, Washer
- Laundry: In Unit
Features
- Storage
- Basement: Walls (Other)
- Has fireplace: No
Interior area
- Total structure area: 1,254
- Total interior livable area: 1,254 sqft
Property
Parking
- Total spaces: 2
- Parking features: Guest, 1 Car Detached, Concrete Driveway
- Garage spaces: 1
- Uncovered spaces: 1
Construction
Type & style
- Home type: Townhouse
- Property subtype: Townhouse
- Attached to another structure: Yes
Materials
- Siding
- Roof: Asphalt
Condition
- Year built: 2013
Community & HOA
Community
- Subdivision: Hampton Village
HOA
- Has HOA: Yes
- Services included: Common Area Maintenance, Maintenance Structure, Trash, Insurance (Common), Maintenance Grounds, Reserve Fund, Sewer, Snow Removal, Water
- HOA fee: C$444 monthly
Location
- Region: Saskatoon
Financial & listing details
- Price per square foot: C$255/sqft
- Annual tax amount: C$2,427
- Date on market: 8/18/2026
- Exclusions: Water Softener
- Ownership: Condominium
Price history
| Date | Event | Price |
|---|---|---|
| 8/18/2026 | Listed for sale | C$319,900C$255/sqft |
Source: Saskatchewan REALTORS® Association #SK045978 Report a problem | ||
Public tax history
Tax history is unavailable.
Climate risks
Neighborhood: Hampton Village
Nearby schools
GreatSchools rating
No schools nearby
We couldn't find any schools near this home.
- C$229,9002 bd1 ba760 sqft1303 Richardson Rd #603, Saskatoon, SK S7R0L1For Sale

- C$216,9002 bd1 ba760 sqft1303 Richardson Rd #115, Saskatoon, SK S7R0L1For Sale
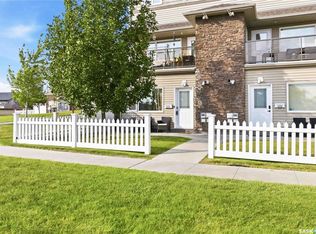
- C$433,3333 bd3 ba1.2k sqft1513 Richardson Rd, Saskatoon, SK S7R0L2For Sale

- C$433,3333 bd3 ba1.2k sqft1515 Richardson Rd, Saskatoon, SK S7R0L2For Sale

- C$433,3333 bd3 ba1.2k sqft1517 Richardson Rd, Saskatoon, SK S7R0L2For Sale
- C$433,3333 bd3 ba1.2k sqft1519 Richardson Rd, Saskatoon, SK S7R0L2For Sale
- C$433,3333 bd3 ba1.2k sqft1521 Richardson Rd, Saskatoon, SK S7R0L2For Sale
- C$433,3333 bd3 ba1.2k sqft1523 Richardson Rd, Saskatoon, SK S7R0L2For Sale
Similar homes
- C$216,9002 bd1 ba760 sqftPoplar Grove, Saskatoon, SK S7R 0L1For SaleMLS ID #SK044312, Varinder Dhanju Realty Prof. Corp., eXp Realty. Saskatchewan REALTORS® Association
- C$316,9003 bd2 ba1.1k sqftUNIT 2-110 Keevil CRESCENT, Saskatoon, SK S7N 4N8For Sale
 MLS ID #SK045136, Haoyu Lin, eXp Realty. Saskatchewan REALTORS® Association
 - C$319,9003 bd2 ba1k sqftUNIT 402-2703 Spadina CRESCENT E, Saskatoon, SK S7K 6P8For Sale
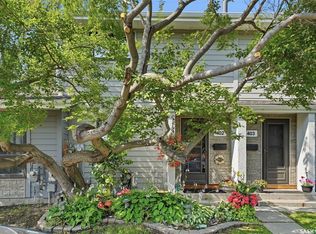 MLS ID #SK044378, Patricia Korpan, RE/MAX Saskatoon. Saskatchewan REALTORS® Association
 - C$329,9003 bd2 ba1.1k sqftSandalwood Village, Saskatoon, SK S7N 4M7For Sale
 MLS ID #SK045017, Jillian Bird, RE/MAX Saskatoon. Saskatchewan REALTORS® Association
 - C$259,0003 bd2 ba1.3k sqftForest Grove Village, Saskatoon, SK S7N 2E5For SaleMLS ID #SK045922, Bradley Dao, Boyes Group Realty Inc.. Saskatchewan REALTORS® Association
- C$319,9004 bd2 ba880 sqft122 Montreal AVENUE S, Saskatoon, SK S7M 3K8For SaleMLS ID #SK045106, Jennifer Kardynal, Coldwell Banker Signature. Saskatchewan REALTORS® Association
- C$294,0002 bd1 ba732 sqft1304 C AVENUE N, Saskatoon, SK S7L 1K8For SaleMLS ID #SK045953, Napoleon Ebonite, Boyes Group Realty Inc.. Saskatchewan REALTORS® Association
- C$259,9002 bd1 ba910 sqftMontierra, Saskatoon, SK S7R 0K8For SaleMLS ID #SK043194, Dustin Anderson, Boyes Group Realty Inc.. Saskatchewan REALTORS® Association
- C$414,9003 bd3 ba1.3k sqft1010 Willow Ridge, Saskatoon, SK S7W 0L7For SaleMLS ID #SK045837, Aaron Wright, RE/MAX Saskatoon. Saskatchewan REALTORS® Association
- C$379,9003 bd3 ba1k sqftHeart Of Hamptons, Saskatoon, SK S7R 0J7For SaleMLS ID #SK044071, Sean Willick, Royal LePage Varsity. Saskatchewan REALTORS® Association
- C$305,0003 bd2 ba1.2k sqftOptimist View, Saskatoon, SK S7M 5Y6For SaleMLS ID #SK043188, Clark Dziadyk, Coldwell Banker Signature. Saskatchewan REALTORS® Association
- C$332,5003 bd2 ba1.1k sqftUNIT 312-303 Slimmon PLACE, Saskatoon, SK S7V 0A8For SaleMLS ID #SK044241, Mohammed Yasin, eXp Realty. Saskatchewan REALTORS® Association
- C$339,9003 bd2 ba1.1k sqft704 32nd STREET W, Saskatoon, SK S7L 0T4For SaleMLS ID #SK043940, Sheri Willick Realty P.C. Inc., Coldwell Banker Signature. Saskatchewan REALTORS® Association
- C$299,9003 bd2 ba1.1k sqftLakeside Vista, Saskatoon, SK S7V 1G9For SaleMLS ID #SK044451, Gail Bastien, LPT Realty. Saskatchewan REALTORS® Association
- C$337,9003 bd2 ba1.1k sqftPine Creek, Saskatoon, SK S7V 0A8For SaleMLS ID #SK044066, Gagan Sidhu, Boyes Group Realty Inc.. Saskatchewan REALTORS® Association
- C$364,9003 bd3 ba1.2k sqftSandstone, Saskatoon, SK S7T 0L5For SaleMLS ID #SK045151, Trish Regier, Coldwell Banker Signature. Saskatchewan REALTORS® Association
- C$369,9003 bd2 ba1.2k sqftDouglas Point, Saskatoon, SK S7W 0V3For SaleMLS ID #SK045159, Cindy Baliski, Coldwell Banker Signature. Saskatchewan REALTORS® Association
- C$259,9003 bd2 ba1.3k sqftForest Grove Village, Saskatoon, SK S7N 2E5For SaleMLS ID #SK045385, Sean Willick, Royal LePage Varsity. Saskatchewan REALTORS® Association
- C$349,9005 bd2 ba864 sqft802 31st STREET W, Saskatoon, SK S7L 0R8For SaleMLS ID #SK044886, Shawn Johnson, RE/MAX Saskatoon. Saskatchewan REALTORS® Association
- C$319,9002 bd2 ba1.3k sqftThe Waterford, Saskatoon, SK S7K 2P6For SaleMLS ID #SK043698, Norm Toovey, Boyes Group Realty Inc.. Saskatchewan REALTORS® Association
