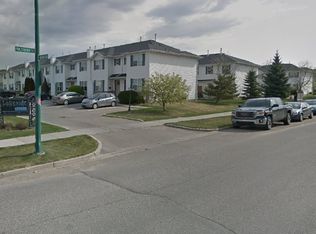
Welcome to #13, 102 Pawlychenko Lane! This well maintained 3 bedroom, 2 bathroom townhouse is located in the desirable Lakewood Suburban Centre, close to parks, walking paths, schools, shopping, restaurants, and all amenities. Backing onto green space with no neighbours behind, you’ll enjoy added privacy and a peaceful outdoor setting. The bright, clean main floor offers comfortable living space with easy access to the rear patio, perfect for relaxing or enjoying a summer BBQ. Upstairs you’ll find three bedrooms and a full bathroom, while the main floor includes a convenient 2 piece powder room. The unfinished basement provides laundry, mechanical, and plenty of storage space, with the opportunity to finish it to suit your needs. Two dedicated parking stalls are included. A great opportunity for first time buyers, young families, or investors looking for a move in ready home in a convenient location.
Active
C$299,900
UNIT 13-102 Pawlychenko LANE, Saskatoon, SK S7V 1G9
3beds
2baths
1,118sqft
Townhouse
Built in 2003
-- sqft lot
$-- Zestimate®
C$268/sqft
C$434/mo HOA
What's special
Bright clean main floorComfortable living space
- 1 day
- 3
- 0
Zillow last checked:
Listing updated:
Listed by:
Gail Bastien,
LPT Realty
Source: Saskatchewan REALTORS® Association,MLS®#: SK047489Originating MLS®#: Saskatchewan REALTORS® Association
Facts & features
Interior
Bedrooms & bathrooms
- Bedrooms: 3
- Bathrooms: 2
Bedroom
- Features: Room Floor: Carpet
- Level: Second
- Area: 130.53 Square Feet
- Dimensions: 12.4x10.7
Bedroom
- Features: Room Floor: Carpet
- Level: Second
- Area: 80.75 Square Feet
- Dimensions: 9.6x8.6
Bedroom
- Features: Room Floor: Carpet
- Level: Second
- Area: 78.76 Square Feet
- Dimensions: 8.10x8.11
Other
- Features: Room Floor: Laminate
- Level: Main
Other
- Features: Room Floor: Linoleum
- Level: Second
Dining room
- Features: Room Floor: Laminate
- Level: Main
- Area: 91.88 Square Feet
- Dimensions: 8.9x10.6
Kitchen
- Features: Room Floor: Laminate
- Level: Main
- Area: 84.02 Square Feet
- Dimensions: 9.1x9.3
Laundry
- Features: Room Floor: Concrete
- Level: Basement
Living room
- Features: Room Floor: Laminate
- Level: Main
- Area: 194.63 Square Feet
- Dimensions: 14.5x13.6
Heating
- Forced Air, Natural Gas, Heating Source In Unit
Cooling
- Central Air
Appliances
- Included: Water Heater, Gas Water Heater, Dishwasher Built In, Dryer, Refrigerator, Stove, Washer
- Laundry: In Unit
Features
- Windows: Window Treatments
- Basement: Full,Unfinished,Concrete
- Has fireplace: No
Interior area
- Total structure area: 1,118
- Total interior livable area: 1,118 sqft
Video & virtual tour
Property
Parking
- Total spaces: 2
- Parking features: Guest, No Garage, Parking Spaces, Asphalt
- Uncovered spaces: 2
- Details: Exclusive Use Parking
Features
- Patio & porch: Patio
- Exterior features: Lawn Back
- Fencing: Partial
Lot
- Features: Trees/Shrubs
Construction
Type & style
- Home type: Townhouse
- Property subtype: Townhouse
- Attached to another structure: Yes
Materials
- Brick, Siding
- Roof: Asphalt
Condition
- Year built: 2003
Community & HOA
Community
- Subdivision: Lakewood S.C.
HOA
- Has HOA: Yes
- Services included: Common Area Maintenance, Maintenance Structure, Trash, Insurance (Common), Maintenance Grounds, Reserve Fund, Sewer, Snow Removal, Water
- HOA fee: C$434 monthly
Location
- Region: Saskatoon
Financial & listing details
- Price per square foot: C$268/sqft
- Annual tax amount: C$2,205
- Date on market: 9/3/2026
- Exclusions: Water Softener
- Ownership: Condominium
Price history
| Date | Event | Price |
|---|---|---|
| 9/3/2026 | Listed for sale | C$299,900C$268/sqft |
Source: Saskatchewan REALTORS® Association #SK047489 Report a problem | ||
| 8/11/2022 | Listing removed | -- |
Source: Zillow Rental Network_1 Report a problem | ||
| 8/4/2022 | Listed for rent | C$1,495C$1/sqft |
Source: Zillow Rental Network_1 Report a problem | ||
Public tax history
Tax history is unavailable.
Climate risks
Neighborhood: Lakewood Suburban Centre
Nearby schools
GreatSchools rating
No schools nearby
We couldn't find any schools near this home.



Similar homes
- C$314,9003 bd2 ba1.1k sqftA Pine Creek, Saskatoon, SK S7V 0A8For Sale
 MLS ID #SK046295, Ryan Bamford, Coldwell Banker Signature. Saskatchewan REALTORS® Association
 - C$322,0003 bd2 ba1.1k sqftLakeside Chateau, Saskatoon, SK S7V 1H4For Sale
 MLS ID #SK045044, Melanie Sunderland, eXp Realty. Saskatchewan REALTORS® Association
 - C$319,9003 bd2 ba1.2k sqftCory Vista, Saskatoon, SK S7T 0Z4For Sale
 MLS ID #SK046663, Daryl A Renneberg, North Ridge Realty Ltd.. Saskatchewan REALTORS® Association
 - C$295,0003 bd2 ba1.1k sqftUNIT 2-110 Keevil CRESCENT, Saskatoon, SK S7N 4N8For Sale
 MLS ID #SK046830, Haoyu Lin, eXp Realty. Saskatchewan REALTORS® Association
