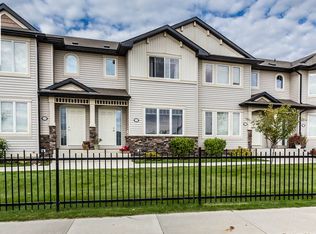
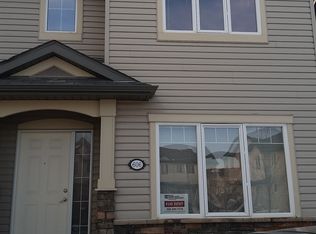
Beautifully maintained 3-bedroom, 1.5-bath townhouse in the Lakewood area, offering a bright and functional layout with plenty of natural light. The south-facing orientation adds to the bright and inviting feel throughout the home. Recent updates include carpet, vinyl plank flooring, fresh paint, and some updated lighting, making this home move in ready. The layout is well suited for first-time buyers, young families, professionals, or investors. Enjoy the convenience of being just steps from parks, playgrounds, and schools, with everyday essentials including grocery stores, pharmacies, medical and dental clinics, and a variety of restaurants all within walking distance. A direct bus route to the University of Saskatchewan adds further convenience. A great opportunity to own a well-cared-for townhouse in a convenient Lakewood location.
Conditional sale
C$314,900
UNIT 303-303 Slimmon PLACE, Saskatoon, SK S7V 0A8
3beds
2baths
1,126sqft
Townhouse
Built in 2007
-- sqft lot
$-- Zestimate®
C$280/sqft
C$372/mo HOA
What's special
Bright and functional layoutPlenty of natural lightSouth-facing orientation
- 4 days
- 11
- 0
Zillow last checked:
Listing updated:
Listed by:
Ryan Bamford,
Coldwell Banker Signature
Source: Saskatchewan REALTORS® Association,MLS®#: SK046295Originating MLS®#: Saskatchewan REALTORS® Association
Facts & features
Interior
Bedrooms & bathrooms
- Bedrooms: 3
- Bathrooms: 2
Primary bedroom
- Features: Room Floor: Carpet
- Level: Second
- Area: 139.97 Square Feet
- Dimensions: 12.1x11.7
Bedroom
- Features: Room Floor: Carpet
- Level: Second
- Area: 100.67 Square Feet
- Dimensions: 11.1x9.1
Bedroom
- Features: Room Floor: Carpet
- Level: Second
- Area: 77.78 Square Feet
- Dimensions: 9.4x8.4
Other
- Features: Room Floor: Tile
- Level: Main
- Area: 42.19 Square Feet
- Dimensions: 5.2x8.2
Other
- Features: Room Floor: Tile
- Level: Second
- Area: 44.66 Square Feet
- Dimensions: 4.11x9.1
Dining room
- Features: Room Floor: Vinyl Plank
- Level: Main
- Area: 158.67 Square Feet
- Dimensions: 17x9.4
Kitchen
- Features: Room Floor: Vinyl Plank
- Level: Main
- Area: 77.92 Square Feet
- Dimensions: 9.2x8.6
Laundry
- Features: Room Floor: Concrete
- Level: Basement
Living room
- Features: Room Floor: Vinyl Plank
- Level: Main
- Area: 246.69 Square Feet
- Dimensions: 13.10x17.10
Heating
- Forced Air, Natural Gas
Cooling
- Central Air
Appliances
- Included: Water Heater, Gas Water Heater, Dishwasher Built In, Dryer, Refrigerator, Microwave, Microwave Hood Fan, Stove, Washer
- Laundry: In Unit
Features
- Basement: Full,Unfinished,Concrete
- Has fireplace: No
Interior area
- Total structure area: 1,126
- Total interior livable area: 1,126 sqft
Property
Parking
- Total spaces: 1
- Parking features: Guest, No Garage, Parking Spaces, Asphalt, Single Driveway
- Has uncovered spaces: Yes
- Details: Exclusive Use Parking
Features
- Patio & porch: Patio
Construction
Type & style
- Home type: Townhouse
- Property subtype: Townhouse
- Attached to another structure: Yes
Materials
- Vinyl Siding
- Roof: Asphalt
Condition
- Year built: 2007
Community & HOA
Community
- Subdivision: Lakewood S.C.
HOA
- Has HOA: Yes
- Services included: Common Area Maintenance, Maintenance Structure, Trash, Insurance (Common), Maintenance Grounds, Reserve Fund, Sewer, Snow Removal, Water
- HOA fee: C$372 monthly
Location
- Region: Saskatoon
Financial & listing details
- Price per square foot: C$280/sqft
- Annual tax amount: C$2,367
- Date on market: 8/25/2026
- Exclusions: Water Softener
- Ownership: Condominium
Price history
| Date | Event | Price |
|---|---|---|
| 8/25/2026 | Listed for sale | C$314,900C$280/sqft |
Source: Saskatchewan REALTORS® Association #SK046295 Report a problem | ||
Public tax history
Tax history is unavailable.
Climate risks
Neighborhood: Lakewood Suburban Centre
Nearby schools
GreatSchools rating
No schools nearby
We couldn't find any schools near this home.


Similar homes
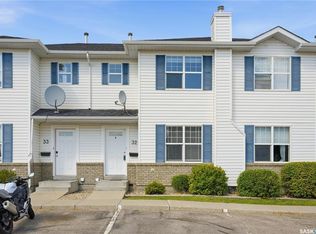
- C$322,0003 bd2 ba1.1k sqftLakeside Chateau, Saskatoon, SK S7V 1H4For Sale
 MLS ID #SK045044, Melanie Sunderland, eXp Realty. Saskatchewan REALTORS® Association
 - C$299,9003 bd2 ba1.1k sqftUNIT 2-110 Keevil CRESCENT, Saskatoon, SK S7N 4N8For Sale
 MLS ID #SK046830, Haoyu Lin, eXp Realty. Saskatchewan REALTORS® Association
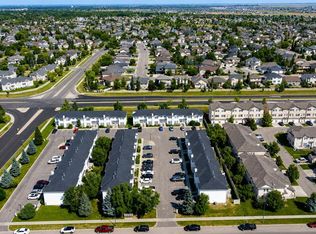
 - C$299,9003 bd2 ba1.1k sqftLakeside Vista, Saskatoon, SK S7V 1G9For Sale
 MLS ID #SK044451, Gail Bastien, LPT Realty. Saskatchewan REALTORS® Association
 - C$285,0003 bd2 ba1.1k sqftLakeside Chateua, Saskatoon, SK S7V 1H8For Sale
 MLS ID #SK045223, Della Zhang, Royal LePage Varsity. Saskatchewan REALTORS® Association
