The bright, functional layout features a spacious kitchen with ample cabinetry and counter space, a large dining area perfect for entertaining, and a comfortable living room filled with natural light. The heated sunroom extends your living space year-round, providing the perfect spot to relax while enjoying the open views. The generous primary bedroom includes a walk-in closet and a 3-piece ensuite with a walk-in shower. A spacious second bedroom, versatile den ideal for a home office or hobby room, large laundry/utility room, and abundant in-suite storage make this home as practical as it is comfortable. Additional features include a heated underground parking stall and a private storage room on the lower level. Residents also enjoy excellent building amenities including a large recreation room with kitchen, exercise area, and workshop. Conveniently located close to shopping, restaurants, parks, walking trails, medical clinics, pharmacies, and all the amenities University Heights has to offer, this is an excellent opportunity to enjoy comfortable, maintenance-free condo living in a well-managed community.
Active under contract
C$299,900
115 Keevil Crescent #308, Saskatoon, SK S7N 4P2
2beds
2baths
1,478sqft
Condominium, Apartment
Built in 1997
-- sqft lot
$-- Zestimate®
C$203/sqft
C$517/mo HOA
What's special
- 42 days
- 85
- 0
Zillow last checked:
Listing updated:
Listed by:
Travis Nutting,
Realty Executives Saskatoon
Source: Saskatchewan REALTORS® Association,MLS®#: SK046310Originating MLS®#: Saskatchewan REALTORS Association
Facts & features
Interior
Bedrooms & bathrooms
- Bedrooms: 2
- Bathrooms: 2
Primary bedroom
- Description: Flooring: Laminate
- Level: Main
- Dimensions: 14.00 x
Bedroom
- Description: Flooring: Laminate
- Level: Main
- Dimensions: 12.00 x 12.00
Bathroom
- Description: Flooring: Linoleum
- Features: Four Piece Bathroom
- Level: Main
Other
- Description: Flooring: Linoleum
- Features: Three Piece Bathroom
- Level: Main
Den
- Description: Flooring: Linoleum
- Level: Main
- Dimensions: 9.00 x
Dining room
- Description: Flooring: Laminate
- Level: Main
- Dimensions: 11.00 x 11.00
Kitchen
- Description: Flooring: Laminate
- Level: Main
- Dimensions: 9.00 x 12.00
Living room
- Description: Flooring: Laminate
- Level: Main
- Dimensions: 13.00 x 17.00
Sunroom
- Description: Flooring: Laminate
- Level: Main
- Dimensions: x 17.00
Utility room
- Description: Flooring: Linoleum
- Level: Main
- Dimensions: x 12.00
Heating
- Hot Water, Natural Gas
Cooling
- Wall/Window Unit(s)
Appliances
- Included: Dryer, Dishwasher, Refrigerator, Washer
Features
- Elevator, Intercom, Kitchen Exhaust Fan, Window Treatments
- Windows: Window Treatments
Interior area
- Total interior livable area: 1,478 sqft
Property
Parking
- Total spaces: 1
- Parking features: Asphalt, Concrete, Driveway, Guest
- Covered spaces: 1
- Has uncovered spaces: Yes
- Details: Asphalt, Concrete Drive,
Accessibility
- Accessibility features: Wheelchair Access
Details
- Other equipment: Intercom
Construction
Type & style
- Home type: Condo
- Property subtype: Condominium, Apartment
- Attached to another structure: Yes
Materials
- Concrete, Stucco
- Roof: Asphalt,Shingle
Condition
- Year built: 1997
Community & HOA
Community
- Features: Elevator
- Subdivision: University Heights
HOA
- Has HOA: Yes
- Amenities included: Recreation Room
- Services included: Common Area Maintenance, Heat, Insurance, Maintenance Grounds, Maintenance Structure, Reserve Fund, Sewer, Snow Removal, Trash, Water
- HOA fee: C$517 monthly
- HOA name: Self Managed
- HOA phone: 306-381-5515
Location
- Region: Saskatoon
Financial & listing details
- Price per square foot: C$203/sqft
- Annual tax amount: C$2,999
- Date on market: 8/21/2026
- Ownership: Condominium
Price history
| Date | Event | Price |
|---|---|---|
| 9/28/2026 | Contingent | C$299,900C$203/sqft |
Source: Saskatchewan REALTORS® Association #SK046310 Report a problem | ||
| 8/21/2026 | Listed for sale | C$299,900C$203/sqft |
Source: Saskatchewan REALTORS® Association #SK046310 Report a problem | ||
Public tax history
Tax history is unavailable.
Climate risks
Neighborhood: University Heights Suburban Centre
Nearby schools
GreatSchools rating
No schools nearby
We couldn't find any schools near this home.


Similar homes
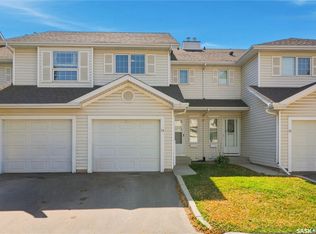
- C$289,9002 bd2 ba809 sqft215 Lowe Road #409, Saskatoon, SK S7S 1N1For Sale
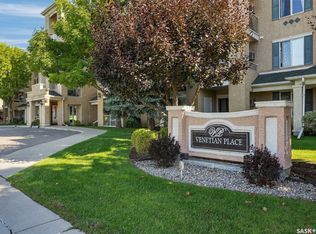 MLS ID #SK049596, Mark Prebble, Derrick Stretch Realty Inc.. Saskatchewan REALTORS® Association
 - C$299,9002 bd2 ba985 sqft333 Nelson Road #214, Saskatoon, SK S7S 1P2For Sale
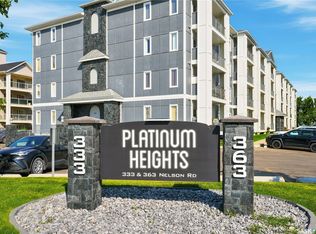 MLS ID #SK048644, Joshua Epp, Realty Executives Saskatoon. Saskatchewan REALTORS® Association
 - C$279,9002 bd2 ba845 sqft215 Lowe Road #401, Saskatoon, SK S7S 1N1For Sale
 MLS ID #SK046559, Kim Stevenson, Boyes Group Realty Inc.. Saskatchewan REALTORS® Association
 - C$319,8002 bd3 ba1.1k sqft103 Berini Drive #8, Saskatoon, SK S7N 4N2For Sale
 MLS ID #SK045253, Rishit Jain, Realty Executives Saskatoon. Saskatchewan REALTORS® Association
