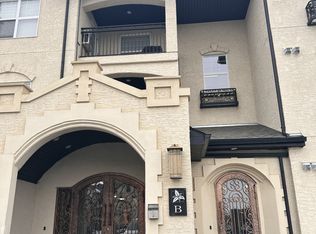
Welcome to the Trillium condo Development in Stonebridge. This unit offers a superior private view with green space of Mark Thompson Park. The stylish open area concept is extremely well-maintained on the main floor with bamboo hardwood and tile in the entrance, bathroom, and laundry room. Kitchen cabinets are high gloss white and lower cabinets with brown wood finish, granite countertops, mosaic glass tile backsplash, and an island complete with two stools. Undermount sinks, new fridge and dishwasher and a newer air conditioner. This complex appeals to all lifestyles. There are two parking spots, elevators, spacious common areas, parks directly to the north and east of the Development. The clubhouse is incredible with an indoor pool, hot tub, billiards room, exercise room with equipment and a lounger, including a flatscreen TV. This place is a pleasure to view based on cleanliness and overall upkeep.
Active
C$276,900
UNIT 104B-415 Hunter ROAD, Saskatoon, SK S7T 0J9
0beds
0baths
904sqft
Condominium
Built in 2010
-- sqft lot
$-- Zestimate®
C$306/sqft
C$484/mo HOA
What's special
Stylish open area conceptGranite countertopsMosaic glass tile backsplashUndermount sinksNew fridge and dishwasherNewer air conditioner
- 9 days
- 17
- 0
Zillow last checked:
Listing updated:
Listed by:
Mary Ann Walker,
Century 21 Fusion
Source: Saskatchewan REALTORS® Association,MLS®#: SK047604Originating MLS®#: Saskatchewan REALTORS® Association
Facts & features
Interior
Bedrooms & bathrooms
- Bedrooms: 0
- Bathrooms: 0
Heating
- Baseboard, Hot Water
Cooling
- Wall Unit(s)
Appliances
- Included: Dishwasher Built In, Dryer, Refrigerator, Microwave, Microwave Hood Fan, Stove, Washer
- Laundry: In Unit
Features
- Elevator
- Windows: Window Treatments
- Has fireplace: No
Interior area
- Total structure area: 904
- Total interior livable area: 904 sqft
Property
Parking
- Total spaces: 2
- Parking features: Guest, Parking Spaces, Asphalt
- Uncovered spaces: 2
- Details: Exclusive Use Parking
Accessibility
- Accessibility features: Wheelchair Access
Features
- Exterior features: Balcony, Lawn Back
- Pool features: Outdoor Pool
Lot
- Features: Trees/Shrubs
Details
- Other equipment: Intercom
Construction
Type & style
- Home type: Condo
- Property subtype: Condominium
- Attached to another structure: Yes
Materials
- Stone, Stucco
- Roof: Asphalt
Condition
- Year built: 2010
Community & HOA
Community
- Features: Amenities Room, Clubhouse, Elevator, Fitness Center, Recreation Centre, Swimming Pool - Indoor
- Subdivision: Stonebridge
HOA
- Has HOA: Yes
- Services included: Common Area Maintenance, Maintenance Structure, Trash, Insurance (Common), Maintenance Grounds, Reserve Fund, Sewer, Snow Removal, Water
- HOA fee: C$484 monthly
Location
- Region: Saskatoon
Financial & listing details
- Price per square foot: C$306/sqft
- Annual tax amount: C$2,272
- Date on market: 9/4/2026
- Ownership: Condominium
Price history
| Date | Event | Price |
|---|---|---|
| 9/4/2026 | Listed for sale | C$276,900C$306/sqft |
Source: Saskatchewan REALTORS® Association #SK047604 Report a problem | ||
Public tax history
Tax history is unavailable.
Climate risks
Neighborhood: Stonebridge
Nearby schools
GreatSchools rating
No schools nearby
We couldn't find any schools near this home.
Similar homes
- C$269,9002 bd1 ba904 sqftTrillium, Saskatoon, SK S7T 0J7For Sale
 MLS ID #SK046740, Paul Maczek, Realty Executives Saskatoon. Saskatchewan REALTORS® Association
 - C$287,4001 bd1 ba758 sqftThe 105, Saskatoon, SK S7T 0Z3For Sale
 MLS ID #SK048005, Ryan Tomyn, RE/MAX North Country. Saskatchewan REALTORS® Association
 - C$269,9001 bd1 ba721 sqftUNIT 114-105 Willis CRESCENT, Saskatoon, SK S7T 0Z3For Sale
 MLS ID #SK048072, Sheri Willick Realty P.C. Inc., Coldwell Banker Signature. Saskatchewan REALTORS® Association
 - C$269,9002 bd2 ba947 sqftLondon Flats, Saskatoon, SK S7K 0R3For Sale
 MLS ID #SK048175, Jessica Nakrayko, Coldwell Banker Signature. Saskatchewan REALTORS® Association
