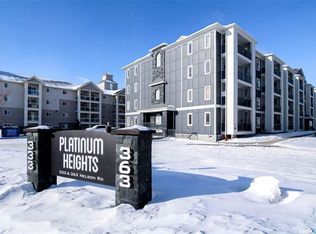
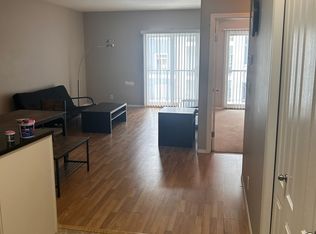
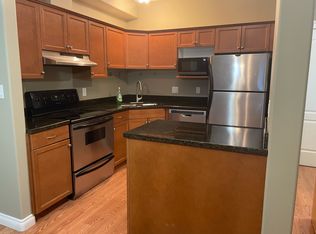
Welcome to #214 – 333 Nelson Road in the heart of University Heights! This immaculate 2-bedroom condo in the desirable Platinum Heights complex just under 1000sqft of thoughtfully designed living space, all within walking distance of groceries, restaurants, gyms, schools, and more. Step inside to a bright, open-concept layout featuring 9-foot ceilings, in-floor radiant heat, and central air conditioning. The kitchen is finished with crisp white cabinetry, granite countertops, stainless steel appliances, and a convenient sit-up island that flows seamlessly into the dining and living areas—perfect for both everyday living and entertaining. The spacious primary bedroom features a walk-through closet leading to a private 3-piece ensuite. The second bedroom offers direct access through patio doors to the large, covered west-facing balcony overlooking open green space—a great spot to unwind and enjoy the evening sun. Additional highlights include a generous in-suite storage / laundry room, natural gas hook up on the balcony, and an included underground parking stall. The heated parkade also features a convenient resident car wash and vacuum station. Platinum Heights offers an impressive range of amenities including elevator access, wheelchair accessibility, a fob entry system, amenities room, exercise area, and plenty of visitor parking. Exceptionally well kept and ideally located, this condo offers comfortable, low-maintenance living in one of University Heights’ most convenient locations. Check out the virtual tour and book your private showing today!
Active
C$289,900
333 Nelson Road #214, Saskatoon, SK S7S 1P2
2beds
2baths
985sqft
Condominium, Apartment
Built in 2007
-- sqft lot
$-- Zestimate®
C$294/sqft
C$520/mo HOA
What's special
- 14 days
- 41
- 1
Zillow last checked:
Listing updated:
Listed by:
Joshua Epp,
Realty Executives Saskatoon
Source: Saskatchewan REALTORS® Association,MLS®#: SK050364Originating MLS®#: Saskatchewan REALTORS Association
Facts & features
Interior
Bedrooms & bathrooms
- Bedrooms: 2
- Bathrooms: 2
Bedroom
- Description: Flooring: Carpet
- Level: Main
- Dimensions: 10.70 x 15.00
Bedroom
- Description: Flooring: Carpet
- Level: Main
- Dimensions: 8.10 x 10.00
Bathroom
- Description: Flooring: Linoleum
- Features: Three Piece Bathroom
- Level: Main
Bathroom
- Description: Flooring: Linoleum
- Features: Four Piece Bathroom
- Level: Main
Dining room
- Description: Flooring: Laminate
- Level: Main
- Dimensions: 8.50 x 12.00
Kitchen
- Description: Flooring: Linoleum
- Level: Main
- Dimensions: 8.90 x 10.00
Laundry
- Description: Flooring: Linoleum
- Level: Main
- Dimensions: 9.10 x 9.10
Living room
- Description: Flooring: Laminate
- Level: Main
- Dimensions: 12.00 x 13.40
Heating
- Hot Water, Radiant Floor
Cooling
- Central Air
Appliances
- Included: Dryer, Dishwasher, Refrigerator, Stove, Washer
- Laundry: In Unit
Features
- Kitchen Exhaust Fan
Interior area
- Total interior livable area: 985 sqft
Property
Parking
- Total spaces: 1
- Parking features: Underground, Garage Door Opener, Guest
- Has garage: Yes
- Covered spaces: 1
- Details: ,
Accessibility
- Accessibility features: Wheelchair Access
Features
- Patio & porch: Balcony
Construction
Type & style
- Home type: Condo
- Property subtype: Condominium, Apartment
- Attached to another structure: Yes
Materials
- Concrete, Stucco
- Roof: Asphalt,Shingle
Condition
- Year built: 2007
Community & HOA
Community
- Features: Elevator, Fitness Center
- Subdivision: University Heights
HOA
- Has HOA: Yes
- Amenities included: Recreation Room
- Services included: Common Area Maintenance, Heat, Insurance, Maintenance Grounds, Maintenance Structure, Reserve Fund, Sewer, Snow Removal, Trash, Water
- HOA fee: C$520 monthly
- HOA name: ICR
- HOA phone: 306-664-6118
Location
- Region: Saskatoon
Financial & listing details
- Price per square foot: C$294/sqft
- Annual tax amount: C$2,199
- Date on market: 10/5/2026
- Ownership: Condominium
Price history
| Date | Event | Price |
|---|---|---|
| 10/5/2026 | Listed for sale | C$289,900C$294/sqft |
Source: Saskatchewan REALTORS® Association #SK050364 Report a problem | ||
Public tax history
Tax history is unavailable.
Climate risks
Neighborhood: University Heights Suburban Centre
Nearby schools
GreatSchools rating
No schools nearby
We couldn't find any schools near this home.
Similar homes
- C$289,9002 bd2 ba809 sqft215 Lowe Road #409, Saskatoon, SK S7S 1N1For Sale
 MLS ID #SK049596, Mark Prebble, Derrick Stretch Realty Inc.. Saskatchewan REALTORS® Association
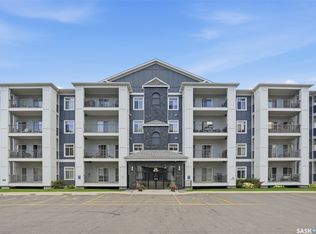
 - C$304,9002 bd2 ba985 sqft333 Nelson Road #314, Saskatoon, SK S7S 1P2For Sale
 MLS ID #SK048105, Hasan Sharif, eXp Realty. Saskatchewan REALTORS® Association
 - C$279,9002 bd2 ba845 sqft215 Lowe Road #401, Saskatoon, SK S7S 1N1For Sale
 MLS ID #SK046559, Kim Stevenson, Boyes Group Realty Inc.. Saskatchewan REALTORS® Association
 - C$359,9002 bd2 ba1.1k sqft423 Nelson Road #107, Saskatoon, SK S7S 1P2For Sale
 MLS ID #SK050436, Tanner Washington, Boyes Group Realty Inc.. Saskatchewan REALTORS® Association
