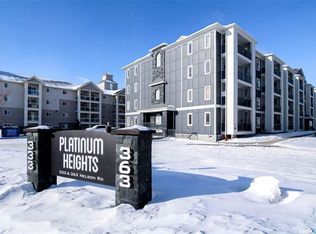
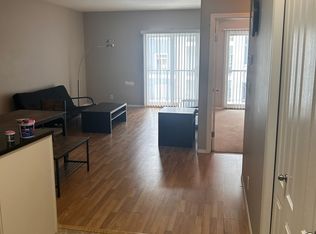
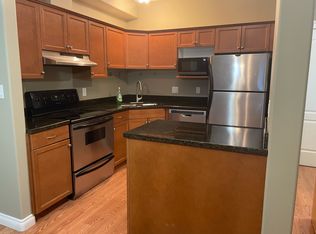
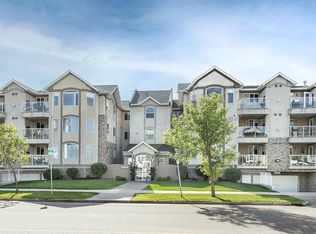
Welcome to #314 at Platinum Heights in University Heights. This well-kept third-floor condo offers 985 sq. ft. with 2 bedrooms and 2 bathrooms. New vinyl plank flooring runs through the main living areas, while the bedrooms are carpeted. The kitchen opens into the dining and living room, where a gas fireplace gives the space a comfortable feel. From the living area, step out onto the private balcony with an elevated view over the neighbourhood. The primary bedroom includes a walk-through closet and private 3-piece ensuite. There is also a second bedroom, full bathroom, in-suite laundry, central air conditioning, storage, and underground parking. Platinum Heights offers an elevator, exercise area, amenities room, visitor parking, and wheelchair accessibility. Condo fees include heat, water, sewer, common-area maintenance, building insurance, lawn care, snow removal, garbage, and reserve fund contributions. Located in University Heights, the property is close to shopping, restaurants, schools, parks, transit, and other everyday amenities. A clean, practical condo in a solid building and a convenient location.
Active
C$304,900
UNIT 314-333 Nelson ROAD, Saskatoon, SK S7S 1P2
2beds
2baths
985sqft
Condominium
Built in 2007
-- sqft lot
$-- Zestimate®
C$310/sqft
C$520/mo HOA
What's special
In-suite laundryCentral air conditioningUnderground parkingVisitor parking
- 1 day
- 15
- 0
Zillow last checked:
Listing updated:
Listed by:
Hasan Sharif,
eXp Realty
Source: Saskatchewan REALTORS® Association,MLS®#: SK048105Originating MLS®#: Saskatchewan REALTORS® Association
Facts & features
Interior
Bedrooms & bathrooms
- Bedrooms: 2
- Bathrooms: 2
Primary bedroom
- Features: Room Floor: Carpet
- Level: Main
- Dimensions: 15'1"x10'6"
Bedroom
- Features: Room Floor: Carpet
- Level: Main
- Dimensions: 8'1"x10'
Other
- Level: Main
Other
- Level: Main
Dining room
- Features: Room Floor: Vinyl Plank
- Level: Main
- Dimensions: 9'4"x9'4"
Kitchen
- Features: Room Floor: Vinyl Plank
- Level: Main
- Dimensions: 8'6"x9'
Other
- Features: Room Floor: Linoleum
- Level: Main
- Dimensions: 9'1"x7'1"
Living room
- Features: Room Floor: Vinyl Plank
- Level: Main
- Dimensions: 11'11"x12'10"
Heating
- Forced Air, Natural Gas, Heating Source In Unit
Cooling
- Central Air
Appliances
- Included: Water Heater, Gas Water Heater, Dishwasher Built In, Dryer, Refrigerator, Stove, Washer
- Laundry: In Unit
Features
- Elevator, Storage
- Windows: Window Treatments
- Number of fireplaces: 1
- Fireplace features: Gas
Interior area
- Total structure area: 985
- Total interior livable area: 985 sqft
Property
Parking
- Total spaces: 2
- Parking features: Guest, Underground, Heated Garage
- Has garage: Yes
- Covered spaces: 1
Accessibility
- Accessibility features: Wheelchair Access
Features
- Exterior features: Balcony, Lawn Front
Construction
Type & style
- Home type: Condo
- Property subtype: Condominium
- Attached to another structure: Yes
Materials
- Rock Imitation, Siding
- Roof: Asphalt
Condition
- Year built: 2007
Community & HOA
Community
- Features: Amenities Room, Elevator, Fitness Center
- Subdivision: University Heights
HOA
- Has HOA: Yes
- Services included: Common Area Maintenance, Maintenance Structure, Trash, Heat, Insurance (Common), Maintenance Grounds, Reserve Fund, Sewer, Snow Removal, Water
- HOA fee: C$520 monthly
Location
- Region: Saskatoon
Financial & listing details
- Price per square foot: C$310/sqft
- Annual tax amount: C$2,249
- Date on market: 9/11/2026
- Exclusions: Water Softener
- Ownership: Condominium
Price history
| Date | Event | Price |
|---|---|---|
| 9/11/2026 | Listed for sale | C$304,900C$310/sqft |
Source: Saskatchewan REALTORS® Association #SK048105 Report a problem | ||
Public tax history
Tax history is unavailable.
Climate risks
Neighborhood: University Heights Suburban Centre
Nearby schools
GreatSchools rating
No schools nearby
We couldn't find any schools near this home.
Similar homes
- C$289,9002 bd2 ba845 sqftVenetian Place, Saskatoon, SK S7S 1N1For Sale
 MLS ID #SK046559, Kim Stevenson, Boyes Group Realty Inc.. Saskatchewan REALTORS® Association
 - C$339,9002 bd2 ba1.1k sqftAqua Terra, Saskatoon, SK S7S 1P2For Sale
 MLS ID #SK040567, Tanner Washington, Boyes Group Realty Inc.. Saskatchewan REALTORS® Association
 - C$349,9002 bd2 ba1.2k sqftAqua Terra, Saskatoon, SK S7S 1P2For SaleMLS ID #SK042760, Shawn Johnson, RE/MAX Saskatoon. Saskatchewan REALTORS® Association
- C$358,9002 bd2 ba1.2k sqftSienna Pointe 1, Saskatoon, SK S7S 1N3For Sale
 MLS ID #SK047314, Jennifer Crone, Century 21 Fusion - Humboldt. Saskatchewan REALTORS® Association
