"Top o' the world, ma!" 11th floor corner unit overlooking the river, downtown, and some of the most beautiful sunsets, this condo is where you want to be. Nestled in City Park, and a 5-minute walk to the River and Meewasin Trails, this 2-bedroom, 1.5 bathroom condo is a great spot for the young professional, UofS student, newlyweds, or those of you looking to downsize! Open concept, updated kitchen, paint & flooring, South & West orientation with wraparound balcony. Concrete building is quiet & private, and there are only 4 units per floor. Building comes with pool, sauna, hot tub & exercise room. Comes with one heated underground parking stall. Centralized location in the heart of the city makes it easy to get anywhere!
Active
C$299,900
UNIT 1104-510 5th AVENUE N, Saskatoon, SK S7K 2R2
2beds
2baths
1,141sqft
Condominium
Built in 1982
-- sqft lot
$-- Zestimate®
C$263/sqft
C$668/mo HOA
What's special
Nestled in city parkOpen conceptUpdated kitchen
- 12 hours |
- 6 |
- 0 |
Zillow last checked:
Listing updated:
Listed by:
Christian Didur,
Realty Executives Saskatoon
Source: Saskatchewan REALTORS® Association,MLS®#: SK045488Originating MLS®#: Saskatchewan REALTORS® Association
Facts & features
Interior
Bedrooms & bathrooms
- Bedrooms: 2
- Bathrooms: 2
Primary bedroom
- Features: Room Floor: Laminate
- Level: Main
- Area: 149.05 Square Feet
- Dimensions: 10'7x14'1
Bedroom
- Features: Room Floor: Laminate
- Level: Main
- Area: 148.06 Square Feet
- Dimensions: 10'10x13'8
Other
- Features: Room Floor: Tile
- Level: Main
- Dimensions: -x-
Other
- Features: Room Floor: Laminate
- Level: Main
- Dimensions: -x-
Dining room
- Features: Room Floor: Laminate
- Level: Main
- Area: 128.75 Square Feet
- Dimensions: 8'7x15'
Kitchen
- Features: Room Floor: Tile
- Level: Main
- Area: 124.77 Square Feet
- Dimensions: 9'5x13'3
Living room
- Features: Room Floor: Laminate
- Level: Main
- Area: 208.42 Square Feet
- Dimensions: 13'8x15'3
Storage
- Features: Room Floor: Tile
- Level: Main
Heating
- Baseboard, Hot Water, Common Use Heating Source
Cooling
- Central Air
Appliances
- Included: Refrigerator, Microwave Hood Fan, Stove
- Laundry: Common Area
Features
- Windows: Window Treatments
- Has fireplace: No
Interior area
- Total structure area: 1,141
- Total interior livable area: 1,141 sqft
Property
Parking
- Total spaces: 1
- Parking features: Guest, Underground, Garage Door Opnr/Control(S), Heated Garage
- Has garage: Yes
- Details: Exclusive Use Parking
Accessibility
- Accessibility features: Wheelchair Access
Features
- Exterior features: Balcony, Lawn Front
- Has spa: Yes
- Spa features: Hot Tub
Lot
- Features: Backs on to Park/Green Space, Trees/Shrubs
Construction
Type & style
- Home type: Condo
- Property subtype: Condominium
- Attached to another structure: Yes
Materials
- Brick, Metal Siding
- Roof: Tar/Gravel
Condition
- Year built: 1982
Community & HOA
Community
- Features: Amenities Room, Elevator, Fitness Center, Sauna, Swimming Pool - Indoor
- Subdivision: City Park
HOA
- Has HOA: Yes
- Services included: Common Area Maintenance, Maintenance Structure, Trash, Heat, Insurance (Common), Maintenance Grounds, Other, Reserve Fund, Sewer, Snow Removal, Water
- HOA fee: C$668 monthly
Location
- Region: Saskatoon
Financial & listing details
- Price per square foot: C$263/sqft
- Annual tax amount: C$2,722
- Date on market: 8/13/2026
- Ownership: Condominium
Price history
| Date | Event | Price |
|---|---|---|
| 8/13/2026 | Listed for sale | C$299,900C$263/sqft |
Source: Saskatchewan REALTORS® Association #SK045488 Report a problem | ||
Public tax history
Tax history is unavailable.
Climate risks
Neighborhood: City Park
Nearby schools
GreatSchools rating
No schools nearby
We couldn't find any schools near this home.
- C$--2 bd1 ba1.1k sqft510 5th Ave N, Saskatoon, SK S7K2R2Off Market

- C$399,9002 bd2 ba1.4k sqft510 5th Ave N #1003, Saskatoon, SK S7K2R2For Sale

- C$---- bd1 ba325 sqft502 5th Ave N #BACHELOR, Saskatoon, SK S7K2R2Off Market

- C$--1 bd1 ba600 sqft502 5th Ave N #1-BEDROOM, Saskatoon, SK S7K2R2Off Market
- C$--2 bd1 ba750 sqft502 5th Ave N #2-BEDROOM, Saskatoon, SK S7K2R2Off Market
- C$--2 bd1 ba750 sqft502 5th Ave N #506377, Saskatoon, SK S7K2R2Off Market
- C$---- bd1 ba325 sqft502 5th Ave N #506375, Saskatoon, SK S7K2R2Off Market
- C$--1 bd1 ba600 sqft502 5th Ave N #506376, Saskatoon, SK S7K2R2Off Market
Similar homes
- C$299,9002 bd2 ba1.3k sqftUNIT 902-510 5th AVENUE, Saskatoon, SK S7S 2R2For Sale
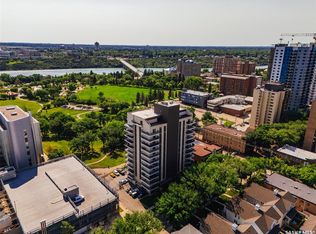 MLS ID #SK043296, Ashton Wake, Boyes Group Realty Inc.. Saskatchewan REALTORS® Association
 - C$299,9003 bd2 ba1.3k sqftBraeside Manor, Saskatoon, SK S7N 0N6For Sale
 MLS ID #SK044972, Chris May, RE/MAX Saskatoon. Saskatchewan REALTORS® Association
 - C$339,9002 bd1 ba944 sqftThe View, Saskatoon, SK S7K 2P5For Sale
 MLS ID #SK045162, Morgan Wingate, Century 21 Fusion. Saskatchewan REALTORS® Association
 - C$319,9002 bd2 ba1.3k sqftThe Waterford, Saskatoon, SK S7K 2P6For Sale
 MLS ID #SK043698, Norm Toovey, Boyes Group Realty Inc.. Saskatchewan REALTORS® Association
 - C$289,9002 bd2 ba948 sqft1421 H AVENUE N, Saskatoon, SK S7L 2E5For SaleMLS ID #SK045258, Faith C Jaochico, Divine Kreation Realty. Saskatchewan REALTORS® Association
- C$334,9002 bd2 ba1.1k sqftVictoria House, Saskatoon, SK S7N 0B8For SaleMLS ID #SK044976, Danielle Siemens, Century 21 Fusion. Saskatchewan REALTORS® Association
- C$294,9003 bd2 ba1.1k sqftColony Street Condominiums, Saskatoon, SK S7N 0S4For SaleMLS ID #SK042185, Krishna Yoageeswaran, Realty Executives Saskatoon. Saskatchewan REALTORS® Association
- C$399,9002 bd2 ba1.4k sqftDiscovery Park, Saskatoon, SK S7K 2R2For SaleMLS ID #SK037305, Derrick Stretch, Derrick Stretch Realty Inc.. Saskatchewan REALTORS® Association
- C$259,9002 bd1 ba941 sqftUNIT 1207-320 5th AVENUE N, Saskatoon, SK S7K 2P5For SaleMLS ID #SK039962, Sheri Willick Realty P.C. Inc., Coldwell Banker Signature. Saskatchewan REALTORS® Association
- C$249,9002 bd1 ba1.1k sqftThe Wycliffe, Saskatoon, SK S7K 2J6For SaleMLS ID #SK040130, Ernesto Vigonte, Realty ONE Group Dynamic. Saskatchewan REALTORS® Association
- C$439,0002 bd2 ba1.3k sqftThe Renaissance, Saskatoon, SK S7K 6X7For SaleMLS ID #SK045300, Ryan Guenther, Realty Executives Saskatoon. Saskatchewan REALTORS® Association
- C$319,9002 bd2 ba775 sqftThe Banks, Saskatoon, SK S7M 5M8For SaleMLS ID #SK044628, Slade Desrochers, TRCG The Realty Consultants Group. Saskatchewan REALTORS® Association
- C$285,9002 bd1 ba1.1k sqftBraeside Manor, Saskatoon, SK S7N 0N6For SaleMLS ID #SK041381, Terri Sawchuk, Boyes Group Realty Inc.. Saskatchewan REALTORS® Association
- C$249,0002 bd1 ba978 sqftHallmark Place, Saskatoon, SK S7K 7A9For SaleMLS ID #SK042654, Jeff Will, RE/MAX Saskatoon. Saskatchewan REALTORS® Association
- C$165,9001 bd1 ba732 sqftThe Berkley, Saskatoon, SK S7K 2M6For SaleMLS ID #SK045054, Darcy Thiesen, Boyes Group Realty Inc.. Saskatchewan REALTORS® Association
- C$349,9002 bd2 ba792 sqft1539 B AVENUE N, Saskatoon, SK S7L 1G9For SaleMLS ID #SK045464, Shalini Shukla, RE/MAX Saskatoon. Saskatchewan REALTORS® Association
- C$244,9002 bd1 ba902 sqftThe View, Saskatoon, SK S7K 2P5For SaleMLS ID #SK042165, Joel Dyck, Real Broker SK Ltd.. Saskatchewan REALTORS® Association
- C$329,9003 bd2 ba926 sqft1610 2nd AVENUE N, Saskatoon, SK S7K 2G2For SaleMLS ID #SK044797, Darrel Boldt, RE/MAX Saskatoon. Saskatchewan REALTORS® Association
- C$339,9003 bd2 ba844 sqft420 I AVENUE S, Saskatoon, SK S7M 1Y4For SaleMLS ID #SK045278, Jon Aschenbrener, Realty Executives Saskatoon. Saskatchewan REALTORS® Association
- C$229,9002 bd2 ba1k sqftThe Terrace, Saskatoon, SK S7K 5Z8For SaleMLS ID #SK040712, Lionel Chan, Boyes Group Realty Inc.. Saskatchewan REALTORS® Association
